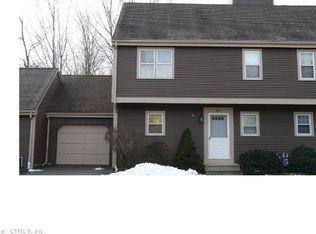
Welcome to this charming 2-bedroom, 2 1/2-bath townhouse in the highly desirable Old Towne condo complex. Each spacious bedroom features its own private full bathroom, offering added comfort and privacy. The inviting living room boasts a wood fireplace, perfect for cozy evenings, while the dining room leads out to a private screened in porch - ideal for outdoor relaxation. The kitchen has some updates and is equipped with lot's of cabinet space for all your culinary needs, and the convenient garage is located just off the kitchen. The finished lower level provides additional versatile living space. The central air has been replaced recently, and the flooring is newer pre-finished hardwood on the first level and brand new plush carpet on the upper and lower levels. Located in a prime spot in town, this home is close to shopping, dining, and all the conveniences of the area. Don't miss this opportunity!
For sale
$324,900
40 Old Towne Road #40, Cheshire, CT 06410
2beds
1,303sqft
Condominium, Townhouse
Built in 1986
-- sqft lot
$-- Zestimate®
$249/sqft
$495/mo HOA
What's special
- 2 days
- 331
- 21
Zillow last checked:
Listing updated:
Listed by:
The Lewis Team At Coldwell Banker Realty,
John P. Adams (203)651-9244,
Coldwell Banker Realty 203-878-7424
Source: Smart MLS,MLS#: 24221074
Facts & features
Interior
Bedrooms & bathrooms
- Bedrooms: 2
- Bathrooms: 3
- Full bathrooms: 2
- 1/2 bathrooms: 1
Primary bedroom
- Features: Ceiling Fan(s), Full Bath, Wall/Wall Carpet
- Level: Upper
- Area: 265.74 Square Feet
- Dimensions: 20.6 x 12.9
Bedroom
- Features: Full Bath, Wall/Wall Carpet
- Level: Upper
- Area: 123.21 Square Feet
- Dimensions: 11.1 x 11.1
Dining room
- Features: Built-in Features, Hardwood Floor
- Level: Main
- Area: 128.76 Square Feet
- Dimensions: 11.6 x 11.1
Kitchen
- Features: Ceiling Fan(s), Tile Floor
- Level: Main
- Area: 139.7 Square Feet
- Dimensions: 11 x 12.7
Living room
- Features: Bay/Bow Window, Fireplace
- Level: Main
- Area: 166.44 Square Feet
- Dimensions: 11.4 x 14.6
Rec play room
- Features: Wall/Wall Carpet
- Level: Lower
- Area: 289.51 Square Feet
- Dimensions: 13.1 x 22.1
Heating
- Forced Air, Natural Gas
Cooling
- Ceiling Fan(s), Central Air
Appliances
- Included: Gas Range, Microwave, Refrigerator, Dishwasher, Washer, Dryer, Gas Water Heater, Water Heater
- Laundry: Lower Level
Features
- Wired for Data
- Doors: Storm Door(s)
- Windows: Thermopane Windows
- Basement: Full,Partially Finished
- Attic: Crawl Space
- Number of fireplaces: 1
Interior area
- Total structure area: 1,303
- Total interior livable area: 1,303 sqft
- Finished area above ground: 1,303
Property
Parking
- Total spaces: 1
- Parking features: Attached, Driveway
- Attached garage spaces: 1
- Has uncovered spaces: Yes
Features
- Stories: 2
- Exterior features: Rain Gutters
- Has private pool: Yes
- Pool features: In Ground
Lot
- Features: Few Trees, Level
Details
- Additional structures: Pool House
- Parcel number: 2340473
- Zoning: CNDO
Construction
Type & style
- Home type: Condo
- Architectural style: Townhouse
- Property subtype: Condominium, Townhouse
Materials
- Clapboard, Wood Siding
Condition
- New construction: No
- Year built: 1986
Utilities & green energy
- Sewer: Public Sewer
- Water: Public
Green energy
- Energy efficient items: Doors, Windows
Community & HOA
Community
- Features: Basketball Court, Library, Park, Pool, Public Rec Facilities, Tennis Court(s)
HOA
- Has HOA: Yes
- Amenities included: Clubhouse, Pool, Management
- Services included: Maintenance Grounds, Snow Removal, Water, Pool Service, Road Maintenance
- HOA fee: $495 monthly
Location
- Region: Cheshire
Financial & listing details
- Price per square foot: $249/sqft
- Tax assessed value: $194,810
- Annual tax amount: $6,109
- Date on market: 11/13/2026
Estimated market value
Not available
Estimated sales range
Not available
Not available
Price history
| Date | Event | Price |
|---|---|---|
| 11/16/2026 | Listed for sale | $324,900$249/sqft |
Source:  Smart MLS #24221074 Report a problem | ||
Public tax history
Tax history is unavailable.
Monthly payment
Est. payment
Payment breakdown
Explore the cost of this home by adjusting the details. Changes won't be saved.Climate risks
Neighborhood: Chesire Village
Nearby schools
Schools provided by the listing agent
- Elementary: Doolittle
- High: Cheshire
Source: Smart MLS. This data may not be complete. We recommend contacting the local school district to confirm school assignments for this home.
Similar homes
- $325,0003 bd2 ba1.4k sqft95 Farview Drive, Cheshire, CT 06410For Sale

 MLS ID #24221013, Doug Coby, Property Edge. Smart MLS
- $309,9002 bd3 ba1.1k sqftSpice Hill, Wallingford, CT 06492For Sale
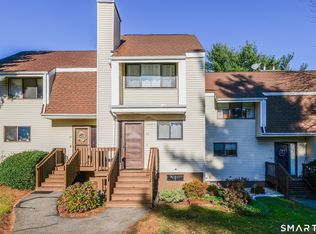 MLS ID #24220805, Adam Sebastian, Regency Real Estate, LLC. Smart MLS
- $239,8002 bd2 ba1.2k sqftCheshire Hillside Village, Cheshire, CT 06410For Sale
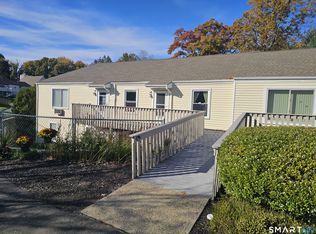 MLS ID #24215579, Marty Rauch, Marty Rauch Real Estate. Smart MLS
- $429,9002 bd2 ba1.1k sqft105 Deepwood Drive, Cheshire, CT 06410For Sale
 MLS ID #24220055, Philip A. Giampietro, Coldwell Banker Realty. Smart MLS
- $343,5002 bd2 ba1.3k sqft393 South Meriden Road, Cheshire, CT 06410For SaleMLS ID #24186242, Stacey Deangelis, Calcagni Real Estate. Smart MLS
- $349,9003 bd3 ba1.4k sqftCurrier Woods, Cheshire, CT 06410For SaleMLS ID #24192035, Derek Eisenberg, Continental Real Estate. Smart MLS
- $325,0003 bd2 ba1.4k sqft62 Lewis Avenue, Wolcott, CT 06716For SaleMLS ID #24207207, Lori Geraci, BHGRE Gaetano Marra Homes. Smart MLS
- $319,9003 bd2 ba1.3k sqft300 East Main Street, Wallingford, CT 06492For SaleMLS ID #24212341, Pam J. Kirkby, Coldwell Banker Realty. Smart MLS
- $389,9002 bd1 ba977 sqft45 Broadview Road, Cheshire, CT 06410For SaleMLS ID #24214222, Sally A. Bowman, Berkshire Hathaway NE Prop.. Smart MLS
- $399,0002 bd1 ba974 sqft1016 Sperry Road, Cheshire, CT 06410For SaleMLS ID #24212500, Seth Winkleman, Berkshire Hathaway NE Prop.. Smart MLS
- $356,0002 bd2 ba1.1k sqft69 Meetinghouse Ridge, Meriden, CT 06450For SaleMLS ID #24220787, Austin Brochu, Sullivan Real Estate Inc. Smart MLS
- $324,9004 bd2 ba1.2k sqft36 Bruce Lane, Meriden, CT 06450For SaleMLS ID #24220148, Elizabeth Vazquez, KW Legacy Partners. Smart MLS
- $375,9003 bd1 ba1k sqft374 Moss Farms Road, Cheshire, CT 06410For SaleMLS ID #24206787, Roberta Whalen, LAER Realty Partners. Smart MLS
- $339,9003 bd2 ba1.1k sqft177 Parkview Street, Meriden, CT 06451For SaleMLS ID #24221283, Nina Nyrop, RE/MAX Right Choice. Smart MLS
- $369,9003 bd2 ba1.7k sqft76 Gaylord Mountain Road, Hamden, CT 06518For SaleMLS ID #24220652, Susan Santoro, William Pitt Sotheby's Int'l. Smart MLS
- $379,9003 bd2 ba1.5k sqft11 Cheshire Road, Prospect, CT 06712For SaleMLS ID #24220996, Michael Monteiro, Ascend Realty LLC. Smart MLS
- $353,0003 bd1 ba1k sqft39 Plumb Avenue, Meriden, CT 06451For SaleMLS ID #24221250, Jim J. Wanat, Maier Real Estate. Smart MLS
- $345,0003 bd2 ba1.1k sqft598 Center Street, Wallingford, CT 06492For SaleMLS ID #24219810, Michelle Macneil, William Raveis Real Estate. Smart MLS
- $299,9992 bd2 ba1k sqftBrentwood Village, Wallingford, CT 06492For SaleMLS ID #24215744, Amber Soto, William Raveis Real Estate. Smart MLS
- $315,0004 bd2 ba1.7k sqft125 Hillcrest Avenue, Meriden, CT 06451For SaleMLS ID #24220623, Kathleen M. Mullins, Real Broker CT, LLC. Smart MLS
