Main level living in this spacious ranch. Eat in kitchen w/plenty of cabinets and separate table area, dining room w/newer flooring (has a bar that is movable), large living room w/ wood burning fireplace and fan/light combination, 3 bedrooms w/ overhead lighting, 2 full baths with tiled flooring, finished lower level w/ coal stove and kitchen appliances, cedar closet, oversized 1 car garage, level fenced in rear yard, and central air to complete the package. Close to Mill Pond walking trail and shopping. Easy entry to I-84 and highways.
For sale
$399,900
7 Split Rock Drive, Wolcott, CT 06716
3beds
1,938sqft
Single Family Residence
Built in 1957
0.38 Acres Lot
$-- Zestimate®
$206/sqft
$-- HOA
What's special
Wood burning fireplaceCentral airCedar closetSeparate table area
- 21 days
- 1,019
- 63
Likely to sell faster than
Zillow last checked:
Listing updated:
Listed by:
Nancy Addessio (203)982-4878,
Showcase Realty, Inc. 203-879-4900
Source: Smart MLS,MLS#: 24206174
Facts & features
Interior
Bedrooms & bathrooms
- Bedrooms: 3
- Bathrooms: 2
- Full bathrooms: 2
Primary bedroom
- Features: Ceiling Fan(s), Hardwood Floor
- Level: Main
Bedroom
- Features: Ceiling Fan(s), Hardwood Floor
- Level: Main
Bedroom
- Features: Ceiling Fan(s), Hardwood Floor
- Level: Main
Bathroom
- Features: Composite Floor
- Level: Main
Bathroom
- Features: Stall Shower, Tile Floor
- Level: Lower
Dining room
- Features: Composite Floor
- Level: Main
Family room
- Features: Fireplace, Wall/Wall Carpet
- Level: Lower
Kitchen
- Features: Breakfast Nook, Double-Sink, Tile Floor
- Level: Main
Living room
- Features: Fireplace, Hardwood Floor
- Level: Main
Heating
- Baseboard, Oil
Cooling
- Central Air
Appliances
- Included: Oven/Range, Microwave, Refrigerator, Dishwasher, Washer, Dryer, Water Heater
- Laundry: Lower Level
Features
- Wired for Data
- Basement: Full,Partially Finished
- Attic: Pull Down Stairs
- Number of fireplaces: 2
Interior area
- Total structure area: 1,938
- Total interior livable area: 1,938 sqft
- Finished area above ground: 1,338
- Finished area below ground: 600
Property
Parking
- Total spaces: 1
- Parking features: Attached, Garage Door Opener
- Attached garage spaces: 1
Features
- Exterior features: Rain Gutters
- Fencing: Partial
Lot
- Size: 0.38 Acres
- Features: Few Trees, Level
Details
- Parcel number: 1445052
- Zoning: R-30
Construction
Type & style
- Home type: SingleFamily
- Architectural style: Ranch
- Property subtype: Single Family Residence
Materials
- Vinyl Siding
- Foundation: Concrete Perimeter
- Roof: Shingle
Condition
- New construction: No
- Year built: 1957
Utilities & green energy
- Sewer: Septic Tank
- Water: Well
Community & HOA
Community
- Features: Golf, Lake, Library, Medical Facilities
HOA
- Has HOA: No
Location
- Region: Wolcott
Financial & listing details
- Price per square foot: $206/sqft
- Tax assessed value: $226,490
- Annual tax amount: $6,546
- Date on market: 9/23/2026
Estimated market value
Not available
Estimated sales range
Not available
Not available
Price history
| Date | Event | Price |
|---|---|---|
| 9/23/2026 | Listed for sale | $399,900+114%$206/sqft |
Source:  Smart MLS #24206174 Report a problem Smart MLS #24206174 Report a problem | ||
| 2/25/2013 | Sold | $186,900-18.7%$96/sqft |
Source: Smart MLS #N328225 Report a problem | ||
| 5/21/2010 | Sold | $230,000+70.9%$119/sqft |
Source: Smart MLS #G551813 Report a problem | ||
| 3/11/1998 | Sold | $134,600$69/sqft |
Source: Public Record Report a problem | ||
Public tax history
| Year | Property taxes | Tax assessment |
|---|---|---|
| 2025 | $6,189 +8.7% | $172,240 |
| 2024 | $5,696 +3.8% | $172,240 |
| 2023 | $5,489 +3.5% | $172,240 |
| 2022 | $5,305 +6.3% | $172,240 +14.4% |
| 2021 | $4,989 +0% | $150,530 |
| 2020 | $4,989 0% | $150,530 |
| 2019 | $4,989 +2.9% | $150,530 |
| 2018 | $4,847 +3% | $150,530 |
| 2017 | $4,707 +4.4% | $150,530 -3.5% |
| 2016 | $4,508 | $155,940 |
Find assessor info on the county website
Monthly payment
Est. payment
Payment breakdown
Explore the cost of this home by adjusting the details. Changes won't be saved.Climate risks
Neighborhood: 06716
Nearby schools
Schools provided by the listing agent
- Elementary: Frisbie
- High: Wolcott
Source: Smart MLS. This data may not be complete. We recommend contacting the local school district to confirm school assignments for this home.
Similar homes
- $429,9993 bd2 ba1.9k sqft54 Buckland Street, Wolcott, CT 06716For Sale
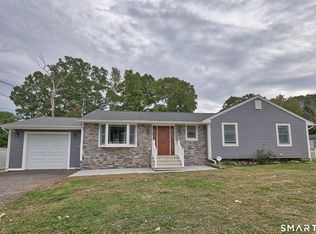
 MLS ID #24212230, Viviana Rua, Dave Jones Realty, LLC. Smart MLS
 - $407,9003 bd2 ba1.5k sqft48 Manor Lane, Wolcott, CT 06716For Sale
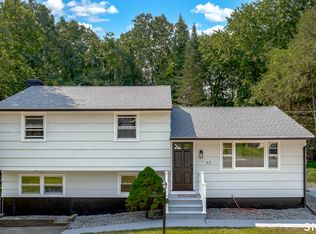 MLS ID #24198749, Fernando Barreiro, Lamacchia Realty. Smart MLS
 - $399,0003 bd3 ba2.1k sqft1 Winfield Avenue, Wolcott, CT 06716For Sale
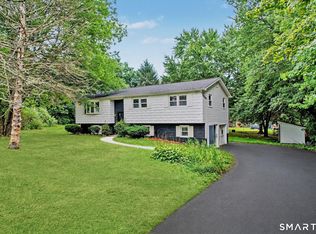 MLS ID #24196807, Kyle Neumann, Houlihan Lawrence. Smart MLS
 - $399,0002 bd2 ba1.3k sqft328 East Street, Wolcott, CT 06716For Sale
 MLS ID #24208556, Kimberly A. Berry, Country Manor Realty. Smart MLS
 - $489,0003 bd2 ba1.9k sqft104 Mad River Road, Wolcott, CT 06716For SaleMLS ID #24212415, Bridget J. Barrieau, Barrieau Realty Signature Prop. Smart MLS
- $459,9993 bd2 ba1.8k sqft4 Mohawk Drive, Wolcott, CT 06716For SaleMLS ID #24201333, Arlinda Gesner, Arlinda Gesner Realty LLC. Smart MLS
- $449,9003 bd3 ba1.9k sqft149 South Colman Road, Wolcott, CT 06716For SaleMLS ID #24207341, Chad M. Segal, William Raveis Real Estate. Smart MLS
- $455,0003 bd2 ba1.8k sqft634 Bound Line Road, Wolcott, CT 06716For SaleMLS ID #24199514, Lisa DeMartin, Coldwell Banker Realty. Smart MLS
- $505,0003 bd3 ba1.9k sqft85 Center Street, Wolcott, CT 06716For SaleMLS ID #24201415, Ketty Daffron, William Raveis Real Estate. Smart MLS
- $465,0004 bd2 ba1.6k sqft21 Lone Oak Avenue, Wolcott, CT 06716For SaleMLS ID #24203133, Gina Valentino, Advise Realty Services. Smart MLS
- $399,9993 bd4 ba1.9k sqft22 Running Brook Road, Waterbury, CT 06704For SaleMLS ID #24213176, Sasha Iyamu, ERIS, LLC. Smart MLS
- $379,5005 bd3 ba2k sqft595 Prospect Road, Waterbury, CT 06706For SaleMLS ID #24213075, Linda A. Mayfield, RE/MAX RISE. Smart MLS
- $480,0003 bd2 ba2.3k sqft106 Hempel Drive, Wolcott, CT 06716For SaleMLS ID #24207734, Liz Zakrzewski, Coldwell Banker Realty. Smart MLS
- $379,0004 bd1 ba1.5k sqft152 Summit Road, Prospect, CT 06712For SaleMLS ID #24207607, Chris S. Marshall, YellowBrick Real Estate LLC. Smart MLS
- $375,0004 bd2 ba1.8k sqft3156 East Main Street, Waterbury, CT 06705For SaleMLS ID #24200750, Stephen Briotti, Lamacchia Realty. Smart MLS
- $499,9002 bd1 ba1.4k sqft270 Bound Line Road, Wolcott, CT 06716For SaleMLS ID #24211636, Ari Lee, Sunbelt Sales & Development. Smart MLS
- $380,0003 bd2 ba2.5k sqft771 Prospect Road, Waterbury, CT 06706For SaleMLS ID #24210737, Jimmy Edwards, Redfin Corporation. Smart MLS
- $529,9005 bd4 ba2.4k sqft167 Lyman Road, Wolcott, CT 06716For SaleMLS ID #24206172, Terry Varrone, eXp Realty. Smart MLS
- $379,0003 bd1 ba1.2k sqft85 Bagley Terrace, Waterbury, CT 06705For SaleMLS ID #24192458, Ana Bermeo, Keller Williams Realty Partner. Smart MLS
