Welcome to 152 Summit Rd in Prospect, Connecticut-recently recognized as one of the best small towns in Connecticut! This recently renovated 4-bedroom, 1-bath home offers the perfect blend of modern updates and small-town charm. Features include an updated interior, stainless steel appliances, and a roof that is only a few years old, providing peace of mind for years to come. The home's functional layout offers plenty of living space, while the private backyard provides the perfect setting for relaxing, entertaining, or enjoying outdoor activities. Conveniently located close to major highways, this property offers an easy commute while still allowing you to enjoy the quiet atmosphere and community feel that Prospect is known for. Don't miss this opportunity to own a move-in-ready home in one of Connecticut's most desirable small-town communities.
For sale
$389,000
152 Summit Road, Prospect, CT 06712
4beds
1,550sqft
Single Family Residence
Built in 1949
0.46 Acres Lot
$-- Zestimate®
$251/sqft
$-- HOA
What's special
Functional layoutPrivate backyardUpdated interiorStainless steel appliances
- 14 hours
- 151
- 11
Zillow last checked:
Listing updated:
Listed by:
The Marshall Team at YellowBrick Real Estate,
Chris S. Marshall (203)231-2054,
YellowBrick Real Estate LLC 203-445-6949
Source: Smart MLS,MLS#: 24207607
Facts & features
Interior
Bedrooms & bathrooms
- Bedrooms: 4
- Bathrooms: 1
- Full bathrooms: 1
Primary bedroom
- Features: Remodeled
- Level: Main
Bedroom
- Features: Remodeled
- Level: Main
Bedroom
- Features: Remodeled
- Level: Main
Bedroom
- Features: Remodeled
- Level: Main
Dining room
- Features: Remodeled
- Level: Main
Living room
- Features: Remodeled
- Level: Main
Heating
- Forced Air, Oil
Cooling
- None
Appliances
- Included: Electric Range, Microwave, Refrigerator, Dishwasher, Water Heater
- Laundry: Main Level
Features
- Windows: Thermopane Windows
- Basement: Full,Unfinished,Garage Access,Concrete
- Attic: Access Via Hatch
- Has fireplace: No
Interior area
- Total structure area: 1,550
- Total interior livable area: 1,550 sqft
- Finished area above ground: 1,550
Property
Parking
- Total spaces: 1
- Parking features: Attached
- Attached garage spaces: 1
Features
- Patio & porch: Deck
- Exterior features: Rain Gutters, Lighting
Lot
- Size: 0.46 Acres
- Features: Few Trees, Level
Details
- Parcel number: 1316247
- Zoning: RA-1
Construction
Type & style
- Home type: SingleFamily
- Architectural style: Ranch
- Property subtype: Single Family Residence
Materials
- Shake Siding
- Foundation: Concrete Perimeter, Stone
- Roof: Asphalt
Condition
- New construction: No
- Year built: 1949
Utilities & green energy
- Sewer: Septic Tank
- Water: Well
Green energy
- Energy efficient items: Windows
Community & HOA
Community
- Features: Health Club, Library, Medical Facilities, Shopping/Mall
HOA
- Has HOA: No
Location
- Region: Prospect
Financial & listing details
- Price per square foot: $251/sqft
- Tax assessed value: $188,510
- Annual tax amount: $5,367
- Date on market: 9/16/2026
Estimated market value
Not available
Estimated sales range
Not available
Not available
Price history
| Date | Event | Price |
|---|---|---|
| 9/16/2026 | Listed for sale | $389,000$251/sqft |
Source:  Smart MLS #24207607 Report a problem Smart MLS #24207607 Report a problem | ||
| 9/3/2026 | Listing removed | $389,000$251/sqft |
Source: Smart MLS #24188761 Report a problem | ||
| 7/3/2026 | Listed for sale | $389,000+58.8%$251/sqft |
Source: Smart MLS #24188761 Report a problem | ||
| 4/22/2026 | Sold | $245,000-14.7%$158/sqft |
Source: Smart MLS #24153817 Report a problem | ||
| 4/1/2026 | Pending sale | $287,200$185/sqft |
Source: Smart MLS #24153817 Report a problem | ||
| 3/5/2026 | Price change | $287,200-3.2%$185/sqft |
Source: Smart MLS #24153817 Report a problem | ||
| 2/11/2026 | Listed for sale | $296,800+138.4%$191/sqft |
Source: Smart MLS #24153817 Report a problem | ||
| 7/30/1999 | Sold | $124,500$80/sqft |
Source: Public Record Report a problem | ||
Public tax history
| Year | Property taxes | Tax assessment |
|---|---|---|
| 2025 | $4,820 +14.4% | $188,510 +43.8% |
| 2024 | $4,214 +0.7% | $131,100 |
| 2023 | $4,185 -0.1% | $131,100 |
| 2022 | $4,189 -1.1% | $131,100 |
| 2021 | $4,235 +0% | $131,100 +4.3% |
| 2020 | $4,235 +8.9% | $125,680 |
| 2019 | $3,890 -0.2% | $125,680 |
| 2018 | $3,896 -0.8% | $125,680 |
| 2017 | $3,928 +4.9% | $125,680 -1.9% |
| 2015 | $3,744 +0.9% | $128,090 |
| 2014 | $3,712 +3.2% | $128,090 |
| 2013 | $3,597 +1.8% | $128,090 |
| 2012 | $3,533 -3.9% | $128,090 -12.2% |
| 2011 | $3,678 -0.2% | $145,940 |
| 2010 | $3,686 +1% | $145,940 |
| 2009 | $3,649 +2% | $145,940 |
| 2008 | $3,576 | $145,940 |
| 2007 | $3,576 +70.3% | $145,940 +66.6% |
| 2006 | $2,100 -27.7% | $87,590 |
| 2005 | $2,904 +10.5% | $87,590 |
| 2003 | $2,628 +7.1% | $87,590 0% |
| 2001 | $2,453 | $87,600 |
Find assessor info on the county website
Monthly payment
Est. payment
Payment breakdown
Explore the cost of this home by adjusting the details. Changes won't be saved.Climate risks
Neighborhood: 06712
Nearby schools
Schools provided by the listing agent
- Elementary: Prospect
- High: Woodland Regional
Source: Smart MLS. This data may not be complete. We recommend contacting the local school district to confirm school assignments for this home.
Similar homes
- $379,9003 bd1 ba1.5k sqft11 Cheshire Road, Prospect, CT 06712For Sale
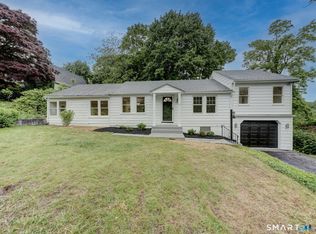
 MLS ID #24201850, Michael Monteiro, Ascend Realty LLC. Smart MLS
 - $397,9003 bd1 ba1.4k sqft6 Colonial Drive, Prospect, CT 06712For Sale
 MLS ID #24191784, Josephine Disantis, William Raveis Real Estate. Smart MLS
 - $399,9003 bd2 ba1.2k sqft181 Hourigan Drive, Meriden, CT 06451For Sale
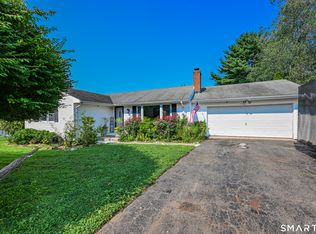 MLS ID #24198326, Jeff M. Petersen, Century 21 AllPoints Realty. Smart MLS
 - $314,9003 bd2 ba1.3k sqft23 Dan Parker Drive, Waterbury, CT 06704For Sale
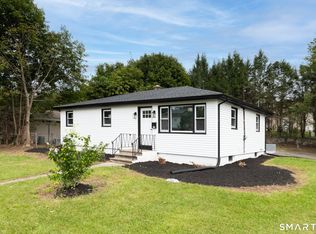 MLS ID #24207310, Lynn LaForme, Regency Real Estate, LLC. Smart MLS
 - $349,0004 bd2 ba1.9k sqft81 Esther Avenue, Waterbury, CT 06708For SaleMLS ID #24204743, Karla Vargas Ortiz, eXp Realty. Smart MLS
- $524,9003 bd2 ba1.5k sqft401 Juniper Lane, Cheshire, CT 06410For SaleMLS ID #24206266, Donna Genovese, Great Estates, CT. Smart MLS
- $455,0003 bd1 ba1.7k sqft445 Lincoln Drive, Cheshire, CT 06410For SaleMLS ID #24203408, Lucy Cordero, KW Legacy Partners. Smart MLS
- $379,0003 bd2 ba1.5k sqft21 McDermott Circle, Hamden, CT 06518For SaleMLS ID #24188001, Yan Ke, Coldwell Banker Realty. Smart MLS
- $349,9003 bd1 ba1.2k sqft28 Bound Line Road, Wolcott, CT 06716For SaleMLS ID #24199201, Maria M. Mercedes, YellowBrick Real Estate LLC. Smart MLS
- $414,9003 bd2 ba1.5k sqft48 Manor Lane, Wolcott, CT 06716For SaleMLS ID #24198749, Fernando Barreiro, Lamacchia Realty. Smart MLS
- $399,0003 bd3 ba2.1k sqft1 Winfield Avenue, Wolcott, CT 06716For SaleMLS ID #24196807, Kyle Neumann, Houlihan Lawrence. Smart MLS
- $399,9003 bd3 ba2.1k sqft77 Evergreen Avenue, Hamden, CT 06518For SaleMLS ID #24205969, Linet Cuadros, Better Homes and Gardens Real Estate Executive Real Estate. Smart MLS
- $298,0003 bd2 ba1.3k sqft26 Kilmartin Avenue, Bristol, CT 06010For SaleMLS ID #24202270, Sandie A. Terenzi, KW Legacy Partners. Smart MLS
- $389,9003 bd2 ba1k sqft271 South Road, Farmington, CT 06032For SaleMLS ID #24205983, Byron Dorchester, Vision Real Estate. Smart MLS
- $425,0003 bd1 ba1.2k sqft8 North Lane, Wallingford, CT 06492For SaleMLS ID #24184212, Javyn Roundtree, Roundtree Realty LLC. Smart MLS
- $420,0003 bd2 ba1.9k sqft61 Rolling Green Road, Bethany, CT 06524For SaleMLS ID #24205005, Dawn D'Auria, Coldwell Banker Realty. Smart MLS
- $399,0003 bd2 ba1.7k sqft22 Kingwood Place, New Britain, CT 06053For SaleMLS ID #24202949, Ryan Shea, Dave Jones Realty, LLC. Smart MLS
- $449,9003 bd3 ba1.9k sqft36 Sweet Birch Drive, Meriden, CT 06450For SaleMLS ID #24206624, Tracey A. Precourt, Century 21 Clemens Group. Smart MLS
- $425,0006 bd3 ba2.1k sqft23 Robinson Street, Waterbury, CT 06704For SaleMLS ID #24207629, Amanda R. Faroni-Sheehan, Oxford Realty. Smart MLS
- $349,9003 bd1 ba1.2k sqft198 Beacon Manor Road, Naugatuck, CT 06770For SaleMLS ID #24184899, Alison Behlman, Tier 1 Real Estate. Smart MLS
