Welcome to 50 Saint Joseph Street, a charming brick Cape Cod offering 3 bedrooms, 1.5 baths and 1,573 square feet of living space in a convenient Cheshire location. Classic New England character meets a comfortable, functional layout featuring a bright living room with fireplace, an open kitchen and dining area, and flexible living space across two levels. The distinctive brick exterior, mature landscaping and established residential setting give this home plenty of curb appeal. Just minutes from Cheshire's popular Route 10 corridor, enjoy convenient access to local favorites including Viron Rondo Osteria, Mercato, Butcher Bros Steakhouse, and Fuoco Apizza, along with shopping and everyday necessities. Outdoor recreation is also close by, including the Farmington Canal Heritage Trail and Cheshire's many parks and recreational amenities. In addition, convenient access to I-691 makes travel throughout central Connecticut easy. A wonderful opportunity to own a classic brick Cape and enjoy everything Cheshire has to offer.
For sale
$349,999
50 Saint Joseph Street, Cheshire, CT 06410
3beds
1,573sqft
Single Family Residence
Built in 1957
7,405 Square Feet Lot
$349,800 Zestimate®
$223/sqft
$-- HOA
What's special
Charming brick cape codMature landscapingEstablished residential settingDistinctive brick exteriorPlenty of curb appeal
- 20 days
- 4,691
- 520
Likely to sell faster than
Zillow last checked:
Listing updated:
Listed by:
Angelo Graziano (203)464-2423,
Social & Co Realty 203-484-8061
Source: Smart MLS,MLS#: 24211856
Facts & features
Interior
Bedrooms & bathrooms
- Bedrooms: 3
- Bathrooms: 2
- Full bathrooms: 1
- 1/2 bathrooms: 1
Primary bedroom
- Level: Upper
Bedroom
- Level: Upper
Bedroom
- Level: Upper
Kitchen
- Level: Main
Living room
- Level: Main
Heating
- Forced Air, Oil
Cooling
- Central Air
Appliances
- Included: Electric Cooktop, Microwave, Refrigerator, Dishwasher, Washer, Dryer, Water Heater
- Laundry: Upper Level
Features
- Basement: Full,Unfinished
- Attic: None
- Number of fireplaces: 1
Interior area
- Total structure area: 1,573
- Total interior livable area: 1,573 sqft
- Finished area above ground: 1,573
Property
Lot
- Size: 7,405 Square Feet
- Features: Few Trees
Details
- Parcel number: 2338219
- Zoning: I-2
Construction
Type & style
- Home type: SingleFamily
- Architectural style: Cape Cod
- Property subtype: Single Family Residence
Materials
- Brick
- Foundation: Brick/Mortar, Concrete Perimeter
- Roof: Asphalt
Condition
- New construction: No
- Year built: 1957
Utilities & green energy
- Sewer: Septic Tank
- Water: Public
Community & HOA
Community
- Features: Shopping/Mall
- Subdivision: West Cheshire
HOA
- Has HOA: No
Location
- Region: Cheshire
Financial & listing details
- Price per square foot: $223/sqft
- Tax assessed value: $205,450
- Annual tax amount: $6,443
- Date on market: 10/6/2026
Estimated market value
$349,800
$332,000 - $367,000
$3,142/mo
Price history
| Date | Event | Price |
|---|---|---|
| 10/6/2026 | Listed for sale | $349,999+2.9%$223/sqft |
Source:  Smart MLS #24211856 Report a problem Smart MLS #24211856 Report a problem | ||
| 7/30/2024 | Listing removed | -- |
Source: Smart MLS #24014088 Report a problem | ||
| 7/18/2024 | Price change | $340,000-2.9%$216/sqft |
Source: Smart MLS #24014088 Report a problem | ||
| 5/3/2024 | Listed for sale | $350,000+16.7%$223/sqft |
Source: Smart MLS #24014088 Report a problem | ||
| 3/10/2023 | Sold | $300,000+3.8%$191/sqft |
Source: Smart MLS #170527130 Report a problem | ||
| 2/15/2023 | Contingent | $289,000$184/sqft |
Source: Smart MLS #170527130 Report a problem | ||
| 1/5/2023 | Listed for sale | $289,000$184/sqft |
Source: Smart MLS #170527130 Report a problem | ||
| 12/5/2022 | Listing removed | -- |
Source: Smart MLS #170527130 Report a problem | ||
| 11/16/2022 | Price change | $289,000-3.7%$184/sqft |
Source: Smart MLS #170527130 Report a problem | ||
| 10/21/2022 | Listed for sale | $300,000+31%$191/sqft |
Source: Smart MLS #170527130 Report a problem | ||
| 2/15/2022 | Listing removed | -- |
Source: Smart MLS #170427762 Report a problem | ||
| 12/2/2021 | Price change | $229,000-11.6%$146/sqft |
Source: Smart MLS #170427762 Report a problem | ||
| 9/23/2021 | Listed for sale | $259,000+245.3%$165/sqft |
Source: Smart MLS #170427762 Report a problem | ||
| 6/8/2020 | Listing removed | $1,700$1/sqft |
Source: Gary Knauf Real Estate Services, Inc #170273336 Report a problem | ||
| 2/18/2020 | Listed for rent | $1,700$1/sqft |
Source: Gary Knauf Real Estate Services, Inc #170273336 Report a problem | ||
| 3/28/2018 | Sold | $75,000-19.3%$48/sqft |
Source: Smart MLS #170037487 Report a problem | ||
| 3/9/2018 | Price change | $92,900-7%$59/sqft |
Source: Fercodini Properties, Inc. #170037487 Report a problem | ||
| 2/14/2018 | Price change | $99,900-4.8%$64/sqft |
Source: Fercodini Properties, Inc. #170037487 Report a problem | ||
| 1/8/2018 | Price change | $104,900-4.5%$67/sqft |
Source: Fercodini Properties, Inc. #170037487 Report a problem | ||
| 12/8/2017 | Listed for sale | $109,900+11%$70/sqft |
Source: Fercodini Properties, Inc. #170037487 Report a problem | ||
| 3/18/2016 | Listing removed | $99,000$63/sqft |
Source: Keller Williams Realty #G687512 Report a problem | ||
| 10/14/2015 | Pending sale | $99,000$63/sqft |
Source: Keller Williams Realty #G10065210 Report a problem | ||
| 10/5/2015 | Price change | $99,000-9.2%$63/sqft |
Source: Keller Williams Realty #G10065210 Report a problem | ||
| 8/18/2015 | Price change | $109,000-8.4%$69/sqft |
Source: Keller Williams Realty #G10065210 Report a problem | ||
| 4/28/2015 | Pending sale | $119,000$76/sqft |
Source: Keller Williams Realty #G687512 Report a problem | ||
| 11/20/2014 | Listed for sale | $119,000-35%$76/sqft |
Source: Keller Williams Realty #G687512 Report a problem | ||
| 5/27/2005 | Sold | $183,000$116/sqft |
Source: Smart MLS #98232390 Report a problem | ||
Public tax history
| Year | Property taxes | Tax assessment |
|---|---|---|
| 2025 | $6,110 +8.3% | $205,450 |
| 2024 | $5,642 +38.5% | $205,450 +76.9% |
| 2023 | $4,074 +3.5% | $116,110 +1.2% |
| 2022 | $3,938 +1.8% | $114,740 |
| 2021 | $3,869 0% | $114,740 |
| 2020 | $3,869 +15.4% | $114,740 +13.6% |
| 2019 | $3,354 +0.6% | $100,970 -1.2% |
| 2018 | $3,335 +2.1% | $102,230 |
| 2017 | $3,265 +2.4% | $102,230 |
| 2016 | $3,189 +1.6% | $102,230 |
| 2015 | $3,137 +1.5% | $102,230 |
| 2014 | $3,092 -0.2% | $102,230 -8.9% |
| 2013 | $3,098 +1.4% | $112,240 |
| 2012 | $3,056 +1.4% | $112,240 |
| 2011 | $3,014 +1.3% | $112,240 |
| 2010 | $2,974 +1.7% | $112,240 |
| 2009 | $2,924 +1.6% | $112,240 +9.4% |
| 2008 | $2,878 +1.6% | $102,610 |
| 2007 | $2,832 +1.7% | $102,610 |
| 2006 | $2,786 +1.9% | $102,610 |
| 2005 | $2,735 +17.8% | $102,610 +42.6% |
| 2002 | $2,321 -0.6% | $71,970 -14.3% |
| 1997 | $2,335 | $84,000 |
Find assessor info on the county website
Monthly payment
Est. payment
Payment breakdown
Explore the cost of this home by adjusting the details. Changes won't be saved.Climate risks
Neighborhood: 06410
Nearby schools
Schools provided by the listing agent
- Elementary: Highland
- High: Cheshire
Source: Smart MLS. This data may not be complete. We recommend contacting the local school district to confirm school assignments for this home.

Similar homes
- $369,9003 bd2 ba918 sqft63 Peters Circle, Southington, CT 06489For Sale
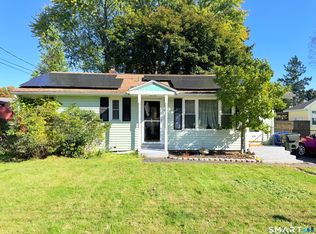
 MLS ID #24215684, Daniel Hernandez, CLMA Realty. Smart MLS
 - $309,9993 bd2 ba1.2k sqft36 Donovan Road, Naugatuck, CT 06770For Sale
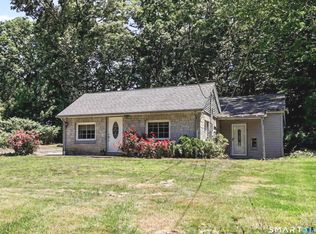 MLS ID #24180701, Kate Bellantoni, William Raveis Real Estate. Smart MLS
 - $350,0003 bd4 ba2k sqft433 Highland Drive, Waterbury, CT 06708For Sale
 MLS ID #24212924, Sefanja S. Soekha, Larracuente & Johnson Realty, LLC. Smart MLS
 - $355,0003 bd2 ba1.1k sqft212 Dorrance Street, Hamden, CT 06518For Sale
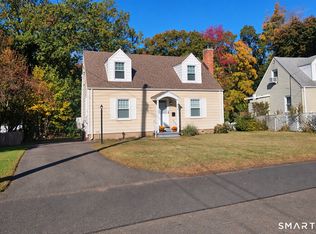 MLS ID #24213910, Donna L. Frandy, Coldwell Banker Realty. Smart MLS
 - $465,0003 bd2 ba1.5k sqft16 Deepwood Drive, Cheshire, CT 06410For SaleMLS ID #24182948, Lisa P. Rollins, Compass Connecticut, LLC. Smart MLS
- $320,0003 bd2 ba1.1k sqft312 Battis Road, Hamden, CT 06514For SaleMLS ID #24213544, Paula C. Kim, Dow Della Valle. Smart MLS
- $350,0003 bd2 ba1.5k sqft70 Leslie Court, Bristol, CT 06010For SaleMLS ID #24188089, Maxwell Castrogiovanni, eXp Realty. Smart MLS
- $349,0003 bd1 ba1.3k sqft815 Hill Street, Hamden, CT 06514For SaleMLS ID #24211597, Jared Verrillo, Seabury Hill REALTORS. Smart MLS
- $359,9003 bd2 ba1.3k sqft51 Norman Road, Hamden, CT 06514For SaleMLS ID #24214347, John Cullinan, Century 21 Scala Group. Smart MLS
- $375,0003 bd3 ba1.6k sqft515 Gracey Avenue, Meriden, CT 06451For SaleMLS ID #24207082, Jimmy Edwards, Redfin Corporation. Smart MLS
- $359,0003 bd2 ba1.5k sqft21 McDermott Circle, Hamden, CT 06518For SaleMLS ID #24188001, Yan Ke, Coldwell Banker Realty. Smart MLS
- $379,9003 bd1 ba1.4k sqft6 Colonial Drive, Prospect, CT 06712For SaleMLS ID #24191784, Josephine Disantis, William Raveis Real Estate. Smart MLS
- $319,9993 bd1 ba1.7k sqft430 Wolcott Street, Waterbury, CT 06705For SaleMLS ID #24212375, Sadiki A. Thames, Weichert Realtors MRG. Smart MLS
- $419,9004 bd2 ba1.5k sqft132 Hilltop Road, Plainville, CT 06062For SaleMLS ID #24215965, Betsy L. Purtell, Purtell Realty LLC. Smart MLS
- $340,0003 bd2 ba1.2k sqft160 Sanford Street, Hamden, CT 06514For SaleMLS ID #24192710, Lauren Levey, Real Broker CT, LLC. Smart MLS
- $314,9003 bd1 ba1k sqft1557 Wolcott Road, Wolcott, CT 06716For SaleMLS ID #24211692, Flamur Canaj, Coldwell Banker Realty. Smart MLS
- $279,9993 bd2 ba1.4k sqft246 Bucks Hill Road, Waterbury, CT 06704For SaleMLS ID #24214985, Michelle Gutierrez, Social & Co Realty. Smart MLS
- $279,9003 bd2 ba918 sqft82 Bingham Street, Bristol, CT 06010For SaleMLS ID #24215980, Steven T. Williams, MLS Direct. Smart MLS
- $339,9004 bd3 ba1.6k sqft19 Bittersweet Lane, Burlington, CT 06013For SaleMLS ID #24213422, Christopher W. Hull, Berkshire Hathaway NE Prop.. Smart MLS
- $359,9003 bd3 ba1.9k sqft62 Woodland Street, Bristol, CT 06010For SaleMLS ID #24210588, Deborah Brown, Coldwell Banker Realty. Smart MLS
