Classic Colonial home in Wolcott's desirable Hitchcock Lake neighborhood, where charm meets modern comfort! This inviting 3-bedroom, 2-full-bath home offers approximately 1,525 square feet of comfortable living space with features today's buyers will appreciate. Step inside to discover an updated kitchen featuring beautiful white shaker cabinetry, granite countertops and a fresh, timeless design. The flexible floor plan includes a convenient first-floor bedroom, while two generously sized bedrooms upstairs provide additional space and comfort. Both full bathrooms have been tastefully renovated. Recessed lighting and central air conditioning add to the home's appeal. The charming three-season porch offers the perfect spot to enjoy your morning coffee or unwind at the end of the day. Step outside and discover even more to love! The level yard features a gazebo, creating a wonderful setting for outdoor gatherings, entertaining or simply relaxing. Car enthusiasts and hobbyists will especially appreciate the oversized detached two-car garage and the additional outdoor concrete pad designed to accommodate a car lift, offering unique possibilities for automotive projects and workspace. With its inviting interior, versatile outdoor spaces and exceptional garage setup, this home offers something for everyone.
For sale
$399,000
148 Farview Avenue, Wolcott, CT 06716
3beds
1,525sqft
Single Family Residence
Built in 1925
10,018 Square Feet Lot
$-- Zestimate®
$262/sqft
$-- HOA
What's special
Central air conditioningCharming three-season porchRecessed lightingOversized detached two-car garageBeautiful white shaker cabinetryConvenient first-floor bedroomLevel yard
- 5 days
- 387
- 8
Zillow last checked:
Listing updated:
Listed by:
Arben Kolenovic (860)621-8378,
Century 21 AllPoints Realty 860-621-8378
Source: Smart MLS,MLS#: 24219201
Facts & features
Interior
Bedrooms & bathrooms
- Bedrooms: 3
- Bathrooms: 2
- Full bathrooms: 2
Primary bedroom
- Features: Wall/Wall Carpet
- Level: Upper
- Area: 209 Square Feet
- Dimensions: 11 x 19
Bedroom
- Features: Wall/Wall Carpet
- Level: Upper
- Area: 180 Square Feet
- Dimensions: 10 x 18
Bedroom
- Features: Wall/Wall Carpet
- Level: Main
- Area: 100 Square Feet
- Dimensions: 10 x 10
Dining room
- Level: Main
- Area: 156 Square Feet
- Dimensions: 12 x 13
Kitchen
- Features: Tile Floor
- Level: Main
- Area: 132 Square Feet
- Dimensions: 11 x 12
Living room
- Features: Pellet Stove, Wall/Wall Carpet
- Level: Main
- Area: 209 Square Feet
- Dimensions: 11 x 19
Heating
- Forced Air, Oil
Cooling
- Central Air
Appliances
- Included: Oven/Range, Microwave, Refrigerator, Dishwasher, Washer, Dryer, Electric Water Heater, Water Heater
- Laundry: Upper Level
Features
- Basement: Full,Unfinished,Concrete
- Attic: Storage,Access Via Hatch
- Has fireplace: No
Interior area
- Total structure area: 1,525
- Total interior livable area: 1,525 sqft
- Finished area above ground: 1,525
Property
Parking
- Total spaces: 2
- Parking features: Detached
- Garage spaces: 2
Features
- Exterior features: Rain Gutters
Lot
- Size: 10,018 Square Feet
- Features: Level
Details
- Additional structures: Shed(s), Gazebo
- Parcel number: 1442785
- Zoning: R-30
Construction
Type & style
- Home type: SingleFamily
- Architectural style: Colonial
- Property subtype: Single Family Residence
Materials
- Vinyl Siding
- Foundation: Stone
- Roof: Asphalt
Condition
- New construction: No
- Year built: 1925
Utilities & green energy
- Sewer: Public Sewer
- Water: Well
- Utilities for property: Cable Available
Community & HOA
Community
- Features: Library, Medical Facilities, Park, Near Public Transport, Shopping/Mall
HOA
- Has HOA: No
Location
- Region: Wolcott
Financial & listing details
- Price per square foot: $262/sqft
- Tax assessed value: $207,390
- Annual tax amount: $5,994
- Date on market: 11/5/2026
Estimated market value
Not available
Estimated sales range
Not available
Not available
Price history
| Date | Event | Price |
|---|---|---|
| 11/5/2026 | Listed for sale | $399,000+17.4%$262/sqft |
Source:  Smart MLS #24219201 Report a problem | ||
| 2/2/2024 | Sold | $340,000+220.8%$223/sqft |
Source: Smart MLS #170595124 Report a problem | ||
| 5/28/2020 | Listing removed | -- |
Source: Auction.com Report a problem | ||
| 5/19/2020 | Listed for sale | -- |
Source: Auction.com Report a problem | ||
| 6/25/1997 | Sold | $106,000-19.1%$70/sqft |
Source: Public Record Report a problem | ||
| 5/26/1989 | Sold | $131,000$86/sqft |
Source: Public Record Report a problem | ||
Public tax history
| Year | Property taxes | Tax assessment |
|---|---|---|
| 2025 | $5,255 +8.6% | $146,260 |
| 2024 | $4,837 +3.8% | $146,260 |
| 2023 | $4,661 +3.5% | $146,260 |
| 2022 | $4,505 +5.9% | $146,260 +14% |
| 2021 | $4,253 0% | $128,340 |
| 2020 | $4,253 +0% | $128,340 |
| 2019 | $4,253 +2.9% | $128,340 |
| 2018 | $4,133 +3% | $128,340 |
| 2017 | $4,013 -2.3% | $128,340 -9.7% |
| 2016 | $4,108 | $142,100 |
Find assessor info on the county website
Monthly payment
Est. payment
Payment breakdown
Explore the cost of this home by adjusting the details. Changes won't be saved.Climate risks
Neighborhood: 06716
Nearby schools
Schools provided by the listing agent
- High: Wolcott
Source: Smart MLS. This data may not be complete. We recommend contacting the local school district to confirm school assignments for this home.

Similar homes
- $399,9993 bd3 ba1.8k sqft91 Catherine Drive, Meriden, CT 06450For Sale
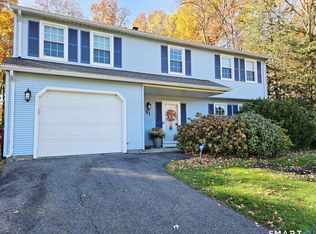
 MLS ID #24219389, Maria G. Esposito, Premier Re Group LLC. Smart MLS
- $399,9003 bd1 ba1.5k sqft6 Evergreen Place, North Haven, CT 06473For Sale
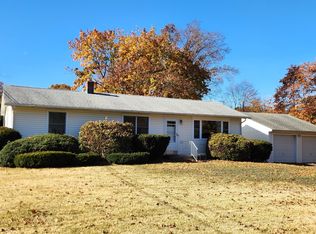 MLS ID #24218998, Charles B. Kroopneck, Charles Kroopneck Real Estate. Smart MLS
- $365,0002 bd2 ba1.1k sqft394 Colonial Street, Watertown, CT 06779For Sale
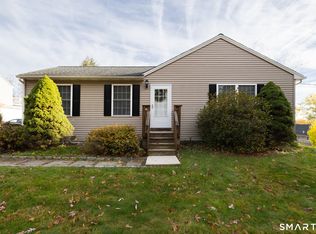 MLS ID #24218569, Lynn LaForme, Regency Real Estate, LLC. Smart MLS
- $425,0006 bd4 ba2.2k sqft59 Woodstock Street, Waterbury, CT 06704For Sale
 MLS ID #24218807, Adriana Castagnet, Regency Real Estate, LLC. Smart MLS
- $415,0002 bd2 ba1.9k sqft200 Cook Road, Prospect, CT 06712For SaleMLS ID #24212965, David Aurigemma, Regency Real Estate, LLC. Smart MLS
- $399,9003 bd1 ba1.6k sqft85 Elton Drive, Newington, CT 06111For SaleMLS ID #24218479, Gary A. Guyette, Berkshire Hathaway NE Prop.. Smart MLS
- $315,0003 bd2 ba1.3k sqft414 Liberty Street, Meriden, CT 06450For SaleMLS ID #24219306, Rachel Mitchell, Venture Real Estate, Inc.. Smart MLS
- $425,0003 bd2 ba1.1k sqft110 Wooster Avenue, Waterbury, CT 06708For SaleMLS ID #24127905, Alexander Cruz, Great Estates, CT. Smart MLS
- $369,9003 bd2 ba918 sqft63 Peters Circle, Southington, CT 06489For SaleMLS ID #24215684, Daniel Hernandez, CLMA Realty. Smart MLS
- $399,9004 bd3 ba2.1k sqft92 Perry Road, Hamden, CT 06514For SaleMLS ID #24212400, Jacob Mochkin, Roundtree Realty LLC. Smart MLS
- $375,0004 bd2 ba1.9k sqft25 Palmer Avenue, Hamden, CT 06514For SaleMLS ID #24190041, David White, OwnerEntry.com. Smart MLS
- $399,9003 bd2 ba1.1k sqft364 Alling Street, Berlin, CT 06037For SaleMLS ID #24208029, Michael J. Ferreira, Connecticut Realty Studios LLC. Smart MLS
- $549,9003 bd3 ba1.4k sqft386 Hart Street, Southington, CT 06489For SaleMLS ID #24217544, Paul Pistritto, Francis T. Zappone Company. Smart MLS
- $350,0003 bd2 ba1.5k sqft70 Leslie Court, Bristol, CT 06010For SaleMLS ID #24188089, Maxwell Castrogiovanni, eXp Realty. Smart MLS
- $309,9993 bd1 ba1.7k sqft430 Wolcott Street, Waterbury, CT 06705For SaleMLS ID #24212375, Sadiki A. Thames, Weichert Realtors MRG. Smart MLS
- $507,9993 bd2 ba1.8k sqft208 Strongtown Road, Southbury, CT 06488For SaleMLS ID #24219345, Sadiki A. Thames, Weichert Realtors MRG. Smart MLS
- $345,0003 bd2 ba936 sqft34 Beacon Manor Circle, Naugatuck, CT 06770For SaleMLS ID #24206853, Katie Ruopp, BHGRE Gaetano Marra Homes. Smart MLS
- $398,0003 bd1 ba1.7k sqft77 John Street, East Haven, CT 06513For SaleMLS ID #24215224, Mark H. Gibbs, Royal Oak Realty Group. Smart MLS
- $419,0003 bd1 ba1.3k sqft28 North Avenue, North Haven, CT 06473For SaleMLS ID #24148679, Marybeth Keating, Keating Real Estate, LLC. Smart MLS
- $319,9003 bd2 ba1.2k sqft47 Manville Street, Waterbury, CT 06704For SaleMLS ID #24215905, Michael C. Grady, Brass City Homes Real Est. LLC. Smart MLS
