Reduced, Seller motivated, will entertain all offers. Welcome to this beautiful Tamarack model townhouse set in the center of highly sought-after Regency of Prospect. This one owner unit has been meticulously cared for and features 1850 sf of spacious living, consisting of 2 bedrooms, 2 1/2 bathrooms, 2 car garage and an expansive clean walk-out basement, for future rec room, media room, etc. Beautiful kitchen featuring beautiful oak cabinets, quartz countertops, stainless appliances, pantry and hardwood floors. Main level laundry room off kitchen. 2 story, welcoming foyer with hardwood floors leading to a bright and open airy floor plan. Dining and living rooms have soaring vaulted ceilings and wall-to-wall carpeting. Living room slider leads to a private deck, with manual retractable awning, and overlooking beautifully manicured grounds. Main level primary suite with vaulted ceiling, full ensuite bath with double sinks, oak vanity, soaking tub, standalone shower and very spacious walk-in closet. The upper level features a multi-use loft area, a full second bath and a large 2nd bedroom, with a walk-in closet, all with wall-to-wall carpeting for that warm, cozy feeling. Living at Regency of Prospect, residents enjoy many great amenities including a beautiful clubhouse, tennis courts, fitness center, putting green, bocce courts and heated pool, all within a secure, 55 and over gated community. This property is a must see and is ready for immediate occupancy. window treatments to stay, new furnace in 2026.
For sale
Price cut: $20.1K (11/8)
$529,900
146 Sycamore Drive, Prospect, CT 06712
2beds
1,850sqft
Condominium, Townhouse
Built in 2009
-- sqft lot
$-- Zestimate®
$286/sqft
$510/mo HOA
What's special
Soaking tubOverlooking beautifully manicured groundsQuartz countertopsManual retractable awningOak vanityVery spacious walk-in closetExpansive clean walk-out basement
- 22 days
- 443
- 12
Zillow last checked:
Listing updated:
Listed by:
Randall Allen (203)910-2616,
Dave Jones Realty, LLC 203-758-0264
Source: Smart MLS,MLS#: 24217949
Facts & features
Interior
Bedrooms & bathrooms
- Bedrooms: 2
- Bathrooms: 3
- Full bathrooms: 2
- 1/2 bathrooms: 1
Primary bedroom
- Features: High Ceilings, Bedroom Suite, Full Bath, Walk-In Closet(s), Wall/Wall Carpet
- Level: Main
- Area: 198 Square Feet
- Dimensions: 11 x 18
Bedroom
- Features: Walk-In Closet(s), Wall/Wall Carpet
- Level: Upper
- Area: 204 Square Feet
- Dimensions: 12 x 17
Bathroom
- Level: Main
Bathroom
- Level: Main
Bathroom
- Level: Upper
Dining room
- Features: Vaulted Ceiling(s), Balcony/Deck, Combination Liv/Din Rm, Sliders, Wall/Wall Carpet
- Level: Main
- Area: 288 Square Feet
- Dimensions: 16 x 18
Dining room
- Features: 2 Story Window(s), Vaulted Ceiling(s), Wall/Wall Carpet
- Level: Main
- Area: 110 Square Feet
- Dimensions: 10 x 11
Kitchen
- Features: High Ceilings, Breakfast Bar, Quartz Counters, Pantry, Hardwood Floor
- Level: Main
- Area: 154 Square Feet
- Dimensions: 11 x 14
Living room
- Level: Main
Loft
- Features: High Ceilings, Wall/Wall Carpet
- Level: Upper
- Area: 247 Square Feet
- Dimensions: 13 x 19
Heating
- Forced Air, Natural Gas
Cooling
- Central Air
Appliances
- Included: Oven/Range, Microwave, Refrigerator, Dishwasher, Disposal, Washer, Dryer, Gas Water Heater, Water Heater
- Laundry: Main Level
Features
- Wired for Data, Open Floorplan
- Doors: Storm Door(s)
- Basement: Full
- Attic: None
- Has fireplace: No
Interior area
- Total structure area: 1,850
- Total interior livable area: 1,850 sqft
- Finished area above ground: 1,850
Property
Parking
- Total spaces: 2
- Parking features: Attached, Garage Door Opener
- Attached garage spaces: 2
Features
- Stories: 3
- Has private pool: Yes
- Pool features: In Ground
Lot
- Features: Few Trees
Details
- Additional structures: Pool House
- Parcel number: 23656429
- Zoning: CP
Construction
Type & style
- Home type: Condo
- Architectural style: Townhouse
- Property subtype: Condominium, Townhouse
Materials
- Vinyl Siding
Condition
- New construction: No
- Year built: 2009
Utilities & green energy
- Sewer: Public Sewer
- Water: Public
Green energy
- Energy efficient items: Thermostat, Ridge Vents, Doors
Community & HOA
Community
- Features: Adult Community 55, Gated, Bocci Court, Health Club, Park, Tennis Court(s)
- Senior community: Yes
HOA
- Has HOA: Yes
- Amenities included: Bocci Court, Clubhouse, Exercise Room/Health Club, Guest Parking, Pool, Putting Green, Tennis Court(s), Management
- Services included: Maintenance Grounds, Trash, Snow Removal, Pool Service, Road Maintenance, Insurance
- HOA fee: $510 monthly
Location
- Region: Prospect
Financial & listing details
- Price per square foot: $286/sqft
- Tax assessed value: $294,560
- Annual tax amount: $8,386
- Date on market: 10/29/2026
Estimated market value
Not available
Estimated sales range
Not available
Not available
Price history
| Date | Event | Price |
|---|---|---|
| 11/8/2026 | Price change | $529,900-3.7%$286/sqft |
Source:  Smart MLS #24217949 Report a problem | ||
| 10/29/2026 | Listed for sale | $550,000+74.7%$297/sqft |
Source: Smart MLS #24217949 Report a problem | ||
| 9/30/2009 | Sold | $314,740$170/sqft |
Source: Public Record Report a problem | ||
Public tax history
| Year | Property taxes | Tax assessment |
|---|---|---|
| 2025 | $7,532 +14.7% | $294,560 +44.2% |
| 2024 | $6,565 +0.7% | $204,270 |
| 2023 | $6,520 -0.1% | $204,270 |
| 2022 | $6,526 -1.1% | $204,270 |
| 2021 | $6,598 +0% | $204,270 -4.7% |
| 2020 | $6,598 -0.5% | $214,350 |
| 2019 | $6,634 -0.2% | $214,350 |
| 2018 | $6,645 -0.8% | $214,350 |
| 2017 | $6,698 +7.8% | $214,350 +0.9% |
| 2015 | $6,211 +0.9% | $212,490 |
| 2014 | $6,158 +3.2% | $212,490 |
| 2013 | $5,967 +1.8% | $212,490 |
| 2012 | $5,860 +16.1% | $212,490 +6.1% |
| 2011 | $5,047 -0.2% | $200,280 |
| 2010 | $5,059 | $200,280 |
| 2009 | -- | -- |
| 2008 | -- | -- |
Find assessor info on the county website
Monthly payment
Est. payment
Payment breakdown
Explore the cost of this home by adjusting the details. Changes won't be saved.Climate risks
Neighborhood: 06712


Similar homes
- $599,5003 bd3 ba1.4k sqft5 Sherwood Drive, Prospect, CT 06712For Sale
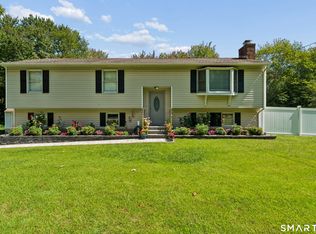
 MLS ID #24204195, Koco Pela, William Raveis Real Estate. Smart MLS
- $489,9003 bd2 ba1.2k sqft8 Plank Road, Prospect, CT 06712For Sale
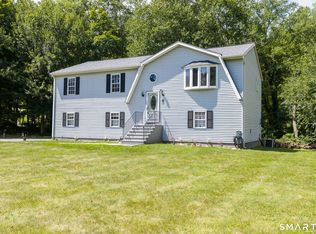 MLS ID #24212928, Francis J. Smith Jr, Better Living Realty, LLC. Smart MLS
- $450,0002 bd2 ba2k sqftBoulder Brook, Prospect, CT 06712For Sale
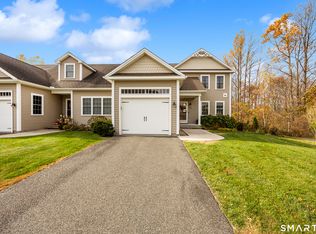 MLS ID #24217370, Greg DeFazio, Greg DeFazio. Smart MLS
- $500,0003 bd3 ba1.7k sqft381 Concord Drive, Watertown, CT 06795For Sale
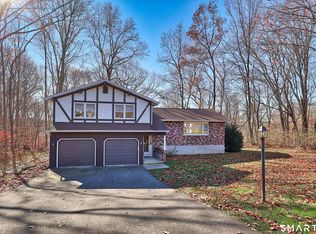 MLS ID #24221981, Dawn Rousseau, Showcase Realty, Inc.. Smart MLS
- $549,9953 bd3 ba2.5k sqft41 Cariati Boulevard, Meriden, CT 06451For SaleMLS ID #24219137, Josh B. Arkenbout, Coldwell Banker Realty. Smart MLS
- $544,9002 bd3 ba1.8k sqftThe Gardens At Summerfield, Shelton, CT 06484For SaleMLS ID #24222516, Christina King, Connecticut Real Estate Group LLC. Smart MLS
- $545,0004 bd3 ba2.1k sqft70 Cedar Lane, Beacon Falls, CT 06403For SaleMLS ID #24216656, Montanna Lambrecht, RE/MAX RISE. Smart MLS
- $499,9003 bd3 ba2k sqft54 Hillside Drive, Beacon Falls, CT 06403For SaleMLS ID #24221732, James Gerasi, William Raveis Real Estate. Smart MLS
- $569,0003 bd2 ba2.1k sqft84 Claudia Drive, Southington, CT 06489For SaleMLS ID #24220598, Karen P. Bobik, Century 21 AllPoints Realty. Smart MLS
- $424,9003 bd3 ba1.9k sqft149 South Colman Road, Wolcott, CT 06716For SaleMLS ID #24207341, Chad M. Segal, William Raveis Real Estate. Smart MLS
- $475,0003 bd3 ba2.1k sqft255 Shadduck Road, Naugatuck, CT 06770For SaleMLS ID #24215068, Rebecca Zandvliet, Coldwell Banker Realty 2000. Smart MLS
- $600,0004 bd3 ba2k sqft5 Baldwin Drive, Middletown, CT 06457For SaleMLS ID #24222095, Stefania Bramato, Berkshire Hathaway NE Prop.. Smart MLS
- $509,3995 bd3 ba2.5k sqft1 Heritage Court #1, Wolcott, CT 06716For SaleMLS ID #24196605, Daniel Moore, Dave Jones Realty, LLC. Smart MLS
- $579,9003 bd3 ba1.9k sqft32 Colonial Heights Road, East Haven, CT 06473For SaleMLS ID #24218682, Anthony D'Amore, eXp Realty. Smart MLS
- $549,9002 bd3 ba1.9k sqftSonoma Woods, Middletown, CT 06457For SaleMLS ID #24215482, Devon Taylor Assael, Dave Jones Realty, LLC. Smart MLS
- $589,9002 bd3 ba2.4k sqftBenson Woods, Middlebury, CT 06762For SaleMLS ID #24213697, Amy Wilson, Berkshire Hathaway NE Prop.. Smart MLS
- $539,9003 bd3 ba2k sqftPierpont Hill, North Haven, CT 06473For SaleMLS ID #24213351, Ryan J. Casey, William Raveis Real Estate. Smart MLS
- $480,0004 bd3 ba2.1k sqft114 Rolling Hills Drive, Oxford, CT 06478For SaleMLS ID #24219071, Anna M. Laurie, Coldwell Banker Realty. Smart MLS
- $500,0003 bd3 ba1.9k sqft2 Bryan Circle, Seymour, CT 06483For SaleMLS ID #24216330, Cisco Borres, RE/MAX Right Choice. Smart MLS
- $569,9003 bd3 ba1.9k sqftMeadow Brook Estates, Oxford, CT 06478For SaleMLS ID #24218105, Jodi Dawley, Real Estate Two. Smart MLS
