Welcome to this beautiful Colonial currently being built, thoughtfully designed with quality craftsmanship and attention to detail throughout! A charming covered front porch welcomes you into a spacious family room featuring hardwood floors. The main level also offers a convenient half bath and laundry room, along with a formal dining room that flows into a stunning kitchen featuring abundant cabinetry, granite countertops, tile flooring, a center island, and a pantry. Sliding doors lead to a large deck overlooking a private yard, perfect for entertaining or relaxing outdoors. The second floor features a spacious primary bedroom complete with a walk-in closet and private full bathroom offering double sinks and a large tiled walk-in shower. Two additional generously sized bedrooms share a beautifully appointed full bathroom with double sinks and a tub/shower combination, with convenient access from both bedrooms. This home is being built with modern living, comfort, and quality finishes in mind. Conveniently located with easy access to Route 8 and I-84, making commuting a breeze. Don't miss this opportunity to own a beautiful brand-new home!
New construction
$529,900
236 Union City Road, Naugatuck, CT 06770
3beds
2,000sqft
Single Family Residence
Built in 2027
0.74 Acres Lot
$-- Zestimate®
$265/sqft
$-- HOA
What's special
Covered front porchLarge deckCenter islandTile flooringSpacious family roomWalk-in closetSliding doors
- 2 days
- 300
- 27
Zillow last checked:
Listing updated:
Listed by:
Paulo Salgado (203)232-9353,
RE/MAX RISE 203-806-1435
Source: Smart MLS,MLS#: 24221338
Facts & features
Interior
Bedrooms & bathrooms
- Bedrooms: 3
- Bathrooms: 3
- Full bathrooms: 2
- 1/2 bathrooms: 1
Primary bedroom
- Features: Full Bath, Jack & Jill Bath, Stall Shower, Walk-In Closet(s), Hardwood Floor
- Level: Upper
Bedroom
- Features: Hardwood Floor
- Level: Upper
Bedroom
- Features: Hardwood Floor
- Level: Upper
Bathroom
- Features: Jack & Jill Bath, Tub w/Shower, Tile Floor
- Level: Upper
Dining room
- Features: Hardwood Floor
- Level: Main
Family room
- Features: Hardwood Floor
- Level: Main
Kitchen
- Features: Granite Counters, Eating Space, Kitchen Island, Pantry, Sliders, Hardwood Floor
- Level: Main
Heating
- Forced Air, Propane
Cooling
- Central Air
Appliances
- Included: Oven/Range, Refrigerator, Dishwasher, Water Heater, Tankless Water Heater
- Laundry: Main Level
Features
- Windows: Thermopane Windows
- Basement: Crawl Space,Unfinished
- Attic: Storage,Access Via Hatch
- Has fireplace: No
Interior area
- Total structure area: 2,000
- Total interior livable area: 2,000 sqft
- Finished area above ground: 2,000
Property
Parking
- Total spaces: 4
- Parking features: Detached, Driveway, Private, Paved
- Garage spaces: 2
- Has uncovered spaces: Yes
Features
- Patio & porch: Porch
- Exterior features: Rain Gutters
Lot
- Size: 0.74 Acres
- Features: Open Lot
Details
- Parcel number: 2265588
- Zoning: R15
Construction
Type & style
- Home type: SingleFamily
- Architectural style: Colonial
- Property subtype: Single Family Residence
Materials
- Vinyl Siding
- Foundation: Concrete Perimeter
- Roof: Asphalt
Condition
- Torn Down & Rebuilt
- New construction: Yes
- Year built: 2027
Details
- Warranty included: Yes
Utilities & green energy
- Sewer: Public Sewer
- Water: Well
Green energy
- Green verification: ENERGY STAR Certified Homes
- Energy efficient items: Windows
Community & HOA
Community
- Features: Basketball Court, Golf, Medical Facilities, Park
- Subdivision: Union City
HOA
- Has HOA: No
Location
- Region: Naugatuck
Financial & listing details
- Price per square foot: $265/sqft
- Tax assessed value: $119,210
- Annual tax amount: $4,821
- Date on market: 11/13/2026
Estimated market value
Not available
Estimated sales range
Not available
Not available
Price history
| Date | Event | Price |
|---|---|---|
| 11/13/2026 | Listed for sale | $529,900+211.7%$265/sqft |
Source:  Smart MLS #24221338 Report a problem | ||
| 1/16/2026 | Sold | $170,000-14.6%$85/sqft |
Source: Smart MLS #24141792 Report a problem | ||
| 12/22/2025 | Pending sale | $199,000$100/sqft |
Source: Smart MLS #24141792 Report a problem | ||
| 12/6/2025 | Price change | $199,000-6.1%$100/sqft |
Source: Smart MLS #24141792 Report a problem | ||
| 11/23/2025 | Listed for sale | $212,000+135.6%$106/sqft |
Source: Smart MLS #24141792 Report a problem | ||
| 1/27/1992 | Sold | $90,000$45/sqft |
Source: Public Record Report a problem | ||
Public tax history
| Year | Property taxes | Tax assessment |
|---|---|---|
| 2025 | $4,545 | $95,190 |
| 2024 | $4,545 | $95,190 |
| 2023 | $4,545 | $95,190 |
| 2022 | $4,545 | $95,190 |
| 2021 | $4,545 | $95,190 |
| 2020 | $4,545 +1% | $95,190 |
| 2019 | $4,498 -1.8% | $95,190 +0.5% |
| 2018 | $4,580 -0.4% | $94,720 |
| 2017 | $4,599 +6.6% | $94,720 |
| 2015 | $4,316 +1.1% | $94,720 |
| 2014 | $4,268 -0.4% | $94,720 -25.8% |
| 2012 | $4,286 +2.3% | $127,740 |
| 2011 | $4,191 +2.5% | $127,740 |
| 2010 | $4,090 +1.6% | $127,740 |
| 2009 | $4,026 -1.5% | $127,740 |
| 2008 | $4,089 +16.5% | $127,740 +50.3% |
| 2007 | $3,511 +6.5% | $85,010 |
| 2006 | $3,298 +9.6% | $85,010 |
| 2004 | $3,009 +41.1% | $85,010 +29.9% |
| 2001 | $2,133 | $65,430 |
Find assessor info on the county website
Monthly payment
Est. payment
Payment breakdown
Explore the cost of this home by adjusting the details. Changes won't be saved.Climate risks
Neighborhood: 06770
Nearby schools
Schools provided by the listing agent
- Elementary: Hop Brook
- Middle: City Hill,Hillside
- High: Naugatuck
Source: Smart MLS. This data may not be complete. We recommend contacting the local school district to confirm school assignments for this home.
Similar homes
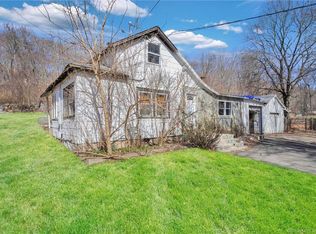
- $524,9003 bd3 ba1.9k sqft71 Guinevere Ridge, Cheshire, CT 06410For Sale
 MLS ID #24221458, Nick Saraceni, Charter Oak Real Estate & Mgmt. Smart MLS
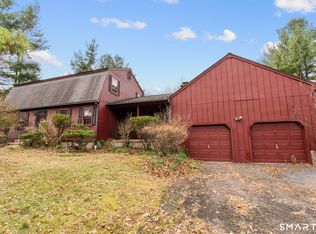
- $499,9004 bd2 ba1.7k sqft684 Field Street, Naugatuck, CT 06770For Sale
 MLS ID #24206189, Rebecca Zandvliet, Coldwell Banker Realty 2000. Smart MLS
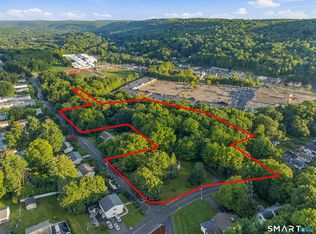
- $469,9005 bd3 ba1.3k sqft111 High Street, Naugatuck, CT 06770For Sale
 MLS ID #24219505, Connie Pereira, Century 21 AllPoints Realty. Smart MLS
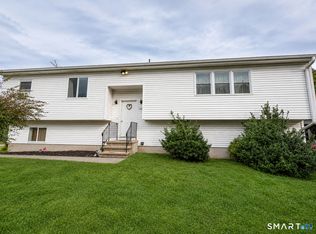
- $519,9004 bd3 ba2k sqft15 Old Village Lane, Farmington, CT 06085For Sale
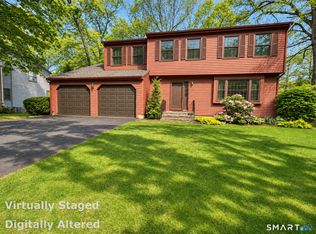 MLS ID #24220814, Amy P. Rio, Better Homes and Gardens Real Estate Executive Real Estate. Smart MLS
- $539,9996 bd2 ba2k sqft162 High Street, Naugatuck, CT 06770For SaleMLS ID #24193522, Yvette Larracuente, Larracuente & Johnson Realty, LLC. Smart MLS
- $509,0003 bd3 ba1.8k sqft110 Old Waterbury Road, Southbury, CT 06488For SaleMLS ID #24219288, Jay Streaman, RE/MAX Right Choice. Smart MLS
- $569,9004 bd3 ba2.1k sqft17 Stage Road, Brookfield, CT 06804For SaleMLS ID #24219863, Kim Kendall, Keller Williams Realty. Smart MLS
- $549,9003 bd3 ba1.4k sqft386 Hart Street, Southington, CT 06489For SaleMLS ID #24217544, Paul Pistritto, Francis T. Zappone Company. Smart MLS
- $299,0003 bd1 ba1k sqft327 North Hoadley Street, Naugatuck, CT 06770For SaleMLS ID #24207072, Michael F. Kelly, Mike Kelly Real Estate LLC. Smart MLS
- $475,0003 bd2 ba1.4k sqft27 Bissell Place, Seymour, CT 06483For SaleMLS ID #24217343, Tyler DeVecchis, Century 21 AllPoints Realty. Smart MLS
- $449,9003 bd1 ba1.2k sqft158 Chicory Drive, Wolcott, CT 06716For SaleMLS ID #24218835, Michael Vitale, Vitale Realty. Smart MLS
- $290,0003 bd2 ba1.2k sqft350 High Street, Naugatuck, CT 06770For SaleMLS ID #24194399, David Tobin, William Raveis Real Estate. Smart MLS
- $360,0004 bd2 ba1.4k sqft33 Chestnut Grove Road, Watertown, CT 06795For SaleMLS ID #24220244, Amanda Nemense, Showcase Realty, Inc.. Smart MLS
- $499,0003 bd2 ba1.6k sqft14 Farrel Drive, Ansonia, CT 06401For SaleMLS ID #24203221, Michael J. Cook, Botti Realty. Smart MLS
- $419,5003 bd3 ba1.6k sqft18 Russo Drive, Hamden, CT 06518For SaleMLS ID #24211776, Kristy L. Vaiuso, Coldwell Banker Realty. Smart MLS
- $439,9003 bd3 ba2.7k sqft54 Country Hills Road, Hamden, CT 06514For SaleMLS ID #24218041, Naihommy Colon Rodriquez, Rainbow Realty. Smart MLS
- $425,0003 bd2 ba1.1k sqft110 Wooster Avenue, Waterbury, CT 06708For SaleMLS ID #24127905, Alexander Cruz, Great Estates, CT. Smart MLS
- $325,0003 bd2 ba1.1k sqft24 Birch Street, Waterbury, CT 06704For SaleMLS ID #24217137, Amanda R. Faroni-Sheehan, Oxford Realty. Smart MLS
