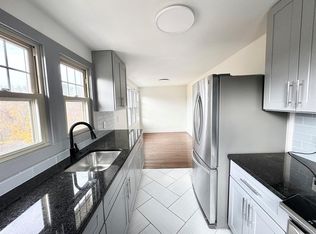
Step into this beautifully updated two-family home offering comfort, style, and convenience. Each spacious unit features three bedrooms, a modern kitchen with granite countertops, stylish tile backsplashes, newer stainless steel appliances, and gleaming hardwood floors throughout. The first-floor unit also boasts a huge enclosed front porch, providing the perfect space to relax, entertain, or enjoy your morning coffee. The home also features a full walk-out basement with endless potential to be finished into additional living space.Outside, you'll find a beautiful garden, a one-car garage, and an oversized driveway with parking for up to 8 vehicles. Situated on a quiet, well-maintained street, this property offers both privacy and convenience.
For sale
Price cut: $10K (9/8)
$569,999
162 High Street, Naugatuck, CT 06770
6beds
2,008sqft
Multi Family
Built in 1926
-- sqft lot
$562,700 Zestimate®
$284/sqft
$-- HOA
What's special
Huge enclosed front porchQuiet well-maintained streetOne-car garageBeautiful gardenGleaming hardwood floors throughoutFull walk-out basementModern kitchen
- 54 days
- 220
- 13
Zillow last checked:
Listing updated:
Listed by:
Green Key Team at Larracuente & Johnson Realty, LLC,
Yvette Larracuente (203)767-9111,
Larracuente & Johnson Realty, LLC 203-366-7355
Source: Smart MLS,MLS#: 24193522
Facts & features
Interior
Bedrooms & bathrooms
- Bedrooms: 6
- Bathrooms: 2
- Full bathrooms: 2
Heating
- Hot Water, Electric, Oil
Cooling
- None
Appliances
- Included: Water Heater, Electric Water Heater
- Laundry: In Basement
Features
- Basement: Full
- Attic: Pull Down Stairs
- Has fireplace: No
Interior area
- Total structure area: 2,008
- Total interior livable area: 2,008 sqft
- Finished area above ground: 2,008
- Finished area below ground: 0
Property
Parking
- Total spaces: 8
- Parking features: Detached, Driveway, Paved
- Garage spaces: 1
- Has uncovered spaces: Yes
Features
- Patio & porch: Porch
- Exterior features: Garden
Lot
- Size: 10,018 Square Feet
- Features: Level
Details
- Parcel number: 2265180
- Zoning: R8
Construction
Type & style
- Home type: MultiFamily
- Architectural style: Units on different Floors
- Property subtype: Multi Family
Materials
- Aluminum Siding
- Foundation: Concrete Perimeter
- Roof: Asphalt
Condition
- New construction: No
- Year built: 1926
Utilities & green energy
- Sewer: Public Sewer
- Water: Public
Community & HOA
HOA
- Has HOA: No
Location
- Region: Naugatuck
Financial & listing details
- Price per square foot: $284/sqft
- Tax assessed value: $182,280
- Annual tax amount: $7,371
- Date on market: 7/24/2026
Estimated market value
$562,700
$535,000 - $591,000
$1,679/mo
Price history
| Date | Event | Price |
|---|---|---|
| 9/8/2026 | Price change | $569,999-1.7%$284/sqft |
Source:  Smart MLS #24193522 Report a problem Smart MLS #24193522 Report a problem | ||
| 7/24/2026 | Listed for sale | $580,000+18.4%$289/sqft |
Source: Smart MLS #24193522 Report a problem | ||
| 4/1/2025 | Sold | $490,000+2.1%$244/sqft |
Source: Smart MLS #24068143 Report a problem | ||
| 1/21/2025 | Pending sale | $479,999$239/sqft |
Source: Smart MLS #24068143 Report a problem | ||
| 1/13/2025 | Listed for sale | $479,999+60%$239/sqft |
Source: Smart MLS #24068143 Report a problem | ||
| 10/19/2023 | Sold | $300,000+25.5%$149/sqft |
Source: Smart MLS #170592853 Report a problem | ||
| 8/27/2023 | Pending sale | $239,000$119/sqft |
Source: Smart MLS #170592853 Report a problem | ||
| 8/22/2023 | Listed for sale | $239,000$119/sqft |
Source: Smart MLS #170592853 Report a problem | ||
Public tax history
| Year | Property taxes | Tax assessment |
|---|---|---|
| 2025 | $5,523 | $115,670 |
| 2024 | $5,523 | $115,670 |
| 2023 | $5,523 | $115,670 |
| 2022 | $5,523 | $115,670 |
| 2021 | $5,523 | $115,670 |
| 2020 | $5,523 +1.1% | $115,670 |
| 2019 | $5,465 +20.9% | $115,670 +23.7% |
| 2018 | $4,520 -0.4% | $93,490 |
| 2017 | $4,539 +6.5% | $93,490 |
| 2015 | $4,260 +1.1% | $93,490 |
| 2014 | $4,213 -20.8% | $93,490 -41% |
| 2012 | $5,320 +2.2% | $158,580 |
| 2011 | $5,203 +2.5% | $158,580 |
| 2010 | $5,078 +1.6% | $158,580 |
| 2009 | $4,998 -1.5% | $158,580 |
| 2008 | $5,076 +18.1% | $158,580 +52.4% |
| 2007 | $4,297 +6.4% | $104,050 |
| 2006 | $4,037 +9.6% | $104,050 |
| 2004 | $3,683 +24% | $104,050 +14.2% |
| 2001 | $2,969 | $91,080 |
Find assessor info on the county website
Monthly payment
Est. payment
Payment breakdown
Explore the cost of this home by adjusting the details. Changes won't be saved.Climate risks
Neighborhood: 06770
Similar homes
- $499,9004 bd2 ba1.7k sqft684 Field Street, Naugatuck, CT 06770For Sale
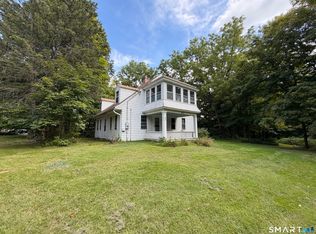
 MLS ID #24206189, Rebecca Zandvliet, Coldwell Banker Realty 2000. Smart MLS
 - $479,9997 bd4 ba2.6k sqft174 Cliff Street, Naugatuck, CT 06770For Sale
 MLS ID #24196500, Jessica Velazquez, JV Real Estate & Insurance Co.. Smart MLS
 - $349,9003 bd2 ba2.6k sqft37 Hillcrest Avenue, Naugatuck, CT 06770For Sale
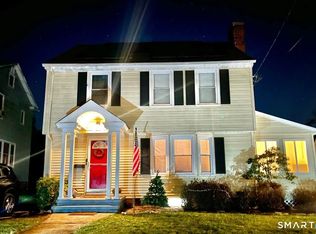 MLS ID #24205942, David Shattuck, Amo Realty. Smart MLS
 - $410,0004 bd2 ba1.8k sqft138 Red Robin Road, Naugatuck, CT 06770For Sale
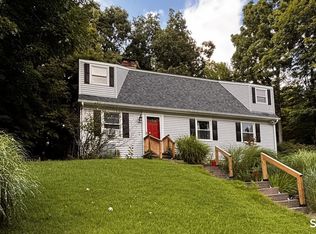 MLS ID #24202597, Derek Greene, Derek Greene. Smart MLS
 - $365,0003 bd3 ba1.2k sqft226 Scott Street, Naugatuck, CT 06770For SaleMLS ID #24170509, Jonathan Kibwe, Kibwe Realty LLC. Smart MLS
- $290,0003 bd2 ba1.2k sqft350 High Street, Naugatuck, CT 06770For SaleMLS ID #24194399, David Tobin, William Raveis Real Estate. Smart MLS
- $565,0003 bd2 ba1.6k sqft93 Campville Road, Litchfield, CT 06778For SaleMLS ID #24204947, James Kaniewski, Town & Country Real Estate. Smart MLS
- $595,0006 bd2 ba2.3k sqft33 Holbrook Street, Ansonia, CT 06401For SaleMLS ID #24191953, Bernice Campfield, Keller Williams Realty Prtnrs.. Smart MLS
- $475,0008 bd3 ba2.9k sqft33 Vista Place, Waterbury, CT 06708For SaleMLS ID #24199045, Stephanie O'Connor, Tier 1 Real Estate. Smart MLS
- $629,0006 bd3 ba1.8k sqft12 Bishop Street, New Haven, CT 06511For SaleMLS ID #24205941, Melanie L. Gunn, Coldwell Banker Realty. Smart MLS
- $429,9005 bd2 ba1.5k sqft110 Green Hill Lane, Cheshire, CT 06410For SaleMLS ID #24206251, Cynthia A. Ruiz, Anchor Real Estate LLC. Smart MLS
- $520,0003 bd2 ba1.5k sqft326 Lake Shore Drive, Middlebury, CT 06762For SaleMLS ID #24191194, Lauren Cavallo, Lauren Ashley Homes LLC. Smart MLS
- $530,0004 bd2 ba1.8k sqft2 Westerman Avenue, Seymour, CT 06483For SaleMLS ID #24198367, Rosalie Averill, Rupwani Associates. Smart MLS
- $549,0006 bd3 ba3k sqft21 Gorham Avenue, Hamden, CT 06514For SaleMLS ID #24194838, James M. Sette, Sette Real Estate LLC. Smart MLS
- $575,0005 bd3 ba2.9k sqft205 Hawkins Street, Derby, CT 06418For SaleMLS ID #24171273, Damion Matthews, Pro Property Management, LLC. Smart MLS
- $549,0004 bd2 ba1.7k sqft87-89 Maltby Street, Shelton, CT 06484For SaleMLS ID #24191198, Vapinder Singh, Coldwell Banker Realty. Smart MLS
- $600,0005 bd4 ba2.4k sqft142 Front Avenue, West Haven, CT 06516For SaleMLS ID #24177511, Valeria Amarante, Century 21 Scala Group. Smart MLS
- $525,0006 bd3 ba2.9k sqft56 Bradley Avenue, Hamden, CT 06514For SaleMLS ID #24193000, Javyn Roundtree, Roundtree Realty LLC. Smart MLS
- $545,0007 bd3 ba2k sqft141 County Street, New Haven, CT 06511For SaleMLS ID #24189345, Javyn Roundtree, Roundtree Realty LLC. Smart MLS
- $514,9003 bd2 ba1.6k sqft4 Bayview Circle, Watertown, CT 06795For SaleMLS ID #24205587, Carol Cajahuaringa, Premier Properties of CT. Smart MLS
