Excellent opportunity for owner-occupants or investors! This updated two-family duplex in Ansonia offers approximately 2,504 sq. ft. of living space, featuring two side-by-side units with 3 bedrooms and 1 full bath each. Both units offer spacious living rooms, dining areas, and kitchens, providing flexibility for multi-generational living or rental income. Additional highlights include walk-up attic storage, a full basement, private paved driveway, detached two-car garage, and a rear deck for outdoor enjoyment. Conveniently located near shopping, restaurants, major highways, and the train station, this property combines versatility and accessibility. Whether you're looking to live in one unit while generating rental income or expand your investment portfolio, this duplex offers excellent potential.
For sale
Price cut: $20K (11/12)
$489,000
20 Fifth Street, Ansonia, CT 06401
6beds
2,504sqft
Multi Family
Built in 1880
-- sqft lot
$-- Zestimate®
$195/sqft
$-- HOA
What's special
Private paved drivewayDetached two-car garageFull basementWalk-up attic storageDining areas
- 21 days
- 354
- 21
Zillow last checked:
Listing updated:
Listed by:
Thomas Mele (203)718-3305,
Social & Co Realty 203-484-8061
Source: Smart MLS,MLS#: 24217376
Facts & features
Interior
Bedrooms & bathrooms
- Bedrooms: 6
- Bathrooms: 2
- Full bathrooms: 2
Heating
- Forced Air, Electric
Cooling
- Window Unit(s)
Appliances
- Included: Water Heater
Features
- Basement: Full
- Attic: Walk-up
- Has fireplace: No
Interior area
- Total structure area: 2,504
- Total interior livable area: 2,504 sqft
- Finished area above ground: 2,504
Property
Lot
- Size: 5,662 Square Feet
Details
- Parcel number: 1046887
- Zoning: B
Construction
Type & style
- Home type: MultiFamily
- Architectural style: Units are Side-by-Side
- Property subtype: Multi Family
- Attached to another structure: Yes
Materials
- Vinyl Siding
- Foundation: Concrete Perimeter
- Roof: Asphalt
Condition
- New construction: No
- Year built: 1880
Utilities & green energy
- Sewer: Public Sewer
- Water: Public
Community & HOA
HOA
- Has HOA: No
Location
- Region: Ansonia
Financial & listing details
- Price per square foot: $195/sqft
- Tax assessed value: $218,890
- Annual tax amount: $6,448
- Date on market: 10/29/2026
Estimated market value
Not available
Estimated sales range
Not available
Not available
Price history
| Date | Event | Price |
|---|---|---|
| 11/12/2026 | Price change | $489,000-3.9%$195/sqft |
Source:  Smart MLS #24217376 Report a problem | ||
| 10/29/2026 | Listed for sale | $509,000-3%$203/sqft |
Source: Smart MLS #24217376 Report a problem | ||
| 10/5/2026 | Listing removed | $2,800$1/sqft |
Source: Zillow Rentals Report a problem | ||
| 7/8/2026 | Price change | $2,800-5.1%$1/sqft |
Source: Zillow Rentals Report a problem | ||
| 5/7/2026 | Price change | $2,950+22.9%$1/sqft |
Source: Zillow Rentals Report a problem | ||
| 5/4/2026 | Listed for rent | $2,400$1/sqft |
Source: Zillow Rentals Report a problem | ||
| 1/29/2026 | Listing removed | $525,000$210/sqft |
Source: Smart MLS #24145735 Report a problem | ||
| 12/23/2025 | Listed for sale | $525,000+16.7%$210/sqft |
Source: Smart MLS #24145735 Report a problem | ||
| 10/11/2024 | Sold | $450,000$180/sqft |
Source: Smart MLS #24018124 Report a problem | ||
| 8/23/2024 | Pending sale | $450,000$180/sqft |
Source: Smart MLS #24018124 Report a problem | ||
| 8/16/2024 | Listed for sale | $450,000$180/sqft |
Source: Smart MLS #24018124 Report a problem | ||
| 5/22/2024 | Pending sale | $450,000$180/sqft |
Source: Smart MLS #24018124 Report a problem | ||
| 5/15/2024 | Listed for sale | $450,000+500%$180/sqft |
Source: Smart MLS #24018124 Report a problem | ||
| 1/13/2004 | Sold | $75,000$30/sqft |
Source: Public Record Report a problem | ||
Public tax history
| Year | Property taxes | Tax assessment |
|---|---|---|
| 2025 | $6,249 +7.8% | $218,890 |
| 2024 | $5,798 +0.9% | $218,890 |
| 2023 | $5,744 +23.2% | $218,890 +77.5% |
| 2022 | $4,661 | $123,300 |
| 2021 | $4,661 | $123,300 |
| 2020 | $4,661 | $123,300 |
| 2019 | $4,661 +1.3% | $123,300 |
| 2018 | $4,602 +18% | $123,300 +18% |
| 2017 | $3,900 | $104,500 |
| 2016 | $3,900 -0.5% | $104,500 |
| 2015 | $3,921 -2.8% | $104,500 |
| 2014 | $4,035 -1.8% | $104,500 |
| 2013 | $4,111 -5.6% | $104,500 -33.7% |
| 2012 | $4,355 +5.3% | $157,500 |
| 2011 | $4,134 +1.9% | $157,500 |
| 2010 | $4,056 +2% | $157,500 |
| 2009 | $3,977 | $157,500 |
| 2008 | $3,977 +32.9% | $157,500 +70.1% |
| 2007 | $2,993 +0.1% | $92,600 |
| 2006 | $2,991 +4.7% | $92,600 |
| 2005 | $2,858 +6.1% | $92,600 +1.1% |
| 2003 | $2,693 | $91,600 |
Find assessor info on the county website
Monthly payment
Est. payment
Payment breakdown
Explore the cost of this home by adjusting the details. Changes won't be saved.Climate risks
Neighborhood: 06401
Nearby schools
Schools provided by the listing agent
- Elementary: Prendergast
- High: Ansonia
Source: Smart MLS. This data may not be complete. We recommend contacting the local school district to confirm school assignments for this home.


Similar homes
- $469,9003 bd2 ba2.1k sqft15-17 Hodge Avenue, Ansonia, CT 06401For Sale
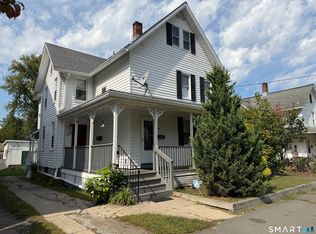
 MLS ID #24212137, Dawn Puchala, Key Realty of Connecticut. Smart MLS
- $599,9009 bd3 ba3.4k sqft56 Jewett Street, Ansonia, CT 06401For Sale
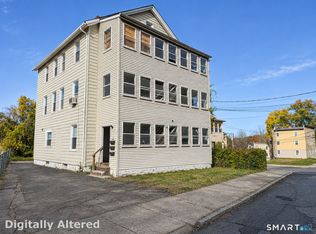 MLS ID #24213825, Blake Arruda, Houlihan Lawrence WD. Smart MLS
- $499,0004 bd2 ba1.8k sqft2 Westerman Avenue, Seymour, CT 06483For Sale
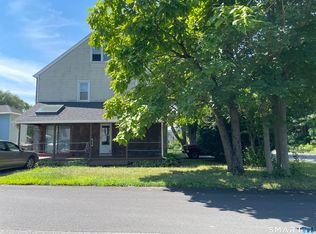 MLS ID #24198367, Rosalie Averill, Rupwani Associates. Smart MLS
- $434,9006 bd3 ba3.2k sqft2-4 Cottage Street, Derby, CT 06418For Sale
 MLS ID #24215828, Mark Polkowski, RE/MAX Heritage. Smart MLS
- $495,0006 bd3 ba3k sqft21 Gorham Avenue, Hamden, CT 06514For SaleMLS ID #24210455, James M. Sette, Sette Real Estate LLC. Smart MLS
- $539,0006 bd2 ba1.7k sqft24 Elm Street, Shelton, CT 06484For SaleMLS ID #24207800, Bartosz Salyga, Guy Bocicaut Real Estate. Smart MLS
- $499,9007 bd3 ba2.5k sqft25 Catherine Street, West Haven, CT 06516For SaleMLS ID #24216784, Munzer Elliby, The Property Shop CT. Smart MLS
- $600,0004 bd2 ba2.5k sqft321 Olivia Street, Derby, CT 06418For SaleMLS ID #24210399, Minerva Vega Lozano, Five Stars Realty. Smart MLS
- $485,0006 bd2 ba2k sqft102 Essex Street, New Haven, CT 06513For SaleMLS ID #24219752, Carlos Wells, Seabury Hill REALTORS. Smart MLS
- $419,9995 bd2 ba2.1k sqft24 Watson Street, New Haven, CT 06511For SaleMLS ID #24215890, Thomas Payne, Century 21 Scala Group. Smart MLS
- $475,0004 bd5 ba2.1k sqft307 Winthrop Avenue, New Haven, CT 06511For SaleMLS ID #24219476, Jeremy Goun, KNG Realty LLC. Smart MLS
- $539,9996 bd2 ba2k sqft162 High Street, Naugatuck, CT 06770For SaleMLS ID #24193522, Yvette Larracuente, Larracuente & Johnson Realty, LLC. Smart MLS
- $499,9007 bd4 ba2.7k sqft113 Green Street, Waterbury, CT 06708For SaleMLS ID #24207737, Amanda R. Faroni-Sheehan, Oxford Realty. Smart MLS
- $464,0006 bd3 ba3k sqft95 Sunnyside Avenue, Waterbury, CT 06708For SaleMLS ID #24188781, Jane Spino, Showcase Realty, Inc.. Smart MLS
- $549,9008 bd3 ba3k sqft688 Dixwell Avenue, New Haven, CT 06511For SaleMLS ID #24217512, Aharon Cowen, Roundtree Realty LLC. Smart MLS
- $525,0006 bd3 ba2.9k sqft56 Bradley Avenue, Hamden, CT 06514For SaleMLS ID #24193000, Javyn Roundtree, Roundtree Realty LLC. Smart MLS
- $670,0005 bd3 ba2.2k sqft21 Gordon Avenue, Shelton, CT 06484For SaleMLS ID #24213250, Jim Guarrera, Carey & Guarrera Real Estate. Smart MLS
- $530,0007 bd3 ba3.1k sqft293 Congress Avenue, Waterbury, CT 06708For SaleMLS ID #24208052, Minerva Vega Lozano, Five Stars Realty. Smart MLS
- $519,9004 bd2 ba2.5k sqft98 Gorham Avenue, Hamden, CT 06514For SaleMLS ID #24195990, Edgar Ramirez, Maple Vale Realty LLC. Smart MLS
- $550,0007 bd3 ba3.2k sqft548 Dixwell Avenue, New Haven, CT 06511For SaleMLS ID #24215620, Javyn Roundtree, Roundtree Realty LLC. Smart MLS
