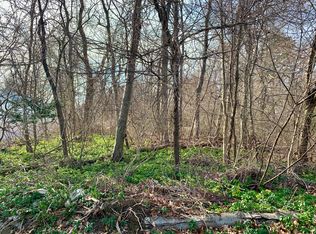
Desirable Town Plot/Country Club location. Quality New Construction with many upgraded features. 8 rooms, 4 bedrooms and 2.5 baths with utility room and extra deep 2 car garage. Approximately 2150 square feet. Driveway to be paved and rough landscaping completed. Large flat lot. 6 foot vinyl fencing to be installed on right lot boundary for privacy. Hardwood flooring throughout main floor. Custom hand railing, open floor plan with vaulted ceilings and center island. Quartz countertops along with stainless steel appliances. Primary Bedroom with walk in closet and full tile shower with double vanity and glass door. Family room and 4th bedroom all above grade with a full slider off the FR leading to the back yard. Vinyl interlocking flooring downstairs for durability.. Modern Fireplace in LR adds ambiance for those winter nights. Finished photos coming soon.
For sale
$549,900
381 Como Avenue, Waterbury, CT 06708
4beds
2,150sqft
Single Family Residence
Built in 2026
0.4 Acres Lot
$-- Zestimate®
$256/sqft
$-- HOA
What's special
Large flat lotCustom hand railingUtility roomCenter islandQuartz countertopsStainless steel appliances
- 1 day
- 205
- 11
Zillow last checked:
Listing updated:
Listed by:
David McDuff (203)228-1954,
West View Properties, LLC 860-274-7838
Source: Smart MLS,MLS#: 24214453
Facts & features
Interior
Bedrooms & bathrooms
- Bedrooms: 4
- Bathrooms: 3
- Full bathrooms: 2
- 1/2 bathrooms: 1
Primary bedroom
- Features: Full Bath, Hardwood Floor
- Level: Main
- Area: 342 Square Feet
- Dimensions: 18 x 19
Bedroom
- Features: Hardwood Floor
- Level: Main
- Area: 224 Square Feet
- Dimensions: 16 x 14
Bedroom
- Features: Hardwood Floor
- Level: Main
- Area: 169 Square Feet
- Dimensions: 13 x 13
Bedroom
- Level: Lower
- Area: 256 Square Feet
- Dimensions: 16 x 16
Family room
- Level: Lower
- Area: 323 Square Feet
- Dimensions: 19 x 17
Kitchen
- Features: Vaulted Ceiling(s)
- Level: Main
- Area: 450 Square Feet
- Dimensions: 25 x 18
Living room
- Features: Fireplace, Hardwood Floor
- Level: Main
- Area: 272 Square Feet
- Dimensions: 16 x 17
Heating
- Forced Air, Propane
Cooling
- Central Air
Appliances
- Included: Oven/Range, Microwave, Range Hood, Refrigerator, Dishwasher, Electric Water Heater
Features
- Basement: Partial,Finished
- Attic: Access Via Hatch
- Number of fireplaces: 1
Interior area
- Total structure area: 2,150
- Total interior livable area: 2,150 sqft
- Finished area above ground: 2,150
Property
Lot
- Size: 0.4 Acres
- Features: Level
Details
- Parcel number: 999999999
- Zoning: Residential
Construction
Type & style
- Home type: SingleFamily
- Architectural style: Ranch
- Property subtype: Single Family Residence
Materials
- Vinyl Siding
- Foundation: Concrete Perimeter, Raised
- Roof: Asphalt
Condition
- Completed/Never Occupied
- Year built: 2026
Utilities & green energy
- Sewer: Public Sewer
- Water: Public
Community & HOA
Community
- Subdivision: Town Plot
HOA
- Has HOA: No
Location
- Region: Waterbury
Financial & listing details
- Price per square foot: $256/sqft
- Date on market: 10/15/2026
Estimated market value
Not available
Estimated sales range
Not available
Not available
Price history
| Date | Event | Price |
|---|---|---|
| 10/15/2026 | Listed for sale | $549,900$256/sqft |
Source:  Smart MLS #24214453 Report a problem Smart MLS #24214453 Report a problem | ||
Public tax history
Tax history is unavailable.
Monthly payment
Est. payment
Payment breakdown
Explore the cost of this home by adjusting the details. Changes won't be saved.Climate risks
Neighborhood: Town Plot
Similar homes
- $550,0004 bd3 ba2.6k sqft115 Southwind Road, Waterbury, CT 06708For Sale
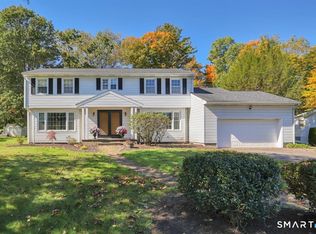
 MLS ID #24212911, Jackie Desmarais, Showcase Realty, Inc.. Smart MLS
 - $--3 bd2 ba1.7k sqft813 Watertown Ave, Waterbury, CT 06708AuctionAuction.com 2
- $489,9004 bd3 ba2.8k sqft20 Mountain View Drive, Waterbury, CT 06706For Sale
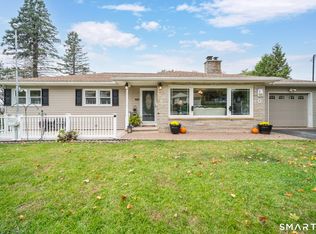 MLS ID #24214651, Mark P. Tavares, Mark Tavares Realty, LLC. Smart MLS
 - $525,0004 bd3 ba1.9k sqft83 Evelyn Drive, Naugatuck, CT 06770New Construction
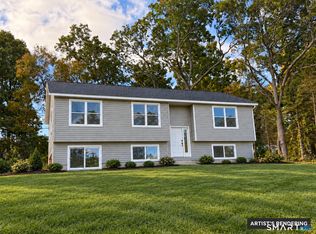 MLS ID #24214360, Rebecca Zandvliet, Coldwell Banker Realty 2000. Smart MLS
 - $499,9004 bd3 ba2.9k sqft174 Southwest Road, Waterbury, CT 06708For SaleMLS ID #24165008, Justin Bette, Century 21 Bette Real Estate. Smart MLS
- $350,0003 bd4 ba2k sqft433 Highland Drive, Waterbury, CT 06708For SaleMLS ID #24212924, Sefanja S. Soekha, Larracuente & Johnson Realty, LLC. Smart MLS
- $375,0003 bd3 ba1.7k sqft14 Alyce Terrace, Waterbury, CT 06708For SaleMLS ID #24213118, Stephanie Plaza, Lamacchia Realty. Smart MLS
- $399,9004 bd3 ba2.2k sqft128 Midwood Avenue, Waterbury, CT 06708For SaleMLS ID #24213146, Gina F. Williams, Preston Gray Real Estate. Smart MLS
- $439,9003 bd3 ba2.1k sqft42 White Avenue, Middlebury, CT 06762For SaleMLS ID #24214190, Justin Cabral, West View Properties, LLC. Smart MLS
- $429,5004 bd3 ba2.2k sqft16 Katina Drive, Waterbury, CT 06708For SaleMLS ID #24197243, Kim A. Gates, Gateway Real Estate. Smart MLS
- $549,9004 bd3 ba3.2k sqft56 Buckingham Street, Naugatuck, CT 06770For SaleMLS ID #24211374, Christopher Germosen, King Realty Group LLC. Smart MLS
- $339,0003 bd3 ba1.5k sqft327 Highland Drive, Waterbury, CT 06708For SaleMLS ID #24210577, Linda A. Mayfield, RE/MAX RISE. Smart MLS
- $434,9003 bd3 ba2.6k sqft62 Hampton Road, Waterbury, CT 06708For SaleMLS ID #24213265, Josh Weaver, Coldwell Banker Realty. Smart MLS
- $545,9004 bd4 ba2.5k sqft26 Vidich Lane, Naugatuck, CT 06770For SaleMLS ID #24205706, Madison Ouellet, K. Fortuna Realty. Smart MLS
- $530,0007 bd3 ba3.1k sqft293 Congress Avenue, Waterbury, CT 06708For SaleMLS ID #24208052, Minerva Vega Lozano, Five Stars Realty. Smart MLS
- $349,0003 bd1 ba1.4k sqft516 Chipman Street, Waterbury, CT 06708For SaleMLS ID #24212235, Rita Matozzo, BHGRE Gaetano Marra Homes. Smart MLS
- $395,0003 bd3 ba2.8k sqft100 Irvington Avenue, Waterbury, CT 06708For SaleMLS ID #24212848, Raelyn Lawrence, Coldwell Banker Realty. Smart MLS
- $320,0002 bd1 ba1.3k sqft117 Arden Road, Waterbury, CT 06708For SaleMLS ID #24214999, Leidy Ruiz Cordoba, BHGRE Gaetano Marra Homes. Smart MLS
- $398,9004 bd3 ba2k sqft232 Lakeside Boulevard East, Waterbury, CT 06708For SaleMLS ID #24202960, Bethany Lydem, Stone Crest Realty LLC. Smart MLS
- $515,0004 bd2 ba2.5k sqft19 Vidich Lane, Naugatuck, CT 06770For SaleMLS ID #24199472, Alan Nunez, eXp Realty. Smart MLS
