A true mid-century modern home oasis tucked away on a private road with 2.19 acres and conveniently located off of Route 69, Waterbury Road. As you enter this beautiful home the marble-tiled floors with soaring 10-foot ceilings lead to the floor to ceiling white brick fireplace with a gas heater insert and a bay window overlooking the private back yard. The kitchen and family room offer an open concept flow with a pellet stove that keeps it cozy and warm on those cold winter days. Adjacent to the family room there is a three-season sunroom with a sloping pine ceiling with doors leading to the patio and back yard. Four steps up from the main living area are three bedrooms with the main bedroom suite offering a washer and dryer in addition to a large cedar closet outside the entrance. The other two bedrooms share a shower/tub combo in the hall. Both bathrooms have been recently renovated. The walk out basement offers a second kitchen with full bath and two added rooms including the second gas fireplace. This level is conducive for an in-law suite. There is plenty of storage on this level that also offers the second washer and dryer. A whole house generator, C/A, hardwood floors, EV hookup and two 330-gallon oil tanks are located in the garage. Two recently repaved driveways also add to its desirability. There is 2,580 sq ft on the main level and 800 sq ft in the finished walk-out. Terrific location close to elementary and middle schools and to everything Prospect has to offer.
For sale
$670,000
10 Lombard Drive, Prospect, CT 06712
3beds
2,580sqft
Single Family Residence
Built in 1962
2.19 Acres Lot
$643,100 Zestimate®
$260/sqft
$-- HOA
What's special
Pellet stovePrivate roadTwo recently repaved drivewaysLarge cedar closetHardwood floorsMarble-tiled floors
- 1 day
- 263
- 15
Zillow last checked:
Listing updated:
Listed by:
Mike Henetz (203)913-6833,
William Raveis Real Estate 203-876-7507
Source: Smart MLS,MLS#: 24194830
Facts & features
Interior
Bedrooms & bathrooms
- Bedrooms: 3
- Bathrooms: 4
- Full bathrooms: 3
- 1/2 bathrooms: 1
Primary bedroom
- Features: Ceiling Fan(s), Hardwood Floor
- Level: Upper
Bedroom
- Features: Ceiling Fan(s), Hardwood Floor
- Level: Upper
Bedroom
- Features: Ceiling Fan(s), Hardwood Floor
- Level: Upper
Den
- Features: Laminate Floor
- Level: Main
Dining room
- Features: Hardwood Floor
- Level: Main
Kitchen
- Features: Pellet Stove, Laminate Floor
- Level: Main
Living room
- Features: Bay/Bow Window, Hardwood Floor
- Level: Main
Rec play room
- Features: Gas Log Fireplace, Full Bath, Tile Floor
- Level: Lower
Heating
- Forced Air, Oil
Cooling
- Central Air
Appliances
- Included: Electric Range, Refrigerator, Dishwasher, Washer, Dryer, Water Heater
- Laundry: Lower Level, Main Level
Features
- Basement: Full,Heated,Sump Pump,Cooled,Interior Entry,Partially Finished
- Attic: Access Via Hatch
- Number of fireplaces: 2
Interior area
- Total structure area: 2,580
- Total interior livable area: 2,580 sqft
- Finished area above ground: 2,580
Property
Parking
- Total spaces: 2
- Parking features: Attached, Garage Door Opener
- Attached garage spaces: 2
Features
- Levels: Multi/Split
Lot
- Size: 2.19 Acres
- Features: Wooded, Level, Sloped, Cul-De-Sac, Open Lot
Details
- Parcel number: 1315270
- Zoning: RA-1
Construction
Type & style
- Home type: SingleFamily
- Architectural style: Split Level
- Property subtype: Single Family Residence
Materials
- Vinyl Siding
- Foundation: Concrete Perimeter
- Roof: Flat,Other
Condition
- New construction: No
- Year built: 1962
Utilities & green energy
- Sewer: Septic Tank
- Water: Public
Community & HOA
HOA
- Has HOA: No
Location
- Region: Prospect
Financial & listing details
- Price per square foot: $260/sqft
- Tax assessed value: $361,900
- Annual tax amount: $10,303
- Date on market: 9/22/2026
Estimated market value
$643,100
$611,000 - $675,000
$3,720/mo
Price history
| Date | Event | Price |
|---|---|---|
| 9/22/2026 | Listed for sale | $670,000+67.5%$260/sqft |
Source:  Smart MLS #24194830 Report a problem Smart MLS #24194830 Report a problem | ||
| 9/25/2003 | Sold | $400,000$155/sqft |
Source: Public Record Report a problem | ||
Public tax history
| Year | Property taxes | Tax assessment |
|---|---|---|
| 2025 | $9,254 +11.5% | $361,900 +40.2% |
| 2024 | $8,297 +0.7% | $258,140 |
| 2023 | $8,240 -0.1% | $258,140 |
| 2022 | $8,248 -1.1% | $258,140 |
| 2021 | $8,338 +0% | $258,140 +3% |
| 2020 | $8,338 +7.5% | $250,560 |
| 2019 | $7,755 -0.2% | $250,560 |
| 2018 | $7,767 -0.8% | $250,560 |
| 2017 | $7,830 +7.6% | $250,560 +0.7% |
| 2015 | $7,277 +0.9% | $248,940 |
| 2014 | $7,214 +3.2% | $248,940 |
| 2013 | $6,990 +1.8% | $248,940 |
| 2012 | $6,866 +5.7% | $248,940 -3.5% |
| 2011 | $6,498 -0.2% | $257,840 |
| 2010 | $6,513 +1% | $257,840 |
| 2009 | $6,446 +2% | $257,840 |
| 2008 | $6,317 | $257,840 |
| 2007 | $6,317 +46.5% | $257,840 +43.4% |
| 2006 | $4,311 -27.7% | $179,790 |
| 2005 | $5,960 +7.8% | $179,790 -2.5% |
| 2003 | $5,530 +7.2% | $184,340 +0% |
| 2001 | $5,160 | $184,300 |
Find assessor info on the county website
Monthly payment
Est. payment
Payment breakdown
Explore the cost of this home by adjusting the details. Changes won't be saved.Climate risks
Neighborhood: 06712


Similar homes
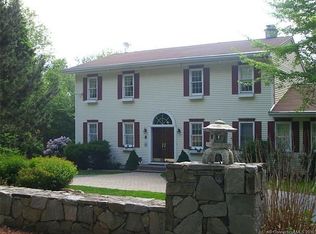
- $575,5003 bd3 ba2.4k sqft30 Holley Lane, Prospect, CT 06712For Sale

 MLS ID #24204745, Stephen Cornell, Berkshire Hathaway NE Prop.. Smart MLS
 - $649,9003 bd3 ba2.6k sqft70 Heritage Drive, Cheshire, CT 06410For Sale
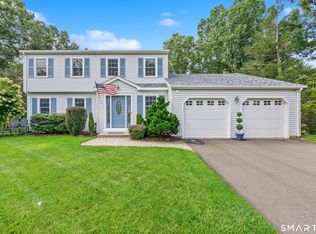 MLS ID #24208189, Sally A. Bowman, Berkshire Hathaway NE Prop.. Smart MLS
 - $599,5003 bd3 ba1.4k sqft5 Sherwood Drive, Prospect, CT 06712For Sale
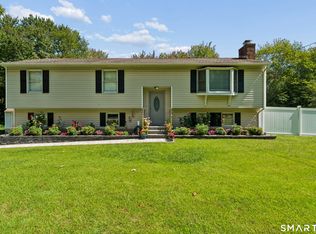 MLS ID #24204195, Koco Pela, William Raveis Real Estate. Smart MLS
 - $449,9003 bd2 ba2.1k sqft63 Scott Road, Prospect, CT 06712For Sale
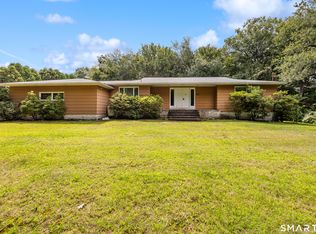 MLS ID #24202894, Stacey Deangelis, Calcagni Real Estate. Smart MLS
 - $599,9004 bd3 ba2.7k sqft98 Merwin Circle, Cheshire, CT 06410For SaleMLS ID #24205796, Sally A. Bowman, Berkshire Hathaway NE Prop.. Smart MLS
- $489,9003 bd2 ba1.2k sqft8 Plank Road, Prospect, CT 06712For SaleMLS ID #24193124, Francis J. Smith Jr, Better Living Realty, LLC. Smart MLS
- $595,0003 bd2 ba2.1k sqft850 Litchfield Turnpike, Bethany, CT 06524For SaleMLS ID #24204646, Christopher Farrell, Carbutti & Co., Realtors. Smart MLS
- $599,9004 bd3 ba2.3k sqft60 Olivia Lane, Naugatuck, CT 06770For SaleMLS ID #24205399, Wilson Lamas, Regency Real Estate, LLC. Smart MLS
- $659,9004 bd4 ba3.6k sqft2 Quail Hollow Court, Beacon Falls, CT 06403For SaleMLS ID #24206802, Lauren Hill, Mark Tavares Realty, LLC. Smart MLS
- $675,0004 bd3 ba3.3k sqft151 Cheshire Road, Bethany, CT 06524For SaleMLS ID #24186286, Tom J. Cavaliere, Coldwell Banker Realty. Smart MLS
- $339,0003 bd2 ba2.3k sqft99 Homestead Avenue, Naugatuck, CT 06770For SaleMLS ID #24208922, Jill M. Taylor, RE/MAX Right Choice. Smart MLS
- $429,9003 bd2 ba1.8k sqft282 Todd Road, Wolcott, CT 06716For SaleMLS ID #24207789, Daniel P. Sullivan, Regency Real Estate, LLC. Smart MLS
- $440,0003 bd3 ba2.2k sqft145 Dinatali Drive, Waterbury, CT 06705For SaleMLS ID #24208917, Dawn Rousseau, Showcase Realty, Inc.. Smart MLS
- $385,9003 bd1 ba1.4k sqft6 Colonial Drive, Prospect, CT 06712For SaleMLS ID #24191784, Josephine Disantis, William Raveis Real Estate. Smart MLS
- $379,9003 bd1 ba1.5k sqft11 Cheshire Road, Prospect, CT 06712For SaleMLS ID #24201850, Michael Monteiro, Ascend Realty LLC. Smart MLS
- $389,0004 bd1 ba1.5k sqft152 Summit Road, Prospect, CT 06712For SaleMLS ID #24207607, Chris S. Marshall, YellowBrick Real Estate LLC. Smart MLS
- $400,0003 bd3 ba1.5k sqft633 May Street, Naugatuck, CT 06770For SaleMLS ID #24209233, Lauren Auresto, BHGRE Gaetano Marra Homes. Smart MLS
- $549,0004 bd3 ba3.6k sqft387 Wooster Street, Naugatuck, CT 06770For SaleMLS ID #24206897, Lauren Hill, Mark Tavares Realty, LLC. Smart MLS
- $725,0005 bd5 ba3.8k sqft80 Autumn Court, Cheshire, CT 06410For SaleMLS ID #24201342, Jill Nathanson-Zaengel, Press/Cuozzo Realtors. Smart MLS
- $499,9005 bd3 ba2k sqft77 Pleasant Drive, Bethany, CT 06524For SaleMLS ID #24208150, Joseph F. Cafasso, Jr., mygoodagent. Smart MLS
