Fabulous oversized Colonial tucked away at the end of a quiet cul-de-sac in southern Cheshire! Lovingly maintained by its original owners since 1997, this home has so much to offer! A welcoming two-story foyer opens to a formal Living Room with French doors leading to a formal Dining Room. The large Eat-in-Kitchen features Corian countertops, island with cooktop, and sliders to the backyard. A generous open-concept Family Room with vaulted ceilings and woodburning fireplace makes the perfect place to relax or entertain. A dedicated home office, Laundry Room and Half Bathroom complete the main level. Upstairs, five generously sized Bedrooms provide exceptional flexibility. The spacious Primary Suite features a Full Bathroom and walk-in closet, while two additional Full Bathrooms conveniently serve the remaining four Bedrooms. The finished lower level takes entertainment to another level with an equipped home theater, wet bar, huge flex space with built-ins, and a Half Bathroom. The park-like, level backyard is your own private oasis boasting a lovely 20 x 40 in-ground pool and an enormous ground-level deck. Updates and amenities include: central air conditioning; public water and sewer; Tesla solar Power Purchase Agreement; roof (2018); 200 amp electrical system; whole house generator; 4 HVAC zones; 2 car attached garage; central vacuum; pool liner (2018); propane line to grill; and underground irrigation system. 80 Autumn Court is the perfect place to call home!
For sale
$725,000
80 Autumn Court, Cheshire, CT 06410
5beds
3,827sqft
Single Family Residence
Built in 1997
1.23 Acres Lot
$720,500 Zestimate®
$189/sqft
$-- HOA
What's special
- 20 days
- 3,912
- 323
Likely to sell faster than
Zillow last checked:
Listing updated:
Listed by:
Jill Nathanson-Zaengel (203)687-8277,
Press/Cuozzo Realtors 203-288-1900
Source: Smart MLS,MLS#: 24201342
Facts & features
Interior
Bedrooms & bathrooms
- Bedrooms: 5
- Bathrooms: 5
- Full bathrooms: 3
- 1/2 bathrooms: 2
Rooms
- Room types: Laundry
Primary bedroom
- Features: Ceiling Fan(s), Full Bath, Walk-In Closet(s), Wall/Wall Carpet
- Level: Upper
- Area: 247 Square Feet
- Dimensions: 13 x 19
Bedroom
- Features: Ceiling Fan(s), Wall/Wall Carpet
- Level: Upper
- Area: 126 Square Feet
- Dimensions: 9 x 14
Bedroom
- Features: Built-in Features, Ceiling Fan(s), Wall/Wall Carpet
- Level: Upper
- Area: 168 Square Feet
- Dimensions: 12 x 14
Bedroom
- Features: Vaulted Ceiling(s), Ceiling Fan(s), Wall/Wall Carpet
- Level: Upper
- Area: 160 Square Feet
- Dimensions: 10 x 16
Bedroom
- Features: Vaulted Ceiling(s), Ceiling Fan(s), Wall/Wall Carpet
- Level: Upper
- Area: 160 Square Feet
- Dimensions: 10 x 16
Dining room
- Features: French Doors, Hardwood Floor
- Level: Main
- Area: 221 Square Feet
- Dimensions: 13 x 17
Family room
- Features: Vaulted Ceiling(s), Ceiling Fan(s), Fireplace, Hardwood Floor
- Level: Main
- Area: 300 Square Feet
- Dimensions: 15 x 20
Kitchen
- Features: Corian Counters, Kitchen Island, Pantry, Sliders
- Level: Main
- Area: 221 Square Feet
- Dimensions: 13 x 17
Living room
- Features: French Doors, Hardwood Floor
- Level: Main
- Area: 195 Square Feet
- Dimensions: 13 x 15
Media room
- Features: Wet Bar, Wall/Wall Carpet
- Level: Lower
- Area: 462 Square Feet
- Dimensions: 14 x 33
Office
- Features: Wall/Wall Carpet
- Level: Main
- Area: 140 Square Feet
- Dimensions: 10 x 14
Rec play room
- Features: Bookcases, Built-in Features, Half Bath, Wall/Wall Carpet
- Level: Lower
- Area: 462 Square Feet
- Dimensions: 14 x 33
Heating
- Baseboard, Zoned, Oil
Cooling
- Central Air
Appliances
- Included: Electric Cooktop, Oven, Convection Oven, Microwave, Refrigerator, Dishwasher, Disposal, Washer, Dryer, Water Heater
- Laundry: Main Level
Features
- Entrance Foyer
- Windows: Thermopane Windows
- Basement: Full,Heated,Interior Entry,Partially Finished
- Attic: Pull Down Stairs
- Number of fireplaces: 1
Interior area
- Total structure area: 3,827
- Total interior livable area: 3,827 sqft
- Finished area above ground: 2,887
- Finished area below ground: 940
Property
Parking
- Total spaces: 5
- Parking features: Attached, Paved, Off Street, Driveway, Garage Door Opener, Asphalt
- Attached garage spaces: 2
- Has uncovered spaces: Yes
Features
- Patio & porch: Deck
- Exterior features: Awning(s), Rain Gutters, Underground Sprinkler
- Has private pool: Yes
- Pool features: Vinyl, In Ground
- Fencing: Partial
Lot
- Size: 1.23 Acres
- Features: Level, Cul-De-Sac
Details
- Parcel number: 1085417
- Zoning: R-40
- Other equipment: Generator, Entertainment System
Construction
Type & style
- Home type: SingleFamily
- Architectural style: Colonial
- Property subtype: Single Family Residence
Materials
- Vinyl Siding
- Foundation: Concrete Perimeter
- Roof: Asphalt
Condition
- New construction: No
- Year built: 1997
Utilities & green energy
- Sewer: Public Sewer
- Water: Public
Green energy
- Energy efficient items: Windows
- Energy generation: Solar
Community & HOA
Community
- Features: Library, Medical Facilities, Park, Public Rec Facilities
- Security: Security System
HOA
- Has HOA: No
Location
- Region: Cheshire
Financial & listing details
- Price per square foot: $189/sqft
- Tax assessed value: $463,610
- Annual tax amount: $14,539
- Date on market: 9/2/2026
Estimated market value
$720,500
$684,000 - $757,000
$6,016/mo
Price history
| Date | Event | Price |
|---|---|---|
| 9/8/2026 | Listed for sale | $725,000+99%$189/sqft |
Source:  Smart MLS #24201342 Report a problem Smart MLS #24201342 Report a problem | ||
| 10/1/1997 | Sold | $364,309$95/sqft |
Source: Public Record Report a problem | ||
Public tax history
| Year | Property taxes | Tax assessment |
|---|---|---|
| 2025 | $13,788 +8.3% | $463,610 |
| 2024 | $12,731 +1.3% | $463,610 +29.4% |
| 2023 | $12,569 +2.2% | $358,200 |
| 2022 | $12,293 +1.8% | $358,200 |
| 2021 | $12,079 +0% | $358,200 |
| 2020 | $12,079 +1.5% | $358,200 |
| 2019 | $11,899 -0.1% | $358,200 -1.9% |
| 2018 | $11,912 +2.1% | $365,190 |
| 2017 | $11,664 +2.4% | $365,190 |
| 2016 | $11,390 +1.6% | $365,190 |
| 2015 | $11,208 +1.5% | $365,190 |
| 2014 | $11,047 +11.2% | $365,190 +1.4% |
| 2013 | $9,938 +1.4% | $360,060 |
| 2012 | $9,804 +1.4% | $360,060 |
| 2011 | $9,668 +1.3% | $360,060 |
| 2010 | $9,542 +1.7% | $360,060 |
| 2009 | $9,380 -4.4% | $360,060 +3% |
| 2008 | $9,810 +1.6% | $349,730 |
| 2007 | $9,653 +1.7% | $349,730 |
| 2006 | $9,495 +1.9% | $349,730 |
| 2005 | $9,320 +24.9% | $349,730 +51.2% |
| 2002 | $7,459 +21.6% | $231,280 +4.8% |
| 1997 | $6,134 | $220,650 |
Find assessor info on the county website
Monthly payment
Est. payment
Payment breakdown
Explore the cost of this home by adjusting the details. Changes won't be saved.Climate risks
Neighborhood: 06410
Nearby schools
Schools provided by the listing agent
- Elementary: Norton
- Middle: Dodd
- High: Cheshire
Source: Smart MLS. This data may not be complete. We recommend contacting the local school district to confirm school assignments for this home.
Similar homes
- $599,9004 bd3 ba3.3k sqft1251 South Main Street, Cheshire, CT 06410For Sale
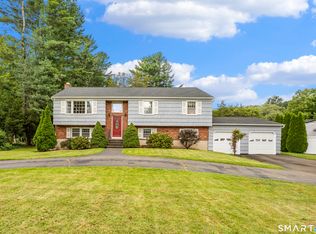
 MLS ID #24201800, Stacey Deangelis, Calcagni Real Estate. Smart MLS
 - $649,0004 bd4 ba4k sqft44 Sophia Court, Meriden, CT 06450For Sale
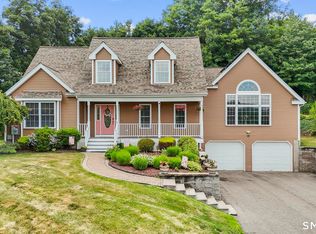 MLS ID #24208785, Akiba Watts, Call It Closed Realty. Smart MLS
 - $659,9004 bd4 ba3.6k sqft2 Quail Hollow Court, Beacon Falls, CT 06403For Sale
 MLS ID #24206802, Lauren Hill, Mark Tavares Realty, LLC. Smart MLS
 - $799,9005 bd4 ba3.9k sqft27 Brittany Drive, Durham, CT 06422For Sale
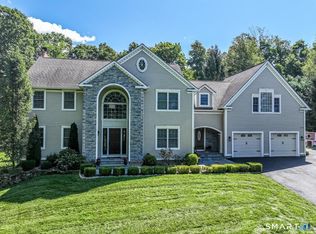 MLS ID #24206038, Barbara Altieri, Coldwell Banker Realty. Smart MLS
 - $749,0004 bd3 ba2.6k sqft285 Wooding Hill Road, Bethany, CT 06524For SaleMLS ID #24185652, Celina Cuomo, Stacy Blake Realty LLC. Smart MLS
- $744,0005 bd5 ba3.8k sqft166 Thoreau Drive, Shelton, CT 06484For SaleMLS ID #24198324, Antonio Salerno, RE/MAX Heritage. Smart MLS
- $649,0005 bd4 ba4k sqft30 Rolling Hills Drive, Meriden, CT 06451For SaleMLS ID #24197172, Lauren Freedman, Coldwell Banker Realty. Smart MLS
- $699,0004 bd3 ba3.1k sqft16 Larkey Road, Oxford, CT 06478For SaleMLS ID #24159906, Johanna Vasquez, RE/MAX Right Choice. Smart MLS
- $699,9005 bd3 ba3.7k sqft33 Knob Hill Lane, Bristol, CT 06010For SaleMLS ID #24191328, Ryan D. Smith, Tier 1 Real Estate. Smart MLS
- $715,0004 bd3 ba2.5k sqft151 Lantern Park Lane South, Southbury, CT 06488For SaleMLS ID #24191111, Patti Guarantano, William Pitt Sotheby's Int'l. Smart MLS
- $819,9005 bd5 ba4.9k sqft16 Burma Road, Woodbridge, CT 06525For SaleMLS ID #24207440, Frank J. D'Ostilio, Houlihan Lawrence WD. Smart MLS
- $665,0004 bd3 ba1.9k sqft1 Lake Drive, Oxford, CT 06478For SaleMLS ID #24200661, Jennifer Bundock, Coldwell Banker Realty. Smart MLS
- $590,0005 bd4 ba3.3k sqft100 Blue Trail, Hamden, CT 06518For SaleMLS ID #24188578, Sam E. Ratner, Keller Williams Realty Prtnrs.. Smart MLS
- $739,9004 bd3 ba3.5k sqft130 Hinman Street, Stratford, CT 06614For SaleMLS ID #24203297, Nina Nyrop, RE/MAX Right Choice. Smart MLS
- $699,0004 bd3 ba2.2k sqft1344 Monroe Turnpike, Monroe, CT 06468For SaleMLS ID #24202605, Matt Nuzie, RE/MAX Right Choice. Smart MLS
- $750,0005 bd5 ba2.9k sqft56 Mulberry Hill, Hamden, CT 06517For SaleMLS ID #24179016, Katherine Reed, Press/Cuozzo Realtors. Smart MLS
- $690,0004 bd4 ba4.5k sqft68 High Street, Portland, CT 06480For SaleMLS ID #24196429, Jody L. Smaglis, Coldwell Banker Realty. Smart MLS
- $749,9004 bd3 ba2.4k sqft88 Powder Hill Road, Middlefield, CT 06455For SaleMLS ID #24190498, Gary F. Marino, William Raveis Real Estate. Smart MLS
- $749,9004 bd3 ba2.7k sqft1 Angelas Way, Burlington, CT 06013For SaleMLS ID #24191124, Steven A. Lucca, LPT Realty - IConn Team. Smart MLS
- $699,9003 bd3 ba2.4k sqft201 Transylvania Road, Woodbury, CT 06798For SaleMLS ID #24204212, Kary Apanovitch, Coldwell Banker Realty. Smart MLS
