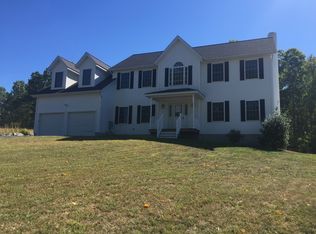
Stunning and Spacious, this center hall colonial style home is set on just over an acre. Fall in love the moment you pull in, even more when walking in - the grand foyer awaits. 387 Wooster offers 4 bedrooms and 2.5 baths. It delivers space, quality, and comfort in every room. Built in 2007, the home offers more than 2,800 sq ft of finished living area above grade, plus an approximate 829 sq ft of flexible lower-level finished space perfect for a family room, gym, or media area. The main level features hardwood floors, 9-foot ceilings, an eat in kitchen with granite counters, half bath, laundry area, fireplace, generous dining room, and a bonus room ideal for an office or formal sitting room. Upstairs, the primary suite includes a full bath with double vanity, jacuzzi tub, separate shower, and a generous walk-in closet. Continue through the upper hall, where you find the second full bath, with three additional bedrooms, all sized to impress. Outdoors, enjoy a private setting with a custom stone patio and privacy fencing, an excellent backdrop for gatherings or quiet evenings at home. An attached 2 car garage adds even more convenience. The lower level boasts a large, finished area, and a utility/storage room boasting a new hot water tank. With easy access to Routes 8, 63, and Metro North - it allows daily living to be seamless and convenient. A rare blend of space, setting, and comfort-this home is ready to welcome its next owner. Selling as is.
Accepting backups
$549,000
387 Wooster Street, Naugatuck, CT 06770
4beds
3,676sqft
Single Family Residence
Built in 2007
1.05 Acres Lot
$554,800 Zestimate®
$149/sqft
$-- HOA
What's special
- 28 days
- 1,071
- 147
Likely to sell faster than
Zillow last checked:
Listing updated:
Listed by:
Lauren Hill (203)927-3411,
Mark Tavares Realty, LLC 203-720-7172
Source: Smart MLS,MLS#: 24206897
Facts & features
Interior
Bedrooms & bathrooms
- Bedrooms: 4
- Bathrooms: 3
- Full bathrooms: 2
- 1/2 bathrooms: 1
Primary bedroom
- Features: Bedroom Suite, Full Bath, Stall Shower, Whirlpool Tub, Walk-In Closet(s)
- Level: Upper
- Area: 272 Square Feet
- Dimensions: 17 x 16
Bedroom
- Level: Upper
- Area: 180 Square Feet
- Dimensions: 15 x 12
Bedroom
- Features: Ceiling Fan(s)
- Level: Upper
- Area: 156 Square Feet
- Dimensions: 13 x 12
Bedroom
- Features: Ceiling Fan(s)
- Level: Upper
- Area: 441 Square Feet
- Dimensions: 21 x 21
Bathroom
- Level: Main
- Area: 30 Square Feet
- Dimensions: 3 x 10
Bathroom
- Features: Double-Sink, Tub w/Shower
- Level: Upper
- Area: 64 Square Feet
- Dimensions: 8 x 8
Dining room
- Level: Main
- Area: 195 Square Feet
- Dimensions: 13 x 15
Family room
- Features: Balcony/Deck, Fireplace, Sliders
- Level: Main
- Area: 272 Square Feet
- Dimensions: 17 x 16
Kitchen
- Features: Built-in Features, Granite Counters, Dining Area, Kitchen Island
- Level: Main
Living room
- Features: French Doors
- Level: Main
- Area: 176 Square Feet
- Dimensions: 16 x 11
Heating
- Forced Air, Oil
Cooling
- Ceiling Fan(s), Central Air
Appliances
- Included: Oven, Microwave, Refrigerator, Dishwasher, Electric Water Heater, Water Heater
- Laundry: Main Level
Features
- Basement: Full,Partially Finished
- Attic: Pull Down Stairs
- Number of fireplaces: 1
Interior area
- Total structure area: 3,676
- Total interior livable area: 3,676 sqft
- Finished area above ground: 2,847
- Finished area below ground: 829
Property
Parking
- Total spaces: 2
- Parking features: Attached
- Attached garage spaces: 2
Features
- Patio & porch: Deck
Lot
- Size: 1.05 Acres
- Features: Level
Details
- Additional structures: Shed(s)
- Parcel number: 2538266
- Zoning: B-2
Construction
Type & style
- Home type: SingleFamily
- Architectural style: Colonial
- Property subtype: Single Family Residence
Materials
- Vinyl Siding
- Foundation: Concrete Perimeter
- Roof: Asphalt
Condition
- New construction: No
- Year built: 2007
Utilities & green energy
- Sewer: Septic Tank
- Water: Well
Community & HOA
Community
- Features: Basketball Court, Golf, Health Club
- Subdivision: Indian Hills
HOA
- Has HOA: No
Location
- Region: Naugatuck
Financial & listing details
- Price per square foot: $149/sqft
- Tax assessed value: $309,820
- Annual tax amount: $12,529
- Date on market: 9/15/2026
Estimated market value
$554,800
$527,000 - $583,000
$4,035/mo
Price history
| Date | Event | Price |
|---|---|---|
| 9/17/2026 | Listed for sale | $549,000+40.8%$149/sqft |
Source:  Smart MLS #24206897 Report a problem Smart MLS #24206897 Report a problem | ||
| 10/14/2020 | Sold | $390,000-4.9%$106/sqft |
Source: Smart MLS #170317910 Report a problem | ||
| 7/29/2020 | Pending sale | $409,900$112/sqft |
Source: Showcase Realty, Inc. #170317910 Report a problem | ||
| 7/20/2020 | Listed for sale | $409,900+2.5%$112/sqft |
Source: Showcase Realty, Inc. #170317910 Report a problem | ||
| 9/24/2007 | Sold | $399,900$109/sqft |
Source: Smart MLS #W1041992 Report a problem | ||
Public tax history
| Year | Property taxes | Tax assessment |
|---|---|---|
| 2025 | $10,187 | $213,350 |
| 2024 | $10,187 | $213,350 |
| 2023 | $10,187 | $213,350 |
| 2022 | $10,187 | $213,350 |
| 2021 | $10,187 | $213,350 |
| 2020 | $10,187 +1.1% | $213,350 |
| 2019 | $10,081 +1.3% | $213,350 +3.7% |
| 2018 | $9,950 -0.4% | $205,800 |
| 2017 | $9,992 +6.5% | $205,800 |
| 2015 | $9,378 +1.1% | $205,800 |
| 2014 | $9,273 -0.3% | $205,800 -25.7% |
| 2012 | $9,299 +2.3% | $277,160 |
| 2011 | $9,094 +2.5% | $277,160 |
| 2010 | $8,875 +1.6% | $277,160 |
| 2009 | $8,736 -1.5% | $277,160 |
| 2008 | $8,872 | $277,160 |
Find assessor info on the county website
Monthly payment
Est. payment
Payment breakdown
Explore the cost of this home by adjusting the details. Changes won't be saved.Climate risks
Neighborhood: 06770
Nearby schools
Schools provided by the listing agent
- High: Naugatuck
Source: Smart MLS. This data may not be complete. We recommend contacting the local school district to confirm school assignments for this home.
Similar homes
- $545,9004 bd4 ba2.5k sqft26 Vidich Lane, Naugatuck, CT 06770For Sale
 MLS ID #24205706, Madison Ouellet, K. Fortuna Realty. Smart MLS
 - $489,9004 bd3 ba1.9k sqft6 Plank Road, Prospect, CT 06712For Sale
 MLS ID #24208269, Dave Jones, Dave Jones Realty, LLC. Smart MLS
 - $579,9004 bd3 ba2.3k sqft225 Bethmour Road, Bethany, CT 06524For Sale
 MLS ID #24210574, Jeff Grossarth, Realty ONE Group Connect. Smart MLS
 - $565,0005 bd3 ba2.4k sqft1545 Rhey Avenue, Wallingford, CT 06492For Sale
 MLS ID #24211765, Wesley Krombel, Real Broker CT, LLC. Smart MLS
 - $564,9005 bd4 ba4.1k sqft178 Maple Street, Seymour, CT 06483For SaleMLS ID #24204272, Mela Veltri Case, KW Legacy Partners. Smart MLS
- $650,0004 bd3 ba1.9k sqft1 Lake Drive, Oxford, CT 06478For SaleMLS ID #24200661, Jennifer Bundock, Coldwell Banker Realty. Smart MLS
- $674,9004 bd3 ba3.5k sqft61 Greenbriar Road, Oxford, CT 06478For SaleMLS ID #24204189, Robert J. Van Egghen, Fiorelli Realty, LLC. Smart MLS
- $550,0005 bd4 ba3.3k sqft100 Blue Trail, Hamden, CT 06518For SaleMLS ID #24188578, Sam E. Ratner, Keller Williams Realty Prtnrs.. Smart MLS
- $434,9003 bd3 ba2.6k sqft62 Hampton Road, Waterbury, CT 06708For SaleMLS ID #24213265, Josh Weaver, Coldwell Banker Realty. Smart MLS
- $525,0004 bd3 ba3.5k sqft89 Shweky Lane, Southington, CT 06489For SaleMLS ID #24176031, Colleen Mattatall, Century 21 Clemens Group. Smart MLS
- $619,9004 bd3 ba2.3k sqft18 Cove Road, Brookfield, CT 06804For SaleMLS ID #24212152, Svetlana Mastrogiannis, William Raveis Real Estate. Smart MLS
- $649,9003 bd3 ba2.2k sqft385 Sir Walter Drive, Cheshire, CT 06410For SaleMLS ID #24211153, Daniela L. Volo, Calcagni Real Estate. Smart MLS
- $639,0004 bd4 ba4k sqft44 Sophia Court, Meriden, CT 06450For SaleMLS ID #24208785, Akiba Watts, Call It Closed Realty. Smart MLS
- $650,0004 bd3 ba2.6k sqft263 Georgetown Drive, Watertown, CT 06795For SaleMLS ID #24202221, Stephen Briotti, Lamacchia Realty. Smart MLS
- $579,9004 bd3 ba2.8k sqft46 Longfellow Road, Shelton, CT 06484For SaleMLS ID #24191668, Brian Christy, William Raveis Real Estate. Smart MLS
- $699,0004 bd3 ba3.1k sqft16 Larkey Road, Oxford, CT 06478For SaleMLS ID #24159906, Johanna Vasquez, RE/MAX Right Choice. Smart MLS
- $539,9995 bd3 ba2.5k sqft1 Heritage Court #1, Wolcott, CT 06716For SaleMLS ID #24196605, Daniel Moore, Dave Jones Realty, LLC. Smart MLS
- $599,0003 bd2 ba1.9k sqft142 Ford Road, Woodbridge, CT 06525For SaleMLS ID #24204112, Heather Crabtree, RE/MAX RISE. Smart MLS
- $659,0004 bd3 ba2.5k sqft347 Lakeside Road, Southbury, CT 06488For SaleMLS ID #24207006, Christine Aquila, Coldwell Banker Realty. Smart MLS
- $674,9993 bd3 ba3.7k sqft2 Executive Hill Road, Wolcott, CT 06716For SaleMLS ID #24175487, Katharine Griffin, Consolidated Realty Services. Smart MLS
