Back on Market due to buyer's inability to close. Don't miss the chance to get this amazing home! Space, privacy, and a main-level primary suite set 44 Sophia Court apart. Tucked on a quiet cul-de-sac, this home offers more than 4,000 square feet of finished living space, including a walkout lower level. A dramatic two-story entry leads to the spacious eat-in kitchen with granite counters and warm wood cabinetry. Just off the kitchen, the sun-filled great room features cathedral ceilings, a Palladian window, and a fireplace. A formal dining room is ready for holidays and celebrations. The main-level primary suite brings everyday ease with a whirlpool tub, separate shower, and walk-in closet. Upstairs, three generous bedrooms share a full bath. The finished walkout lower level adds a recreation room, two additional rooms for office space or guests, and a full bath. Its own separate entry through the garage makes it ideal for a guest suite or multigenerational living. Thoughtful updates include solar panels, a one-year-old roof, new siding, and a tankless water heater, plus central air and an attached two-car garage. This is the kind of home that is hard to find. Schedule your private showing today.
For sale
Price cut: $10K (10/7)
$639,000
44 Sophia Court, Meriden, CT 06450
4beds
4,064sqft
Single Family Residence
Built in 2006
0.59 Acres Lot
$635,100 Zestimate®
$157/sqft
$-- HOA
What's special
Main-level primary suiteSolar panelsAttached two-car garageDramatic two-story entrySun-filled great roomFinished walkout lower levelWalkout lower level
- 25 days
- 1,568
- 83
Likely to sell faster than
Zillow last checked:
Listing updated:
Listed by:
Akiba Watts (475)256-8828,
Call It Closed Realty 914-559-2913
Source: Smart MLS,MLS#: 24208785
Facts & features
Interior
Bedrooms & bathrooms
- Bedrooms: 4
- Bathrooms: 4
- Full bathrooms: 3
- 1/2 bathrooms: 1
Primary bedroom
- Features: Bedroom Suite, Full Bath, Whirlpool Tub, Walk-In Closet(s)
- Level: Main
Bedroom
- Level: Upper
Bedroom
- Level: Upper
Bedroom
- Level: Upper
Bathroom
- Level: Main
Bathroom
- Level: Main
Bathroom
- Level: Upper
Bathroom
- Level: Lower
Dining room
- Level: Main
Family room
- Level: Lower
Kitchen
- Features: Granite Counters, Dining Area
- Level: Main
Living room
- Features: Palladian Window(s), High Ceilings, Fireplace
- Level: Main
Office
- Level: Lower
Office
- Level: Lower
Office
- Level: Lower
Heating
- Forced Air, Natural Gas
Cooling
- Central Air
Appliances
- Included: Electric Range, Refrigerator, Dishwasher, Washer, Dryer, Tankless Water Heater
- Laundry: Main Level
Features
- Basement: Full,Finished
- Attic: Pull Down Stairs
- Number of fireplaces: 1
Interior area
- Total structure area: 4,064
- Total interior livable area: 4,064 sqft
- Finished area above ground: 2,808
- Finished area below ground: 1,256
Video & virtual tour
Property
Parking
- Total spaces: 2
- Parking features: Attached
- Attached garage spaces: 2
Lot
- Size: 0.59 Acres
- Features: Cul-De-Sac
Details
- Parcel number: 2422679
- Zoning: S-R
Construction
Type & style
- Home type: SingleFamily
- Architectural style: Cape Cod
- Property subtype: Single Family Residence
Materials
- Vinyl Siding
- Foundation: Concrete Perimeter
- Roof: Asphalt
Condition
- New construction: No
- Year built: 2006
Utilities & green energy
- Sewer: Public Sewer
- Water: Public
Green energy
- Energy generation: Solar
Community & HOA
HOA
- Has HOA: No
Location
- Region: Meriden
Financial & listing details
- Price per square foot: $157/sqft
- Tax assessed value: $337,330
- Annual tax amount: $13,527
- Date on market: 9/21/2026
Estimated market value
$635,100
$603,000 - $667,000
$4,238/mo
Price history
| Date | Event | Price |
|---|---|---|
| 10/7/2026 | Price change | $639,000-1.5%$157/sqft |
Source:  Smart MLS #24208785 Report a problem Smart MLS #24208785 Report a problem | ||
| 9/21/2026 | Listed for sale | $649,000$160/sqft |
Source: Smart MLS #24208785 Report a problem | ||
| 9/21/2026 | Listing removed | $649,000$160/sqft |
Source: Smart MLS #24181368 Report a problem | ||
| 7/11/2026 | Listed for sale | $649,000+45.8%$160/sqft |
Source: Smart MLS #24181368 Report a problem | ||
| 7/31/2006 | Sold | $445,000$109/sqft |
Source: Public Record Report a problem | ||
Public tax history
| Year | Property taxes | Tax assessment |
|---|---|---|
| 2025 | $13,527 +10.4% | $337,330 |
| 2024 | $12,248 +4.4% | $337,330 |
| 2023 | $11,736 +5.5% | $337,330 |
| 2022 | $11,129 +26.5% | $337,330 +56.7% |
| 2021 | $8,798 | $215,320 |
| 2020 | $8,798 | $215,320 |
| 2019 | $8,798 -0.4% | $215,320 |
| 2018 | $8,837 +2.8% | $215,320 |
| 2017 | $8,596 +2.1% | $215,320 -4.2% |
| 2016 | $8,420 +2.3% | $224,700 |
| 2015 | $8,231 +2.5% | $224,700 |
| 2014 | $8,031 -28.5% | $224,700 -30% |
| 2013 | $11,232 +32.5% | $321,000 +11.8% |
| 2010 | $8,477 +2.4% | $287,080 |
| 2009 | $8,282 -3.5% | $287,080 |
| 2008 | $8,581 +6.9% | $287,080 |
| 2007 | $8,027 +584.3% | $287,080 +933% |
| 2006 | $1,173 +4.6% | $27,790 |
| 2005 | $1,121 -85.6% | $27,790 -87.6% |
| 2004 | $7,797 +2291.7% | $224,700 +2468% |
| 2003 | $326 | $8,750 |
Find assessor info on the county website
Monthly payment
Est. payment
Payment breakdown
Explore the cost of this home by adjusting the details. Changes won't be saved.Climate risks
Neighborhood: 06450
Similar homes
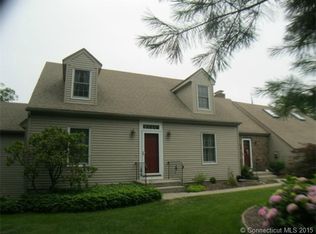
- $479,9004 bd3 ba2.2k sqft186 Greenbriar Road, Meriden, CT 06450For Sale
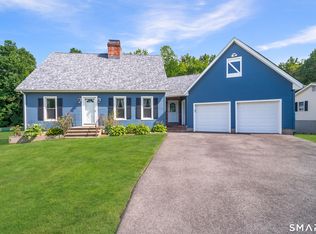
 MLS ID #24202621, Linda J. Conchado, Century 21 AllPoints Realty. Smart MLS
 - $579,9004 bd3 ba3k sqft187 Cariati Boulevard, Meriden, CT 06451For Sale
 MLS ID #24190009, Tommy Connors, Redfin Corporation. Smart MLS
 - $649,9003 bd3 ba2.2k sqft385 Sir Walter Drive, Cheshire, CT 06410For Sale
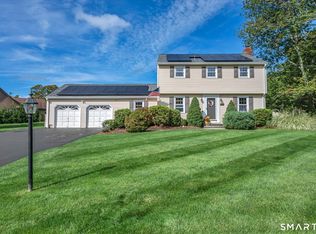 MLS ID #24211153, Daniela L. Volo, Calcagni Real Estate. Smart MLS
 - $649,0004 bd3 ba4.2k sqft20 Chimney Hill Road, Middletown, CT 06457For Sale
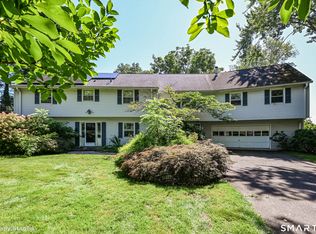 MLS ID #24197740, Joe Koontz, eXp Realty. Smart MLS
 - $649,0003 bd3 ba2k sqft42 Pleasant Terrace, Durham, CT 06422For SaleMLS ID #24208099, Tracy Bonito, William Raveis Real Estate. Smart MLS
- $649,9004 bd3 ba2.8k sqft166 McCormick Lane, Middletown, CT 06457For SaleMLS ID #24193869, Heather Kilbourn, Cavanaugh & Company LLC. Smart MLS
- $574,9006 bd5 ba5.4k sqft118 Columbia Street, Meriden, CT 06451For SaleMLS ID #24210962, Nadia Kachwaha, KW Legacy Partners. Smart MLS
- $609,9004 bd3 ba4.2k sqft15 Davison Road, East Haddam, CT 06469For SaleMLS ID #24196559, Alaija Santiago, eXp Realty. Smart MLS
- $635,0004 bd3 ba2.3k sqft289 South Hoop Pole Road, Guilford, CT 06437For SaleMLS ID #24195110, Lisa P. Rollins, Compass Connecticut, LLC. Smart MLS
- $699,0004 bd2 ba4.4k sqft4 Florence Drive, Prospect, CT 06712For SaleMLS ID #24209618, Dave Jones, Dave Jones Realty, LLC. Smart MLS
- $679,9004 bd4 ba4.5k sqft68 High Street, Portland, CT 06480For SaleMLS ID #24196429, Jody L. Smaglis, Coldwell Banker Realty. Smart MLS
- $749,0003 bd2 ba2.9k sqft14 Oak Street, Wallingford, CT 06492For SaleMLS ID #24200756, Victoria P. Sammis, Sammis Realty. Smart MLS
- $619,9003 bd2 ba2.4k sqft433 Route 148, Killingworth, CT 06419For SaleMLS ID #24211881, Kalani R. Ladd, KW Legacy Partners. Smart MLS
- $639,9004 bd3 ba2.7k sqft305 Eastbury Hill Road, Glastonbury, CT 06033For SaleMLS ID #24209697, Linda A. Edelwich, William Raveis Real Estate. Smart MLS
- $824,9005 bd4 ba3.5k sqft400 Beacon Hill Drive, Cheshire, CT 06410For SaleMLS ID #24176902, Philip A. Giampietro, Coldwell Banker Realty. Smart MLS
- $639,9003 bd3 ba2.8k sqft31 Louise Avenue, Wolcott, CT 06716For SaleMLS ID #24197305, Lori A. Frasco, Dave Jones Realty, LLC. Smart MLS
- $550,0005 bd4 ba3.3k sqft100 Blue Trail, Hamden, CT 06518For SaleMLS ID #24188578, Sam E. Ratner, Keller Williams Realty Prtnrs.. Smart MLS
- $649,5004 bd3 ba2.4k sqft268 Woodland Street, Glastonbury, CT 06073For SaleMLS ID #24205262, Felix P. DuVerger, Berkshire Hathaway NE Prop.. Smart MLS
- $549,9004 bd3 ba3.2k sqft56 Buckingham Street, Naugatuck, CT 06770For SaleMLS ID #24211374, Christopher Germosen, King Realty Group LLC. Smart MLS
- $650,0004 bd3 ba2.6k sqft263 Georgetown Drive, Watertown, CT 06795For SaleMLS ID #24202221, Stephen Briotti, Lamacchia Realty. Smart MLS
