Timeless charm and thoughtful modern updates come together in this exceptional antique home. Meticulously maintained and thoughtfully upgraded by its current owners, this distinctive 0.88 acre property offers the character and craftsmanship of a historic home with the comfort and conveniences of 21st-century living. The front door opens to a gracious living room with wood burning fireplace and built-ins. The LR leads to a lovely dining room with more built-ins, perfect for entertaining or everyday living. The remodeled kitchen combines style and function, with quartz countertops, stainless steel appliances, and a comfortable eating area. A sunken 1st floor family room off the kitchen is the perfect gathering place, with adjoining mudroom and easy access to the patio and backyard. Upstairs, a versatile bonus space/sitting room offers additional flexibility, while two generously-sized bedrooms and a full bathroom complete the second floor. Updates and amenities include: central air conditioning (2019) and one mini-split, newer roof (2023), newer driveway (2022), solar panels (2019), propane heating system (2019), inground pool (2019), EV charger-ready (2025), poolhouse (2019), multi-zone heat and so much more. See the attached list of updates for more details. Ideally nestled on a peaceful & private lot, yet minutes to shopping, commuter routes, Yale, and downtown New Haven! A truly one-of-a-kind home!
For sale
$499,900
65 West Shepard Avenue, Hamden, CT 06514
3beds
2,046sqft
Single Family Residence
Built in 1850
0.88 Acres Lot
$495,600 Zestimate®
$244/sqft
$-- HOA
What's special
- 12 days
- 1,390
- 118
Zillow last checked:
Listing updated:
Listed by:
Jill Nathanson-Zaengel (203)687-8277,
Press/Cuozzo Realtors 203-288-1900
Source: Smart MLS,MLS#: 24210675
Facts & features
Interior
Bedrooms & bathrooms
- Bedrooms: 3
- Bathrooms: 2
- Full bathrooms: 2
Primary bedroom
- Features: Bay/Bow Window, Full Bath, Hardwood Floor
- Level: Main
- Area: 126 Square Feet
- Dimensions: 9 x 14
Bedroom
- Features: Wall/Wall Carpet
- Level: Upper
- Area: 195 Square Feet
- Dimensions: 13 x 15
Bedroom
- Features: Wall/Wall Carpet
- Level: Upper
- Area: 192 Square Feet
- Dimensions: 12 x 16
Dining room
- Features: Built-in Features, Hardwood Floor
- Level: Main
- Area: 208 Square Feet
- Dimensions: 13 x 16
Family room
- Features: Tile Floor
- Level: Main
- Area: 180 Square Feet
- Dimensions: 10 x 18
Kitchen
- Features: Quartz Counters, Tile Floor
- Level: Main
- Area: 120 Square Feet
- Dimensions: 8 x 15
Living room
- Features: Built-in Features, Fireplace, Hardwood Floor
- Level: Main
- Area: 240 Square Feet
- Dimensions: 12 x 20
Other
- Features: Wall/Wall Carpet
- Level: Upper
- Area: 234 Square Feet
- Dimensions: 9 x 26
Heating
- Forced Air, Propane
Cooling
- Central Air
Appliances
- Included: Gas Range, Microwave, Refrigerator, Dishwasher, Disposal, Washer, Dryer, Electric Water Heater, Water Heater
- Laundry: Main Level
Features
- Windows: Thermopane Windows
- Basement: Full,Unfinished,Interior Entry,Concrete
- Attic: Access Via Hatch
- Number of fireplaces: 1
Interior area
- Total structure area: 2,046
- Total interior livable area: 2,046 sqft
- Finished area above ground: 2,046
Property
Parking
- Total spaces: 4
- Parking features: Detached, Paved, Off Street, Driveway, Garage Door Opener, Private, Asphalt
- Garage spaces: 2
- Has uncovered spaces: Yes
Features
- Patio & porch: Patio
- Exterior features: Rain Gutters
- Has private pool: Yes
- Pool features: Heated, Fenced, In Ground
- Fencing: Partial
Lot
- Size: 0.88 Acres
- Features: Level
Details
- Additional structures: Cabana, Pool House
- Parcel number: 1143788
- Zoning: R3
Construction
Type & style
- Home type: SingleFamily
- Architectural style: Colonial
- Property subtype: Single Family Residence
Materials
- Vinyl Siding
- Foundation: Stone
- Roof: Asphalt
Condition
- New construction: No
- Year built: 1850
Utilities & green energy
- Sewer: Public Sewer
- Water: Well
Green energy
- Energy efficient items: Windows
- Energy generation: Solar
Community & HOA
Community
- Features: Golf, Library, Medical Facilities, Park
- Subdivision: West Woods
HOA
- Has HOA: No
Location
- Region: Hamden
Financial & listing details
- Price per square foot: $244/sqft
- Tax assessed value: $221,760
- Annual tax amount: $11,902
- Date on market: 9/30/2026
Estimated market value
$495,600
$471,000 - $520,000
$3,513/mo
Price history
| Date | Event | Price |
|---|---|---|
| 10/2/2026 | Listed for sale | $499,900+189.8%$244/sqft |
Source:  Smart MLS #24210675 Report a problem Smart MLS #24210675 Report a problem | ||
| 3/24/2021 | Listing removed | -- |
Source: Owner Report a problem | ||
| 8/10/2017 | Listing removed | $2,000$1/sqft |
Source: Owner Report a problem | ||
| 8/7/2017 | Listed for rent | $2,000$1/sqft |
Source: Owner Report a problem | ||
| 5/11/1989 | Sold | $172,500$84/sqft |
Source: Public Record Report a problem | ||
Public tax history
| Year | Property taxes | Tax assessment |
|---|---|---|
| 2025 | $14,312 +53.5% | $275,870 +64.6% |
| 2024 | $9,323 -1.4% | $167,650 |
| 2023 | $9,452 +1.6% | $167,650 |
| 2022 | $9,301 +5.8% | $167,650 |
| 2021 | $8,792 +0% | $167,650 -6.4% |
| 2020 | $8,792 +0.5% | $179,130 |
| 2019 | $8,752 +1.9% | $179,130 |
| 2018 | $8,591 +6% | $179,130 |
| 2017 | $8,107 -0.2% | $179,130 |
| 2016 | $8,125 +2.3% | $179,130 -7.8% |
| 2015 | $7,942 +2.4% | $194,320 |
| 2014 | $7,759 +2.5% | $194,320 |
| 2013 | $7,567 +4.8% | $194,320 |
| 2012 | $7,217 +6.8% | $194,320 |
| 2011 | $6,757 +7.5% | $194,320 -9.1% |
| 2010 | $6,287 +0% | $213,710 |
| 2009 | $6,285 0% | $213,710 |
| 2008 | $6,287 +1.1% | $213,710 |
| 2007 | $6,219 +4.1% | $213,710 |
| 2006 | $5,973 +11.6% | $213,710 +72.7% |
| 2005 | $5,351 +15% | $123,760 |
| 2003 | $4,655 +9.1% | $123,760 |
| 2001 | $4,265 | $123,760 |
Find assessor info on the county website
Monthly payment
Est. payment
Payment breakdown
Explore the cost of this home by adjusting the details. Changes won't be saved.Climate risks
Neighborhood: 06514
Nearby schools
Schools provided by the listing agent
- Elementary: Bear Path
- Middle: Hamden
- High: Hamden
Source: Smart MLS. This data may not be complete. We recommend contacting the local school district to confirm school assignments for this home.
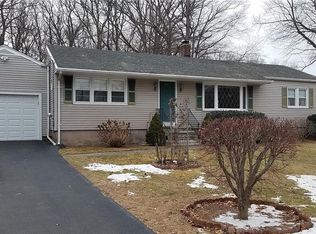
Similar homes
- $527,0004 bd2 ba1.9k sqft130 West Shepard Avenue, Hamden, CT 06514For Sale
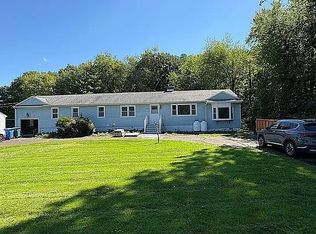
 MLS ID #24209991, Savas Ozuolmez, Savas Ozuolmez. Smart MLS
 - $449,9003 bd3 ba2.2k sqft1140 Shepard Avenue, Hamden, CT 06514For Sale
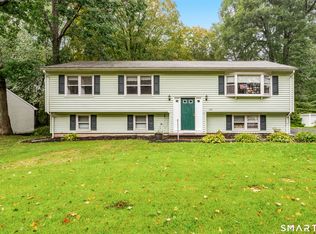 MLS ID #24210263, Francis J. Smith Jr, Better Living Realty, LLC. Smart MLS
 - $499,0004 bd3 ba2.2k sqft125 Perry Road, Hamden, CT 06514For Sale
 MLS ID #24206293, Sandra Lugo Gines, William Raveis Real Estate. Smart MLS
 - $429,9993 bd2 ba2.2k sqft495 MAIN Street, Hamden, CT 06514For Sale
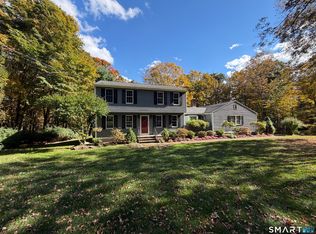 MLS ID #24213153, Tyler Lynch, Better Homes and Gardens Real Estate Executive Real Estate. Smart MLS
 - $399,9003 bd3 ba1.5k sqft41 Rainbow Court, Hamden, CT 06514For SaleMLS ID #24213256, Joan S. Clinton, Coldwell Banker Realty. Smart MLS
- $549,0003 bd3 ba1.9k sqft184 Bear Path Road, Hamden, CT 06514For SaleMLS ID #24196344, Natalie Zoef, Vanguard Private Client Grp. Smart MLS
- $334,9003 bd2 ba1.1k sqft147 Magee Drive, Hamden, CT 06514For SaleMLS ID #24213123, Carl Demander, Coldwell Banker Realty. Smart MLS
- $425,0004 bd3 ba2.1k sqft92 Perry Road, Hamden, CT 06514For SaleMLS ID #24212400, Jacob Mochkin, Roundtree Realty LLC. Smart MLS
- $359,0003 bd1 ba1.3k sqft815 Hill Street, Hamden, CT 06514For SaleMLS ID #24211597, Jared Verrillo, Seabury Hill REALTORS. Smart MLS
- $459,0005 bd2 ba2.4k sqft1566 Whitney Avenue, Hamden, CT 06517For SaleMLS ID #24210312, Pamela M. Diaz, William Raveis Real Estate. Smart MLS
- $449,0003 bd3 ba1.6k sqft315 Kenwood Avenue, Hamden, CT 06518For SaleMLS ID #24210339, Teresa Hernandez, Robert C White & Company LLC. Smart MLS
- $475,0003 bd2 ba2k sqft106 McDermott Circle, Hamden, CT 06514For SaleMLS ID #24187233, Jeffrey Granoff, GRL & Realtors, LLC. Smart MLS
- $475,0004 bd3 ba2k sqft2014 Shepard Avenue, Hamden, CT 06518For SaleMLS ID #24206550, Kim Vigliotti, Coldwell Banker Realty. Smart MLS
- $399,9003 bd2 ba2k sqft36 Norman Road, Hamden, CT 06514For SaleMLS ID #24200310, Ann Marie Vitiello, Coldwell Banker Realty. Smart MLS
- $419,9004 bd3 ba1.7k sqft6 Paradise Avenue, Hamden, CT 06514For SaleMLS ID #24208548, Marilyn Rosa, Rosa Realty LLC. Smart MLS
- $399,9003 bd3 ba1.6k sqft430 Shepard Avenue, Hamden, CT 06514For SaleMLS ID #24182665, Arthur Alsdorf JR, Showcase Realty, Inc.. Smart MLS
- $399,9003 bd2 ba2.7k sqft25 Booth Terrace, Hamden, CT 06518For SaleMLS ID #24211442, Susan Warner-Lambert, Carbutti & Co., Realtors. Smart MLS
- $490,0003 bd2 ba2k sqft12 Gilbert Hill Road, North Haven, CT 06473For SaleMLS ID #24203560, Liz Zakrzewski, Coldwell Banker Realty. Smart MLS
- $419,5003 bd3 ba1.6k sqft18 Russo Drive, Hamden, CT 06518For SaleMLS ID #24211776, Kristy L. Vaiuso, Coldwell Banker Realty. Smart MLS
- $425,0004 bd2 ba2.1k sqft75 Brinsmade Road, Hamden, CT 06514For SaleMLS ID #24182612, Chelsey DeFrancesco, eXp Realty. Smart MLS
