Welcome to this beautifully renovated 5-bedroom, 3-full-bath home in Hamden, offering generous living space, modern finishes, and a wonderful private backyard. The impressive primary suite is over 600 sq. ft. and features a large walk-in closet, a beautifully renovated private bathroom, and a patio door opening directly onto the deck overlooking the backyard. The home features a brand-new kitchen with new appliances, three completely renovated full bathrooms, new flooring throughout, and recessed lighting for a bright, modern feel. The finished basement offers approximately 600 sq. ft. of additional recreation space-perfect for a family room, game room, home gym, office, or entertainment area. Step outside to a beautiful, fully fenced backyard surrounded by wood privacy fencing, creating a private space for relaxing, entertaining, children, or pets. The property also offers an attractive front yard and the convenience of an attached garage. A brand-new high-efficiency propane heating and central cooling system provides comfortable year-round living. With 5 bedrooms, 3 full bathrooms, an oversized primary suite, finished recreation area, attached garage, private fenced backyard, and extensive renovations throughout, this move-in-ready home has so much to offer.
For sale
$527,000
130 West Shepard Avenue, Hamden, CT 06514
4beds
1,976sqft
Single Family Residence
Built in 1965
0.5 Acres Lot
$521,500 Zestimate®
$267/sqft
$-- HOA
What's special
Attached garageModern finishesGenerous living spaceLarge walk-in closetNew flooring throughoutBeautifully renovated private bathroomWonderful private backyard
- 17 days
- 269
- 8
Zillow last checked:
Listing updated:
Listed by:
Savas Ozuolmez (860)316-4950,
Savas Ozuolmez 860-316-4950
Source: Smart MLS,MLS#: 24209991
Facts & features
Interior
Bedrooms & bathrooms
- Bedrooms: 4
- Bathrooms: 2
- Full bathrooms: 1
- 1/2 bathrooms: 1
Primary bedroom
- Level: Main
Bedroom
- Level: Main
Bedroom
- Level: Main
Bedroom
- Level: Main
Dining room
- Level: Main
Living room
- Level: Main
Heating
- Hot Water, Propane
Cooling
- Central Air
Appliances
- Included: Cooktop, Water Heater
Features
- Basement: Full,Finished
- Attic: Pull Down Stairs
- Number of fireplaces: 1
Interior area
- Total structure area: 1,976
- Total interior livable area: 1,976 sqft
- Finished area above ground: 1,976
Property
Lot
- Size: 0.5 Acres
- Features: Level
Details
- Parcel number: 1143727
- Zoning: R3
Construction
Type & style
- Home type: SingleFamily
- Architectural style: Ranch
- Property subtype: Single Family Residence
Materials
- Vinyl Siding
- Foundation: Concrete Perimeter
- Roof: Shingle
Condition
- New construction: No
- Year built: 1965
Utilities & green energy
- Sewer: Public Sewer
- Water: Well
Community & HOA
HOA
- Has HOA: No
Location
- Region: Hamden
Financial & listing details
- Price per square foot: $267/sqft
- Tax assessed value: $243,250
- Annual tax amount: $13,055
- Date on market: 9/26/2026
Estimated market value
$521,500
$495,000 - $548,000
$3,811/mo
Price history
| Date | Event | Price |
|---|---|---|
| 9/26/2026 | Listed for sale | $527,000$267/sqft |
Source:  Smart MLS #24209991 Report a problem Smart MLS #24209991 Report a problem | ||
| 9/25/2026 | Listing removed | -- |
Source: Owner Report a problem | ||
| 9/5/2026 | Listed for sale | $527,000+88.2%$267/sqft |
Source: Owner Report a problem | ||
| 2/9/2026 | Sold | $280,000$142/sqft |
Source: Public Record Report a problem | ||
Public tax history
| Year | Property taxes | Tax assessment |
|---|---|---|
| 2025 | $12,620 +38.9% | $243,250 +48.9% |
| 2024 | $9,086 -1.4% | $163,380 |
| 2023 | $9,211 +1.6% | $163,380 |
| 2022 | $9,064 +5.8% | $163,380 |
| 2021 | $8,568 +0% | $163,380 +2.1% |
| 2020 | $8,568 +9.6% | $160,020 |
| 2019 | $7,819 +1.9% | $160,020 |
| 2018 | $7,675 +6% | $160,020 |
| 2017 | $7,243 -0.2% | $160,020 |
| 2016 | $7,259 -1.1% | $160,020 -10.9% |
| 2015 | $7,341 +2.4% | $179,620 |
| 2014 | $7,172 +2.5% | $179,620 |
| 2013 | $6,994 +4.8% | $179,620 |
| 2012 | $6,671 +6.8% | $179,620 |
| 2011 | $6,245 +4% | $179,620 -12% |
| 2010 | $6,003 +0% | $204,050 |
| 2009 | $6,001 0% | $204,050 |
| 2008 | $6,003 +1.1% | $204,050 |
| 2007 | $5,938 +4.1% | $204,050 |
| 2006 | $5,703 +6.9% | $204,050 +65.4% |
| 2005 | $5,333 +15% | $123,340 |
| 2003 | $4,639 +9.2% | $123,340 |
| 2001 | $4,250 | $123,340 |
Find assessor info on the county website
Monthly payment
Est. payment
Payment breakdown
Explore the cost of this home by adjusting the details. Changes won't be saved.Climate risks
Neighborhood: 06514
Similar homes
- $499,0004 bd3 ba2.2k sqft125 Perry Road, Hamden, CT 06514For Sale

 MLS ID #24206293, Sandra Lugo Gines, William Raveis Real Estate. Smart MLS
 - $499,9003 bd2 ba2k sqft65 West Shepard Avenue, Hamden, CT 06514For Sale
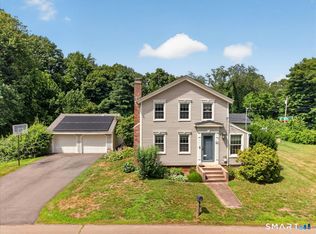 MLS ID #24210675, Jill Nathanson-Zaengel, Press/Cuozzo Realtors. Smart MLS
 - $449,9003 bd3 ba2.2k sqft1140 Shepard Avenue, Hamden, CT 06514For Sale
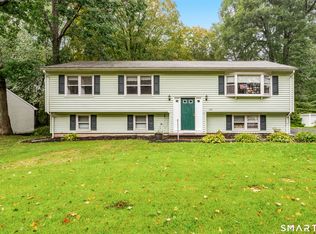 MLS ID #24210263, Francis J. Smith Jr, Better Living Realty, LLC. Smart MLS
 - $549,0003 bd3 ba1.9k sqft184 Bear Path Road, Hamden, CT 06514For Sale
 MLS ID #24196344, Natalie Zoef, Vanguard Private Client Grp. Smart MLS
 - $425,0004 bd3 ba2.1k sqft92 Perry Road, Hamden, CT 06514For SaleMLS ID #24212400, Jacob Mochkin, Roundtree Realty LLC. Smart MLS
- $429,9993 bd2 ba2.2k sqft495 MAIN Street, Hamden, CT 06514For SaleMLS ID #24213153, Tyler Lynch, Better Homes and Gardens Real Estate Executive Real Estate. Smart MLS
- $334,9003 bd2 ba1.1k sqft147 Magee Drive, Hamden, CT 06514For SaleMLS ID #24213123, Carl Demander, Coldwell Banker Realty. Smart MLS
- $399,9003 bd3 ba1.5k sqft41 Rainbow Court, Hamden, CT 06514For SaleMLS ID #24213256, Joan S. Clinton, Coldwell Banker Realty. Smart MLS
- $554,0005 bd4 ba1.8k sqft40 Booth Terrace, Hamden, CT 06518For SaleMLS ID #24171416, Jose S. Acosta, Hudson Home Services LLC. Smart MLS
- $419,9004 bd3 ba1.7k sqft6 Paradise Avenue, Hamden, CT 06514For SaleMLS ID #24208548, Marilyn Rosa, Rosa Realty LLC. Smart MLS
- $425,0004 bd2 ba2.1k sqft75 Brinsmade Road, Hamden, CT 06514For SaleMLS ID #24182612, Chelsey DeFrancesco, eXp Realty. Smart MLS
- $459,0005 bd2 ba2.4k sqft1566 Whitney Avenue, Hamden, CT 06517For SaleMLS ID #24210312, Pamela M. Diaz, William Raveis Real Estate. Smart MLS
- $574,9005 bd3 ba2.3k sqft350 Joyce Road, Hamden, CT 06518For SaleMLS ID #24202474, Stacey L. McPherson, KW Legacy Partners. Smart MLS
- $399,9003 bd2 ba2k sqft36 Norman Road, Hamden, CT 06514For SaleMLS ID #24200310, Ann Marie Vitiello, Coldwell Banker Realty. Smart MLS
- $475,0003 bd2 ba2k sqft106 McDermott Circle, Hamden, CT 06514For SaleMLS ID #24187233, Jeffrey Granoff, GRL & Realtors, LLC. Smart MLS
- $359,0003 bd1 ba1.3k sqft815 Hill Street, Hamden, CT 06514For SaleMLS ID #24211597, Jared Verrillo, Seabury Hill REALTORS. Smart MLS
- $475,0004 bd3 ba2k sqft2014 Shepard Avenue, Hamden, CT 06518For SaleMLS ID #24206550, Kim Vigliotti, Coldwell Banker Realty. Smart MLS
- $419,5003 bd3 ba1.6k sqft18 Russo Drive, Hamden, CT 06518For SaleMLS ID #24211776, Kristy L. Vaiuso, Coldwell Banker Realty. Smart MLS
- $399,9003 bd3 ba1.6k sqft430 Shepard Avenue, Hamden, CT 06514For SaleMLS ID #24182665, Arthur Alsdorf JR, Showcase Realty, Inc.. Smart MLS
- $399,9003 bd2 ba2.7k sqft25 Booth Terrace, Hamden, CT 06518For SaleMLS ID #24211442, Susan Warner-Lambert, Carbutti & Co., Realtors. Smart MLS
