Here's one you won't want to miss! A beautifully maintained Colonial set on a large, level lot along one of Hamden's most scenic roads. Located in the West Woods section of town, this spacious residence offers four generously-sized bedrooms, 2.5 baths, hardwood floors, a wood-burning fireplace and a recently remodeled upstairs main bathroom. The kitchen features brand-new appliances and granite counter tops, while newly installed central air provides year-round comfort. Situated on nearly an acre of land, the underground irrigation system makes caring for the expansive yard a breeze. Enjoy the privacy and tranquility of a peaceful wooded setting without sacrificing convenience-just minutes from West Woods Elementary School, shopping, restaurants, and major commuting routes. This inviting home is ready for its next chapter. Schedule your private showing today and see for yourself all this home has to offer!
For sale
Price cut: $10K (9/22)
$475,000
2014 Shepard Avenue, Hamden, CT 06518
4beds
2,009sqft
Single Family Residence
Built in 1985
0.93 Acres Lot
$-- Zestimate®
$236/sqft
$-- HOA
What's special
- 28 days
- 1,663
- 116
Zillow last checked:
Listing updated:
Listed by:
Kim Vigliotti (203)214-8453,
Coldwell Banker Realty 203-245-4700
Source: Smart MLS,MLS#: 24206550
Facts & features
Interior
Bedrooms & bathrooms
- Bedrooms: 4
- Bathrooms: 3
- Full bathrooms: 2
- 1/2 bathrooms: 1
Primary bedroom
- Features: Full Bath, Hardwood Floor
- Level: Upper
Bedroom
- Features: Wall/Wall Carpet
- Level: Upper
Bedroom
- Features: Hardwood Floor
- Level: Upper
Bedroom
- Features: Hardwood Floor
- Level: Upper
Dining room
- Features: Hardwood Floor
- Level: Main
Family room
- Features: Ceiling Fan(s), Fireplace, Wall/Wall Carpet
- Level: Main
Kitchen
- Features: Granite Counters, Dining Area
- Level: Main
Living room
- Features: Hardwood Floor
- Level: Main
Heating
- Hot Water, Oil
Cooling
- Ceiling Fan(s), Central Air
Appliances
- Included: Oven/Range, Microwave, Refrigerator, Dishwasher, Washer, Dryer, Water Heater
- Laundry: Lower Level
Features
- Central Vacuum
- Basement: Full,Unfinished,Concrete
- Attic: Pull Down Stairs
- Number of fireplaces: 1
Interior area
- Total structure area: 2,009
- Total interior livable area: 2,009 sqft
- Finished area above ground: 2,009
Video & virtual tour
Property
Parking
- Total spaces: 2
- Parking features: Attached
- Attached garage spaces: 2
Features
- Patio & porch: Deck
- Exterior features: Rain Gutters, Underground Sprinkler
Lot
- Size: 0.93 Acres
- Features: Few Trees, Wooded, Dry, Level, Landscaped, Open Lot
Details
- Parcel number: 1146110
- Zoning: R2
Construction
Type & style
- Home type: SingleFamily
- Architectural style: Colonial
- Property subtype: Single Family Residence
Materials
- Vinyl Siding
- Foundation: Concrete Perimeter
- Roof: Asphalt
Condition
- New construction: No
- Year built: 1985
Utilities & green energy
- Sewer: Septic Tank
- Water: Public
Community & HOA
Community
- Features: Health Club, Park, Playground, Public Rec Facilities, Near Public Transport, Shopping/Mall
HOA
- Has HOA: No
Location
- Region: Hamden
Financial & listing details
- Price per square foot: $236/sqft
- Tax assessed value: $279,720
- Annual tax amount: $15,013
- Date on market: 9/12/2026
Estimated market value
Not available
Estimated sales range
Not available
Not available
Price history
| Date | Event | Price |
|---|---|---|
| 9/22/2026 | Price change | $475,000-2.1%$236/sqft |
Source:  Smart MLS #24206550 Report a problem Smart MLS #24206550 Report a problem | ||
| 9/14/2026 | Listed for sale | $485,000+59%$241/sqft |
Source: Smart MLS #24206550 Report a problem | ||
| 1/10/2003 | Sold | $305,000$152/sqft |
Source: Smart MLS #N197502 Report a problem | ||
Public tax history
| Year | Property taxes | Tax assessment |
|---|---|---|
| 2025 | $14,512 +40.3% | $279,720 +50.4% |
| 2024 | $10,343 -1.4% | $185,990 |
| 2023 | $10,486 +1.6% | $185,990 |
| 2022 | $10,319 +5.8% | $185,990 |
| 2021 | $9,753 0% | $185,990 -6.5% |
| 2020 | $9,753 +0.4% | $198,870 |
| 2019 | $9,717 +1.9% | $198,870 |
| 2018 | $9,538 +6% | $198,870 |
| 2017 | $9,001 -0.2% | $198,870 |
| 2016 | $9,021 +1.1% | $198,870 -8.9% |
| 2015 | $8,926 +2.4% | $218,400 |
| 2014 | $8,721 +2.6% | $218,400 |
| 2013 | $8,504 +4.8% | $218,400 |
| 2012 | $8,111 +6.8% | $218,400 |
| 2011 | $7,594 +6% | $218,400 -10.3% |
| 2010 | $7,161 +0% | $243,390 |
| 2009 | $7,158 0% | $243,390 |
| 2008 | $7,161 +1.1% | $243,390 |
| 2007 | $7,083 +4.1% | $243,390 |
| 2006 | $6,803 +12.2% | $243,390 +73.6% |
| 2005 | $6,063 +15% | $140,210 |
| 2003 | $5,273 +9.1% | $140,210 |
| 2001 | $4,832 | $140,210 |
Find assessor info on the county website
Monthly payment
Est. payment
Payment breakdown
Explore the cost of this home by adjusting the details. Changes won't be saved.Climate risks
Neighborhood: 06518
Nearby schools
Schools provided by the listing agent
- Elementary: West Woods
- Middle: Hamden
- High: Hamden
Source: Smart MLS. This data may not be complete. We recommend contacting the local school district to confirm school assignments for this home.
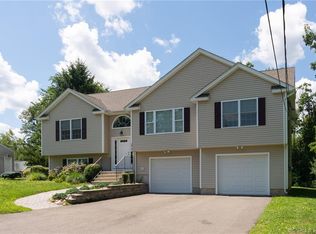
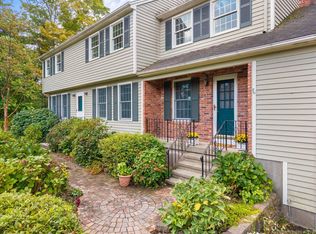
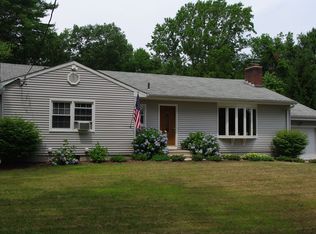
Similar homes
- $424,9993 bd3 ba1.5k sqft114 Murlyn Road, Hamden, CT 06518For Sale

 MLS ID #24206919, Tracy L. Matthews Moran, Coldwell Banker Realty. Smart MLS
 - $419,5003 bd3 ba1.6k sqft18 Russo Drive, Hamden, CT 06518For Sale
 MLS ID #24211776, Kristy L. Vaiuso, Coldwell Banker Realty. Smart MLS
 - $479,9003 bd2 ba2k sqft961 Middlebury Road, Middlebury, CT 06762For Sale
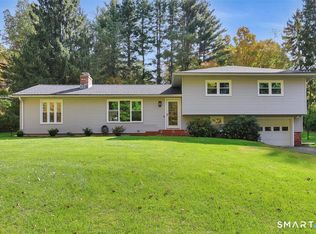 MLS ID #24211870, Beth Santos, Showcase Realty, Inc.. Smart MLS
 - $379,0003 bd2 ba1.5k sqft21 McDermott Circle, Hamden, CT 06518For Sale
 MLS ID #24188001, Yan Ke, Coldwell Banker Realty. Smart MLS
 - $379,9003 bd2 ba1.3k sqft44 Knob Hill Drive, Hamden, CT 06518For SaleMLS ID #24206354, Carole A. Bernier, Total Realty Services LLC. Smart MLS
- $435,0005 bd3 ba2.1k sqft36 Smith Street, Seymour, CT 06483For SaleMLS ID #24210104, Lauren Levey, Real Broker CT, LLC. Smart MLS
- $429,9005 bd2 ba1.5k sqft110 Green Hill Lane, Cheshire, CT 06410For SaleMLS ID #24206251, Cynthia A. Ruiz, Anchor Real Estate LLC. Smart MLS
- $295,0004 bd2 ba1.1k sqft63 Thompson Street, Hamden, CT 06518For SaleMLS ID #24210982, James M. Sette, Sette Real Estate LLC. Smart MLS
- $449,9004 bd3 ba2.2k sqft30 Bunting Road, Seymour, CT 06483For SaleMLS ID #24155474, Gianna M. Alberti, ALBERTI REALTY ASSOCIATES, LLC. Smart MLS
- $425,0004 bd2 ba1.6k sqft19 Armory Street, Hamden, CT 06517For SaleMLS ID #24196827, Fani Loch, Farnam Realty Group. Smart MLS
- $299,9003 bd2 ba1k sqft200 Highland Avenue, Hamden, CT 06518For SaleMLS ID #24205814, Jill Nathanson-Zaengel, Press/Cuozzo Realtors. Smart MLS
- $499,9004 bd2 ba1.7k sqft684 Field Street, Naugatuck, CT 06770For SaleMLS ID #24206189, Rebecca Zandvliet, Coldwell Banker Realty 2000. Smart MLS
- $424,9003 bd1 ba1.2k sqft550 Forest Road, North Branford, CT 06472For SaleMLS ID #24211680, Michael Criscio, iHeart Homes Real Estate LLC. Smart MLS
- $479,9003 bd2 ba2k sqft54 Sorensen Road, West Haven, CT 06516For SaleMLS ID #24210545, Tony J. Martin, Home Pro Real Estate. Smart MLS
- $480,0003 bd2 ba2.3k sqft106 Hempel Drive, Wolcott, CT 06716For SaleMLS ID #24207734, Liz Zakrzewski, Coldwell Banker Realty. Smart MLS
- $419,9004 bd2 ba2.4k sqft19 Smithfield Avenue, Meriden, CT 06451For SaleMLS ID #24202001, Natuzza Dimasi, William Raveis Real Estate. Smart MLS
- $475,0003 bd3 ba1.7k sqft40 Stony Corners Lane, Southbury, CT 06488For SaleMLS ID #24198279, Jessica Patterson-Kibbe, IMT Realty. Smart MLS
- $524,0003 bd2 ba2k sqft10 Indian Hill Road, North Branford, CT 06472For SaleMLS ID #24201899, Heather L. Chometa, Dow Della Valle. Smart MLS
- $400,0005 bd3 ba2.3k sqft12 Bliss Avenue, Hamden, CT 06517For SaleMLS ID #24176011, Lori Manigo, Manigo Realty Group. Smart MLS
