Welcome to 14 West Todd Street! This well-loved colonial home has been cherished by the same owner for nearly 40 years and is now ready for you to create your own memories. Nestled in Mt. Carmel, this spacious 4-bedroom, 2.5-bathroom residence truly checks off all the boxes for comfortable living. Step inside & be greeted by an inviting family room, complete with a beautiful bay window and a cozy fireplace - the perfect spot to gather on chilly evenings. The large formal living room, adorned with elegant French doors, offers a seamless flow for entertaining or enjoying quiet moments at home. Host delightful dinner parties in the formal dining room, or enjoy casual meals in the bright kitchen that boasts an eating area bathed in natural light from skylights. Here, you'll also find convenient access to a lovely deck, ideal for outdoor dining, sipping, coffee or soaking up the sun. Retreat to the second floor, where the primary suite awaits, featuring its own full bathroom for added privacy. Three additional well-sized bedrooms provide ample space for family, guests, or home office, catering to all your lifestyle needs. Additional highlights include hardwood floors, an oversized 2-car garage, 3-zone heating, first-floor laundry for ultimate convenience! Located with easy access to highways and nearby universities, this home is perfectly positioned for both tranquility and connectivity. Don't miss your chance to own this beautiful property that combines classic charm with modern comforts. Schedule a showing today and envision the life you could lead in this wonderful Mt. Carmel home!
Sold for $470,000
$470,000
14 West Todd Street, Hamden, CT 06518
4beds
2,508sqft
Single Family Residence
Built in 1978
1.05 Acres Lot
$483,300 Zestimate®
$187/sqft
$5,269 Estimated rent
Home value
$483,300
$430,000 - $541,000
$5,269/mo
Zestimate® history
Owner options
List your home for rent
$5,269/mo
Rent Zestimate®
Find your next renter with Zillow Rental Manager. Plus, with online applications, you can quickly screen prospective tenants – for free.
$5,269/mo
Rent Zestimate®
Refinance and save
$3,575/mo
Est. payment
Refinancing to a lower rate could help reduce your monthly payments and save thousands over the life of the loan.
$3,575/mo
Est. payment
Explore your selling options
Work with a Zillow partner agent
Leverage their expertise and Zillow's premium Showcase listings to get your home seen by more buyers.
Get startedList with your own agent
Get your home in front of millions of buyers by listing it on Zillow.
Learn how to do itSell it yourself
Take full control of how buyers see your home on Zillow by listing For Sale by Owner (FSBO).
List your homeWhat's special
Zillow last checked:
Listing updated:
Listed by:
Katherine Reed (203)823-6170,
Press/Cuozzo Realtors 203-288-1900
Bought with:
Craig Heyse, REB.0308700
Coldwell Banker Realty
Source: Smart MLS,MLS#: 24130016
Facts & features
Interior
Bedrooms & bathrooms
- Bedrooms: 4
- Bathrooms: 3
- Full bathrooms: 2
- 1/2 bathrooms: 1
Primary bedroom
- Features: Bedroom Suite, Full Bath, Hardwood Floor
- Level: Upper
- Area: 287.43 Square Feet
- Dimensions: 14.3 x 20.1
Bedroom
- Features: Hardwood Floor
- Level: Upper
- Area: 187.5 Square Feet
- Dimensions: 12.5 x 15
Bedroom
- Features: Hardwood Floor
- Level: Main
- Area: 198.86 Square Feet
- Dimensions: 16.3 x 12.2
Bedroom
- Features: Hardwood Floor
- Level: Main
- Area: 158.6 Square Feet
- Dimensions: 13 x 12.2
Dining room
- Features: Hardwood Floor
- Level: Main
- Area: 138.6 Square Feet
- Dimensions: 12.6 x 11
Family room
- Features: Bay/Bow Window, Fireplace, Hardwood Floor
- Level: Main
- Area: 268.84 Square Feet
- Dimensions: 14.3 x 18.8
Kitchen
- Level: Main
- Area: 176 Square Feet
- Dimensions: 16 x 11
Kitchen
- Features: Skylight, Vaulted Ceiling(s)
- Level: Main
- Area: 200.66 Square Feet
- Dimensions: 15.8 x 12.7
Living room
- Features: French Doors, Hardwood Floor
- Level: Main
- Area: 286 Square Feet
- Dimensions: 13 x 22
Heating
- Hot Water, Oil
Cooling
- Window Unit(s)
Appliances
- Included: Oven/Range, Refrigerator, Dishwasher, Electric Water Heater, Water Heater
- Laundry: Main Level
Features
- Basement: Full
- Attic: Pull Down Stairs
- Number of fireplaces: 1
Interior area
- Total structure area: 2,508
- Total interior livable area: 2,508 sqft
- Finished area above ground: 2,508
Property
Parking
- Total spaces: 5
- Parking features: Attached, Driveway, Paved
- Attached garage spaces: 2
- Has uncovered spaces: Yes
Features
- Patio & porch: Deck
Lot
- Size: 1.05 Acres
- Features: Level
Details
- Parcel number: 1146156
- Zoning: R2
Construction
Type & style
- Home type: SingleFamily
- Architectural style: Colonial
- Property subtype: Single Family Residence
Materials
- Clapboard
- Foundation: Concrete Perimeter
- Roof: Asphalt
Condition
- New construction: No
- Year built: 1978
Utilities & green energy
- Sewer: Septic Tank
- Water: Public
Community & HOA
Community
- Subdivision: Mount Carmel
HOA
- Has HOA: No
Location
- Region: Hamden
Financial & listing details
- Price per square foot: $187/sqft
- Tax assessed value: $219,765
- Annual tax amount: $11,401
- Date on market: 9/29/2025
Price history
| Date | Event | Price |
|---|---|---|
| 2/11/2026 | Sold | $470,000-1.9%$187/sqft |
Source:  Smart MLS #24130016 Report a problem Smart MLS #24130016 Report a problem | ||
| 12/31/2025 | Pending sale | $479,000$191/sqft |
Source: Smart MLS #24130016 Report a problem | ||
| 10/3/2025 | Listed for sale | $479,000$191/sqft |
Source: Smart MLS #24130016 Report a problem | ||
Public tax history
| Year | Property taxes | Tax assessment |
|---|---|---|
| 2025 | $14,294 +27.8% | $275,520 +37% |
| 2024 | $11,188 -1.4% | $201,180 |
| 2023 | $11,343 +1.6% | $201,180 |
| 2022 | $11,161 +5.8% | $201,180 |
| 2021 | $10,550 +0% | $201,180 -2.9% |
| 2020 | $10,550 +4.2% | $207,200 |
| 2019 | $10,124 +1.9% | $207,200 |
| 2018 | $9,937 +6% | $207,200 |
| 2017 | $9,378 -0.2% | $207,200 |
| 2016 | $9,399 -3.4% | $207,200 -12.9% |
| 2015 | $9,727 +2.4% | $238,000 |
| 2014 | $9,503 +2.5% | $238,000 |
| 2013 | $9,268 +4.9% | $238,000 |
| 2012 | $8,839 +6.8% | $238,000 |
| 2011 | $8,275 +2.4% | $238,000 -13.3% |
| 2010 | $8,079 +0% | $274,610 |
| 2009 | $8,076 0% | $274,610 |
| 2008 | $8,079 -1.3% | $274,610 -2.4% |
| 2007 | $8,187 +4.1% | $281,330 |
| 2006 | $7,863 +9% | $281,330 +68.7% |
| 2005 | $7,213 +15% | $166,810 |
| 2003 | $6,274 +9.2% | $166,810 |
| 2001 | $5,748 | $166,810 |
Find assessor info on the county website
Neighborhood: 06518
Nearby homes
- $475,0004 bd3 ba2k sqft2014 Shepard Ave, Hamden, CT 06518For Sale

- $482,8003 bd2 ba2.1k sqft15 W Todd St, Hamden, CT 06518Off Market
- $469,4003 bd3 ba2.1k sqft2010 Shepard Ave, Hamden, CT 06518Off Market
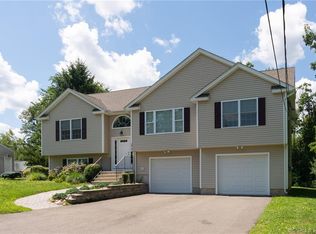
- $480,0003 bd2 ba1.8k sqft36 W Todd St, Hamden, CT 06518Off Market
- $386,9003 bd2 ba1.8k sqft1925 Shepard Ave Hamden Unit Nu #34, HAMDEN, CT 06518Off Market
- $560,0004 bd4 ba3.5k sqft45 W Todd St, Hamden, CT 06518Sold
- $478,3004 bd3 ba2.4k sqft2004 Shepard Ave, Hamden, CT 06518Off Market
- $433,9003 bd2 ba1.4k sqft2045 Shepard Ave, Hamden, CT 06518Off Market
Nearby schools
GreatSchools rating
- 4/10Bear Path SchoolGrades: K-6Distance: 2.8 mi
- 5/10Hamden Middle SchoolGrades: 7-8Distance: 3.4 mi
- 4/10Hamden High SchoolGrades: 9-12Distance: 4.2 mi
Schools provided by the listing agent
- Elementary: West Woods
- High: Hamden
Source: Smart MLS. This data may not be complete. We recommend contacting the local school district to confirm school assignments for this home.
Sell for more on Zillow
Get a Zillow Showcase℠ listing at no additional cost and you could sell for .
$483,300
2% more
+$9,666
With Zillow Showcase(estimated)
$492,966
Sell for more on Zillow
Get a Zillow Showcase℠ listing at no additional cost and you could sell for .
$483,300
2% more
+$9,666
With Zillow Showcase(estimated)
$492,966
- Connecticut
- New Haven County
- Hamden
- 06518
- 14 West Todd Street
