Rare opportunity on a great Hamden street! This well-maintained 1987 Colonial sits on a sprawling 1.46-acre lot and offers 7 rooms, 3 bedrooms and 2 full baths across 1,816 sq ft. Inside you'll find hardwood floors, a fireplace, central air and a functional two-story layout. The home has been well cared for and is in great overall condition. It's a bit dated and ready for your personal updates, which makes it an ideal chance to add your own style and build equity. Step outside to an expansive 476 sq ft rear deck overlooking a huge yard, perfect for entertaining, gardening or simply relaxing. Car enthusiasts, contractors and hobbyists will love the enormous 3-car garage. Priced aggressively for the right buyer, because opportunities like this don't come along often. Delivered vacant at closing. Schedule your showing today!
For sale
Price cut: $499 (11/10)
$399,500
495 MAIN Street, Hamden, CT 06514
3beds
2,200sqft
Single Family Residence
Built in 1987
1.5 Acres Lot
$-- Zestimate®
$182/sqft
$-- HOA
What's special
Central airHuge yardHardwood floorsFunctional two-story layout
- 35 days
- 1,573
- 160
Likely to sell faster than
Zillow last checked:
Listing updated:
Listed by:
Tyler Lynch (860)999-3824,
Better Homes and Gardens Real Estate Executive Real Estate 860-633-8800
Source: Smart MLS,MLS#: 24213153
Facts & features
Interior
Bedrooms & bathrooms
- Bedrooms: 3
- Bathrooms: 2
- Full bathrooms: 2
Primary bedroom
- Level: Upper
Bedroom
- Level: Upper
Bedroom
- Level: Main
Heating
- Forced Air, Oil
Cooling
- Central Air
Appliances
- Included: Microwave, Refrigerator, Water Heater
Features
- Basement: Full,Finished
- Attic: Access Via Hatch
- Number of fireplaces: 1
Interior area
- Total structure area: 2,200
- Total interior livable area: 2,200 sqft
- Finished area above ground: 2,200
Property
Lot
- Size: 1.5 Acres
- Features: Corner Lot
Details
- Parcel number: 1139142
- Zoning: R2
Construction
Type & style
- Home type: SingleFamily
- Architectural style: Colonial
- Property subtype: Single Family Residence
Materials
- Vinyl Siding
- Foundation: Concrete Perimeter
- Roof: Asphalt
Condition
- New construction: No
- Year built: 1987
Utilities & green energy
- Sewer: Septic Tank
- Water: Public
Community & HOA
HOA
- Has HOA: No
Location
- Region: Hamden
Financial & listing details
- Price per square foot: $182/sqft
- Tax assessed value: $240,450
- Annual tax amount: $12,905
- Date on market: 10/8/2026
Estimated market value
Not available
Estimated sales range
Not available
Not available
Price history
| Date | Event | Price |
|---|---|---|
| 11/10/2026 | Price change | $399,500-0.1%$182/sqft |
Source:  Smart MLS #24213153 Report a problem | ||
| 10/28/2026 | Price change | $399,999-4.8%$182/sqft |
Source: Smart MLS #24213153 Report a problem | ||
| 10/20/2026 | Price change | $419,999-2.3%$191/sqft |
Source: Smart MLS #24213153 Report a problem | ||
| 10/16/2026 | Pending sale | $429,999$195/sqft |
Source: Smart MLS #24213153 Report a problem | ||
| 10/8/2026 | Listed for sale | $429,999+14.7%$195/sqft |
Source: Smart MLS #24213153 Report a problem | ||
| 9/19/2003 | Sold | $375,000$170/sqft |
Source: Smart MLS #N203556 Report a problem | ||
Public tax history
| Year | Property taxes | Tax assessment |
|---|---|---|
| 2025 | $14,675 +33.3% | $282,870 +42.8% |
| 2024 | $11,012 -1.4% | $198,030 |
| 2023 | $11,165 +1.6% | $198,030 |
| 2022 | $10,987 +5.8% | $198,030 |
| 2021 | $10,385 +0% | $198,030 -1.4% |
| 2020 | $10,385 +5.8% | $200,900 |
| 2019 | $9,816 +1.9% | $200,900 |
| 2018 | $9,635 +6% | $200,900 |
| 2017 | $9,093 -0.2% | $200,900 |
| 2016 | $9,113 +7.4% | $200,900 -3.3% |
| 2015 | $8,488 +2.4% | $207,690 |
| 2014 | $8,293 +2.5% | $207,690 |
| 2013 | $8,087 +4.8% | $207,690 |
| 2012 | $7,714 +6.8% | $207,690 |
| 2011 | $7,221 +2.9% | $207,690 -12.9% |
| 2010 | $7,018 +0% | $238,560 |
| 2009 | $7,016 0% | $238,560 |
| 2008 | $7,018 +1.1% | $238,560 |
| 2007 | $6,942 +4.1% | $238,560 |
| 2006 | $6,668 +7.9% | $238,560 +66.9% |
| 2005 | $6,181 +15% | $142,940 |
| 2003 | $5,376 +9.1% | $142,940 |
| 2001 | $4,926 | $142,940 |
Find assessor info on the county website
Monthly payment
Est. payment
Payment breakdown
Explore the cost of this home by adjusting the details. Changes won't be saved.Climate risks
Neighborhood: 06514
Nearby schools
Schools provided by the listing agent
- Elementary: Dunbar Hill
- High: Hamden
Source: Smart MLS. This data may not be complete. We recommend contacting the local school district to confirm school assignments for this home.
Similar homes
- $--3 bd3 ba2k sqft735 Shepard Ave, Hamden, CT 06514Auction
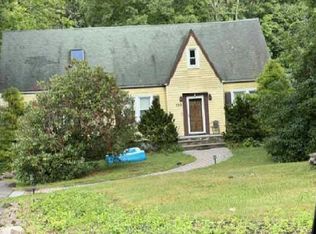 Auction.com 2
- $360,0003 bd3 ba1.5k sqft683 Woodin Street, Hamden, CT 06514For Sale
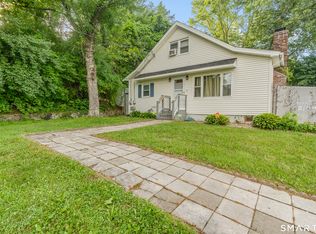
 MLS ID #24219578, Tyrese Cloud, Coldwell Banker Realty. Smart MLS
- $445,9003 bd3 ba2.7k sqft54 Country Hills Road, Hamden, CT 06514For Sale
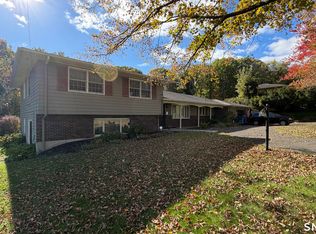 MLS ID #24218041, Naihommy Colon Rodriquez, Rainbow Realty. Smart MLS
- $439,9003 bd2 ba2k sqft1175 Dunbar Hill Road, Hamden, CT 06514For Sale
 MLS ID #24217923, Marie I. Matta-Isona, iVision Real Estate. Smart MLS
- $399,9003 bd2 ba2k sqft36 Norman Road, Hamden, CT 06514For SaleMLS ID #24200310, Ann Marie Vitiello, Coldwell Banker Realty. Smart MLS
- $420,0004 bd2 ba1.6k sqft(Undisclosed Address), Hamden, CT 06514For SaleMLS ID #24217679, Lucy Newton, Coldwell Banker Bivins Realty. Smart MLS
- $419,9004 bd3 ba1.7k sqft6 Paradise Avenue, Hamden, CT 06514For SaleMLS ID #24208548, Marilyn Rosa, Rosa Realty LLC. Smart MLS
- $429,0003 bd3 ba2.2k sqft1140 Shepard Avenue, Hamden, CT 06514For SaleMLS ID #24210263, Francis J. Smith Jr, Better Living Realty, LLC. Smart MLS
- $375,0004 bd3 ba2.1k sqft92 Perry Road, Hamden, CT 06514For SaleMLS ID #24212400, Jacob Mochkin, Roundtree Realty LLC. Smart MLS
- $399,9994 bd2 ba1.8k sqft100 Wintergreen Avenue, Hamden, CT 06514For SaleMLS ID #24167797, Jose Almodovar, Las Americas Real Estate. Smart MLS
- $399,9003 bd3 ba1.6k sqft430 Shepard Avenue, Hamden, CT 06514For SaleMLS ID #24182665, Arthur Alsdorf JR, Showcase Realty, Inc.. Smart MLS
- $329,9003 bd1 ba1.1k sqft546 Circular Avenue, Hamden, CT 06514For SaleMLS ID #24219090, Pedro Echevarria, KW Legacy Partners. Smart MLS
- $349,9003 bd2 ba1.6k sqft74 Thomas Street, Hamden, CT 06514For SaleMLS ID #24219791, Jay Cannone, William Raveis Real Estate. Smart MLS
- $359,9003 bd2 ba1.1k sqft709 Pine Rock Avenue, Hamden, CT 06514For SaleMLS ID #24217930, Sherina C. Baker, SB Realty Group, LLC. Smart MLS
- $349,9003 bd2 ba1.1k sqft212 Dorrance Street, Hamden, CT 06518For SaleMLS ID #24219395, Mariana Dasilva, William Raveis Real Estate. Smart MLS
- $375,0004 bd2 ba1.9k sqft25 Palmer Avenue, Hamden, CT 06514For SaleMLS ID #24190041, David White, OwnerEntry.com. Smart MLS
- $349,9003 bd2 ba1.3k sqft51 Norman Road, Hamden, CT 06514For SaleMLS ID #24214347, John Cullinan, Century 21 Scala Group. Smart MLS
- $365,0003 bd2 ba1.4k sqft25 White Drive, Hamden, CT 06514For SaleMLS ID #24212320, Jerard Gibson, Coldwell Banker Realty. Smart MLS
- $370,0004 bd2 ba1.6k sqft276 Woodin Street, Hamden, CT 06514For SaleMLS ID #24215429, Christina Boskello, Fiorelli Realty, LLC. Smart MLS
- $399,9003 bd3 ba2.2k sqft224 Putnam Avenue, Hamden, CT 06517For SaleMLS ID #24174686, Christina Reinhard, Salzillo Realty Company. Smart MLS
