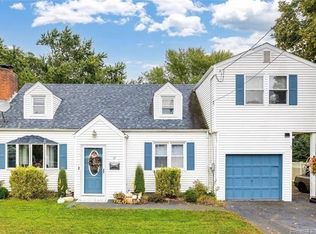
Welcome to 25 White Dr, tucked away on a quiet street in Hamden's desirable Dunbar Hill neighborhood. Don't let the exterior fool you-this home offers far more space than it first appears, with a flexible layout designed for comfortable everyday living. Featuring 3 bedrooms and 3 full bathrooms, the home includes a spacious living room, formal dining room, separate family room, and the convenience of one bedroom and a full bath on the main level. The finished lower level adds even more usable space, complete with another full bathroom, a walk-in closet, and an additional room that can serve as a home office, guest space, gym, playroom, or whatever fits your lifestyle. Conveniently located near Hamden Plaza, the Merritt Parkway, Southern Connecticut State University, Wintergreen Park, and Paradise Country Club, this home offers a great combination of space, flexibility, and accessibility. 25 White Dr is one of those homes you have to step inside to fully appreciate. Property is in a flood zone. Owner does not have a flood policy.
For sale
$365,000
25 White Drive, Hamden, CT 06514
3beds
1,406sqft
Single Family Residence
Built in 1955
10,018 Square Feet Lot
$-- Zestimate®
$260/sqft
$-- HOA
What's special
- 34 days
- 577
- 37
Zillow last checked:
Listing updated:
Listed by:
Jerard Gibson (203)843-3319,
Coldwell Banker Realty 203-239-2553,
Shontel Sorrells 475-343-4797,
Coldwell Banker Realty
Source: Smart MLS,MLS#: 24212320
Facts & features
Interior
Bedrooms & bathrooms
- Bedrooms: 3
- Bathrooms: 2
- Full bathrooms: 1
- 1/2 bathrooms: 1
Primary bedroom
- Level: Main
Bedroom
- Level: Upper
Bedroom
- Level: Upper
Dining room
- Level: Main
Living room
- Level: Main
Heating
- Forced Air, Natural Gas
Cooling
- Central Air
Appliances
- Included: Electric Cooktop, Microwave, Refrigerator, Water Heater
- Laundry: Lower Level
Features
- Basement: Full,Finished
- Attic: Pull Down Stairs
- Number of fireplaces: 1
Interior area
- Total structure area: 1,406
- Total interior livable area: 1,406 sqft
- Finished area above ground: 1,406
Property
Parking
- Total spaces: 1
- Parking features: Attached
- Attached garage spaces: 1
Lot
- Size: 10,018 Square Feet
- Features: Level
Details
- Parcel number: 1136760
- Zoning: R4
Construction
Type & style
- Home type: SingleFamily
- Architectural style: Cape Cod
- Property subtype: Single Family Residence
Materials
- Vinyl Siding
- Foundation: Concrete Perimeter
- Roof: Shingle
Condition
- New construction: No
- Year built: 1955
Details
- Warranty included: Yes
Utilities & green energy
- Sewer: Public Sewer
- Water: Public
Community & HOA
HOA
- Has HOA: No
Location
- Region: Hamden
Financial & listing details
- Price per square foot: $260/sqft
- Tax assessed value: $215,670
- Annual tax amount: $9,807
- Date on market: 10/9/2026
Estimated market value
Not available
Estimated sales range
Not available
Not available
Price history
| Date | Event | Price |
|---|---|---|
| 10/18/2026 | Listed for sale | $365,000+78%$260/sqft |
Source:  Smart MLS #24212320 Report a problem | ||
| 3/12/2021 | Listing removed | -- |
Source: Owner Report a problem | ||
| 7/8/2015 | Sold | $205,000+2.6%$146/sqft |
Source: Public Record Report a problem | ||
| 8/27/2013 | Listing removed | $1,650$1/sqft |
Source: Owner Report a problem | ||
| 8/1/2013 | Listed for rent | $1,650$1/sqft |
Source: Owner Report a problem | ||
| 7/13/2013 | Listing removed | $199,900$142/sqft |
Source: Press & Cuozzo Inc #N335889 Report a problem | ||
| 6/5/2013 | Price change | $199,900-2.5%$142/sqft |
Source: Press & Cuozzo Inc #N335889 Report a problem | ||
| 4/13/2013 | Price change | $205,000-4.7%$146/sqft |
Source: Press & Cuozzo Inc #N335889 Report a problem | ||
| 11/26/2012 | Listed for sale | $215,000-18.9%$153/sqft |
Source: REGAN REAL ESTATE #N332118 Report a problem | ||
| 11/1/2007 | Sold | $265,000+43.2%$188/sqft |
Source: Public Record Report a problem | ||
| 8/20/2004 | Sold | $185,000+10.8%$132/sqft |
Source: Public Record Report a problem | ||
| 4/16/2004 | Sold | $166,900$119/sqft |
Source: Public Record Report a problem | ||
Public tax history
| Year | Property taxes | Tax assessment |
|---|---|---|
| 2025 | $11,189 +34.3% | $215,670 +44% |
| 2024 | $8,330 -1.4% | $149,800 |
| 2023 | $8,446 +1.6% | $149,800 |
| 2022 | $8,311 +5.8% | $149,800 |
| 2021 | $7,856 +0% | $149,800 +13.3% |
| 2020 | $7,856 +21.6% | $132,230 |
| 2019 | $6,461 +1.9% | $132,230 |
| 2018 | $6,342 +6% | $132,230 |
| 2017 | $5,985 -0.2% | $132,230 |
| 2016 | $5,998 +4.8% | $132,230 -5.6% |
| 2015 | $5,725 +2.4% | $140,070 |
| 2014 | $5,593 +2.5% | $140,070 |
| 2013 | $5,454 +4.8% | $140,070 |
| 2012 | $5,202 +6.8% | $140,070 |
| 2011 | $4,870 +5.5% | $140,070 -10.7% |
| 2010 | $4,617 +0% | $156,940 |
| 2009 | $4,616 0% | $156,940 |
| 2008 | $4,617 +1.1% | $156,940 |
| 2007 | $4,567 +4.1% | $156,940 |
| 2006 | $4,386 +11.9% | $156,940 +73.1% |
| 2005 | $3,920 +15% | $90,650 |
| 2003 | $3,409 +9.1% | $90,650 |
| 2001 | $3,124 | $90,650 |
Find assessor info on the county website
Monthly payment
Est. payment
Payment breakdown
Explore the cost of this home by adjusting the details. Changes won't be saved.Climate risks
Neighborhood: 06514

Similar homes
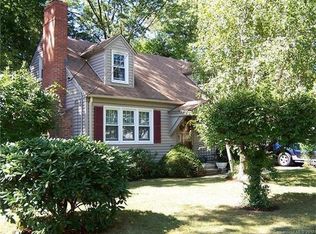
- $360,0003 bd3 ba1.5k sqft683 Woodin Street, Hamden, CT 06514For Sale
 MLS ID #24219578, Tyrese Cloud, Coldwell Banker Realty. Smart MLS
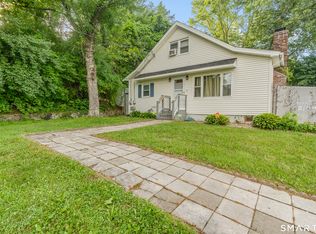
- $359,9003 bd2 ba1.1k sqft709 Pine Rock Avenue, Hamden, CT 06514For Sale
 MLS ID #24217930, Sherina C. Baker, SB Realty Group, LLC. Smart MLS
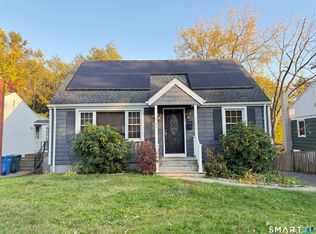
- $315,0003 bd2 ba1.2k sqft33 Bank Street, Hamden, CT 06514For Sale
 MLS ID #24220173, Tom F. Galvin, Precision Realty LLC. Smart MLS
- $329,9003 bd1 ba1.1k sqft546 Circular Avenue, Hamden, CT 06514For Sale
 MLS ID #24219090, Pedro Echevarria, KW Legacy Partners. Smart MLS
- $349,9003 bd2 ba1.6k sqft74 Thomas Street, Hamden, CT 06514For SaleMLS ID #24219791, Jay Cannone, William Raveis Real Estate. Smart MLS
- $340,0003 bd2 ba1.3k sqft203 Bradley Avenue, Hamden, CT 06514For SaleMLS ID #24218429, Melanie Billie, BHGRE Gaetano Marra Homes. Smart MLS
- $349,9003 bd1 ba1k sqft55 Plains Road, Hamden, CT 06514For SaleMLS ID #24215663, Randy Baculima, Keller Williams Realty Prtnrs.. Smart MLS
- $370,0004 bd2 ba1.6k sqft276 Woodin Street, Hamden, CT 06514For SaleMLS ID #24215429, Christina Boskello, Fiorelli Realty, LLC. Smart MLS
- $385,0003 bd2 ba1.1k sqft87 Beechwood Avenue, Hamden, CT 06514For SaleMLS ID #24212401, Joseph Fasone, Sunset Creek Realty, LLC. Smart MLS
- $349,0002 bd2 ba1.2k sqft60 Gilbert Avenue, Hamden, CT 06514For SaleMLS ID #24213290, Michael C. Violano, Calcagni Real Estate. Smart MLS
- $375,0004 bd3 ba2.1k sqft92 Perry Road, Hamden, CT 06514For SaleMLS ID #24212400, Jacob Mochkin, Roundtree Realty LLC. Smart MLS
- $320,0003 bd2 ba1.1k sqft312 Battis Road, Hamden, CT 06514For SaleMLS ID #24213544, Paula C. Kim, Dow Della Valle. Smart MLS
- $349,9003 bd2 ba1.1k sqft212 Dorrance Street, Hamden, CT 06518For SaleMLS ID #24219395, Mariana Dasilva, William Raveis Real Estate. Smart MLS
- $375,0004 bd2 ba1.9k sqft25 Palmer Avenue, Hamden, CT 06514For SaleMLS ID #24190041, David White, OwnerEntry.com. Smart MLS
- $304,9003 bd2 ba1.4k sqft149 Kathrine Drive, Hamden, CT 06514For SaleMLS ID #24199952, Audrey Perrelli, Century 21 AllPoints Realty. Smart MLS
- $344,9003 bd2 ba1.1k sqft160 Wilmot Road, Hamden, CT 06514For SaleMLS ID #24197433, Skip South, Century 21 AllPoints Realty. Smart MLS
- $349,9003 bd2 ba1.3k sqft51 Norman Road, Hamden, CT 06514For SaleMLS ID #24214347, John Cullinan, Century 21 Scala Group. Smart MLS
- $340,0003 bd2 ba1.2k sqft160 Sanford Street, Hamden, CT 06514For SaleMLS ID #24192710, Lauren Levey, Real Broker CT, LLC. Smart MLS
