Just minutes from Quinnipiac University and hitting the market for the first time in 48 years, this lovingly maintained, one-owner Raised Ranch offers an abundance of living space, storage, and versatility. The main level features hardwood flooring throughout, three generously sized bedrooms, and two full bathrooms. The spacious 25' x 20' family room has been the heart of countless family gatherings over the years, while the kitchen and dining room provide plenty of room for everyday living and entertaining. The lower level offers an additional 18' x 20' finished room, perfect for a playroom, home office, recreation area, or entertaining space, along with a convenient half bathroom. Storage is abundant throughout the home. Two unfinished areas provide plenty of space, with one featuring a workbench ideal for hobbies and projects. A pull-down attic provides additional floored storage for seasonal items and belongings. Step outside to enjoy the deck, with plenty of space for outdoor seating and grilling. Forced hot-air heat and central air conditioning provide year-round comfort. Recent updates include a 2018 driveway, new oil tank installed in January 2026, and two remodeled bathrooms, completed in 2022 and 2026. With its spacious layout, abundant storage, flexible finished areas, and long history of loving ownership, this home is a must-see!
For sale
$449,900
1140 Shepard Avenue, Hamden, CT 06514
3beds
2,213sqft
Single Family Residence
Built in 1978
0.53 Acres Lot
$447,300 Zestimate®
$203/sqft
$-- HOA
What's special
Three generously sized bedroomsHardwood flooring throughoutAbundance of living space
- 11 days
- 790
- 46
Likely to sell faster than
Zillow last checked:
Listing updated:
Listed by:
Francis J. Smith Jr (203)494-1236,
Better Living Realty, LLC 203-756-2520
Source: Smart MLS,MLS#: 24210263
Facts & features
Interior
Bedrooms & bathrooms
- Bedrooms: 3
- Bathrooms: 3
- Full bathrooms: 2
- 1/2 bathrooms: 1
Rooms
- Room types: Bonus Room, Workshop
Primary bedroom
- Level: Main
Bedroom
- Level: Main
Bedroom
- Level: Main
Bathroom
- Level: Main
Bathroom
- Level: Main
Bathroom
- Level: Lower
Dining room
- Level: Main
Family room
- Level: Main
- Area: 500 Square Feet
- Dimensions: 20 x 25
Rec play room
- Level: Lower
Heating
- Forced Air, Oil
Cooling
- Ceiling Fan(s), Central Air
Appliances
- Included: Oven/Range, Microwave, Refrigerator, Dishwasher, Washer, Dryer, Water Heater
- Laundry: Lower Level
Features
- Basement: Full,Heated,Storage Space,Interior Entry,Partially Finished,Liveable Space
- Attic: Crawl Space,Storage,Floored,Pull Down Stairs
- Has fireplace: No
Interior area
- Total structure area: 2,213
- Total interior livable area: 2,213 sqft
- Finished area above ground: 2,213
Property
Features
- Patio & porch: Deck
- Exterior features: Outdoor Grill, Garden
Lot
- Size: 0.53 Acres
- Features: Few Trees, Level, Open Lot
Details
- Additional structures: Shed(s)
- Parcel number: 1143778
- Zoning: R3
Construction
Type & style
- Home type: SingleFamily
- Architectural style: Ranch
- Property subtype: Single Family Residence
Materials
- Vinyl Siding
- Foundation: Concrete Perimeter, Raised
- Roof: Shingle
Condition
- New construction: No
- Year built: 1978
Utilities & green energy
- Sewer: Public Sewer
- Water: Public
Community & HOA
HOA
- Has HOA: No
Location
- Region: Hamden
Financial & listing details
- Price per square foot: $203/sqft
- Tax assessed value: $254,870
- Annual tax amount: $13,679
- Date on market: 9/30/2026
Estimated market value
$447,300
$425,000 - $470,000
$3,348/mo
Price history
| Date | Event | Price |
|---|---|---|
| 9/30/2026 | Listed for sale | $449,900$203/sqft |
Source:  Smart MLS #24210263 Report a problem Smart MLS #24210263 Report a problem | ||
Public tax history
| Year | Property taxes | Tax assessment |
|---|---|---|
| 2025 | $13,223 +36.8% | $254,870 +46.6% |
| 2024 | $9,669 -1.4% | $173,880 |
| 2023 | $9,803 +1.6% | $173,880 |
| 2022 | $9,647 +5.8% | $173,880 |
| 2021 | $9,118 0% | $173,880 +0.6% |
| 2020 | $9,118 +8% | $172,760 |
| 2019 | $8,441 +1.9% | $172,760 |
| 2018 | $8,286 +6% | $172,760 |
| 2017 | $7,819 -0.2% | $172,760 |
| 2016 | $7,836 -0.2% | $172,760 -10.1% |
| 2015 | $7,853 +2.3% | $192,150 |
| 2014 | $7,673 +2.6% | $192,150 |
| 2013 | $7,482 +4.8% | $192,150 |
| 2012 | $7,136 +6.8% | $192,150 |
| 2011 | $6,681 -3.5% | $192,150 -18.4% |
| 2010 | $6,924 +0% | $235,340 |
| 2009 | $6,921 0% | $235,340 |
| 2008 | $6,924 +1.1% | $235,340 |
| 2007 | $6,848 +4.1% | $235,340 |
| 2006 | $6,578 +14.9% | $235,340 +77.8% |
| 2005 | $5,724 +32.5% | $132,370 +15.2% |
| 2003 | $4,320 +9.1% | $114,870 |
| 2001 | $3,958 | $114,870 |
Find assessor info on the county website
Monthly payment
Est. payment
Payment breakdown
Explore the cost of this home by adjusting the details. Changes won't be saved.Climate risks
Neighborhood: 06514
Nearby schools
Schools provided by the listing agent
- Elementary: Bear Path
- Middle: Hamden
- High: Hamden
Source: Smart MLS. This data may not be complete. We recommend contacting the local school district to confirm school assignments for this home.
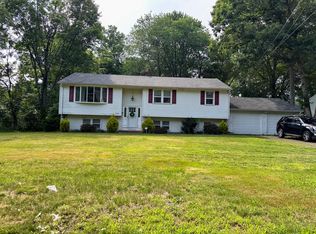
Similar homes
- $399,9003 bd3 ba1.5k sqft41 Rainbow Court, Hamden, CT 06514For Sale
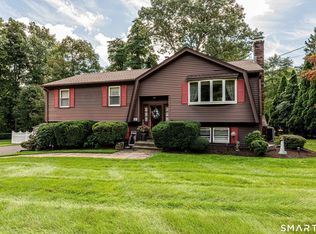
 MLS ID #24213256, Joan S. Clinton, Coldwell Banker Realty. Smart MLS
 - $429,9993 bd2 ba2.2k sqft495 MAIN Street, Hamden, CT 06514For Sale
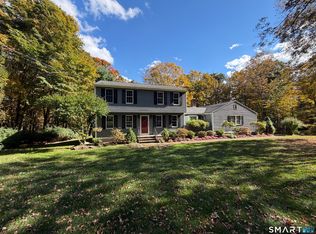 MLS ID #24213153, Tyler Lynch, Better Homes and Gardens Real Estate Executive Real Estate. Smart MLS
 - $499,9003 bd2 ba2k sqft65 West Shepard Avenue, Hamden, CT 06514For Sale
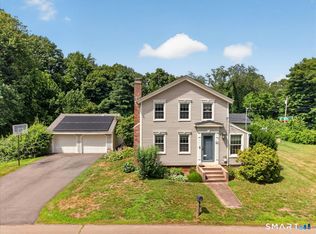 MLS ID #24210675, Jill Nathanson-Zaengel, Press/Cuozzo Realtors. Smart MLS
 - $425,0004 bd3 ba2.1k sqft92 Perry Road, Hamden, CT 06514For Sale
 MLS ID #24212400, Jacob Mochkin, Roundtree Realty LLC. Smart MLS
 - $499,0004 bd3 ba2.2k sqft125 Perry Road, Hamden, CT 06514For SaleMLS ID #24206293, Sandra Lugo Gines, William Raveis Real Estate. Smart MLS
- $449,0003 bd3 ba1.6k sqft315 Kenwood Avenue, Hamden, CT 06518For SaleMLS ID #24210339, Teresa Hernandez, Robert C White & Company LLC. Smart MLS
- $527,0004 bd2 ba1.9k sqft130 West Shepard Avenue, Hamden, CT 06514For SaleMLS ID #24209991, Savas Ozuolmez, Savas Ozuolmez. Smart MLS
- $334,9003 bd2 ba1.1k sqft147 Magee Drive, Hamden, CT 06514For SaleMLS ID #24213123, Carl Demander, Coldwell Banker Realty. Smart MLS
- $399,9003 bd2 ba2.7k sqft25 Booth Terrace, Hamden, CT 06518For SaleMLS ID #24211442, Susan Warner-Lambert, Carbutti & Co., Realtors. Smart MLS
- $434,9003 bd3 ba2.1k sqft46 Forest Court North, Hamden, CT 06518For SaleMLS ID #24195538, Sarah Kolman, The Heritage Group, LLC. Smart MLS
- $419,5003 bd3 ba1.6k sqft18 Russo Drive, Hamden, CT 06518For SaleMLS ID #24211776, Kristy L. Vaiuso, Coldwell Banker Realty. Smart MLS
- $459,0005 bd2 ba2.4k sqft1566 Whitney Avenue, Hamden, CT 06517For SaleMLS ID #24210312, Pamela M. Diaz, William Raveis Real Estate. Smart MLS
- $419,9004 bd3 ba1.7k sqft6 Paradise Avenue, Hamden, CT 06514For SaleMLS ID #24208548, Marilyn Rosa, Rosa Realty LLC. Smart MLS
- $399,9003 bd3 ba1.6k sqft430 Shepard Avenue, Hamden, CT 06514For SaleMLS ID #24182665, Arthur Alsdorf JR, Showcase Realty, Inc.. Smart MLS
- $399,9003 bd2 ba2k sqft36 Norman Road, Hamden, CT 06514For SaleMLS ID #24200310, Ann Marie Vitiello, Coldwell Banker Realty. Smart MLS
- $475,0004 bd3 ba2k sqft2014 Shepard Avenue, Hamden, CT 06518For SaleMLS ID #24206550, Kim Vigliotti, Coldwell Banker Realty. Smart MLS
- $359,0003 bd1 ba1.3k sqft815 Hill Street, Hamden, CT 06514For SaleMLS ID #24211597, Jared Verrillo, Seabury Hill REALTORS. Smart MLS
- $425,0004 bd2 ba2.1k sqft75 Brinsmade Road, Hamden, CT 06514For SaleMLS ID #24182612, Chelsey DeFrancesco, eXp Realty. Smart MLS
- $549,0003 bd3 ba1.9k sqft184 Bear Path Road, Hamden, CT 06514For SaleMLS ID #24196344, Natalie Zoef, Vanguard Private Client Grp. Smart MLS
- $435,0003 bd2 ba1.8k sqft6 Ferguson Road, Hamden, CT 06518For SaleMLS ID #24187047, Lauren N. Moras, Coldwell Banker Realty. Smart MLS
