Walk to everything from this classic 1930 Craftsman loaded with character and updates in the heart of Spring Glen! This beautifully maintained 5-bedroom, 2-bath home showcases the timeless character buyers love, including stunning original woodwork, hardwood floors, built-ins, leaded glass details, archways, and a striking river stone fireplace. The spacious layout features a sun-filled living room, formal dining room with coffered ceiling, versatile den, and an updated kitchen with newer flooring and ample storage. Two bedrooms and a full bath are located on the main level, with three additional bedrooms and a second full bath upstairs. Enjoy a spacious, level backyard offering plenty of room to relax and play. A brand-new roof will be installed prior to closing. Conveniently located with sidewalks and just a short walk to Spring Glen restaurants, cafes, pharmacy, schools, churches, and Whitney Lake. Gas heat, gas hot water, mini-split cooling, and easy access to Yale, downtown New Haven, and commuter routes complete the package. A rare opportunity to own one of Spring Glen's classic homes!
For sale
$459,000
1566 Whitney Avenue, Hamden, CT 06517
5beds
2,477sqft
Single Family Residence
Built in 1930
0.33 Acres Lot
$454,900 Zestimate®
$185/sqft
$-- HOA
What's special
- 5 days
- 756
- 78
Zillow last checked:
Listing updated:
Listed by:
Pamela M. Diaz (347)769-5464,
William Raveis Real Estate 203-272-0001
Source: Smart MLS,MLS#: 24210312
Facts & features
Interior
Bedrooms & bathrooms
- Bedrooms: 5
- Bathrooms: 2
- Full bathrooms: 2
Primary bedroom
- Features: Ceiling Fan(s), Walk-In Closet(s)
- Level: Upper
Bedroom
- Features: Bay/Bow Window, Ceiling Fan(s), Walk-In Closet(s), Hardwood Floor
- Level: Main
Bedroom
- Level: Main
Bedroom
- Features: Walk-In Closet(s)
- Level: Upper
Bedroom
- Features: Walk-In Closet(s)
- Level: Upper
Den
- Features: Bay/Bow Window, Hardwood Floor
- Level: Main
Dining room
- Features: High Ceilings, Built-in Features, Hardwood Floor
- Level: Main
Kitchen
- Features: Ceiling Fan(s), Country, Eating Space, Pantry
- Level: Main
Living room
- Features: Bay/Bow Window, High Ceilings, Built-in Features, Fireplace, Hardwood Floor
- Level: Main
Heating
- Hot Water, Natural Gas
Cooling
- Ductless, Window Unit(s)
Appliances
- Included: Gas Range, Microwave, Refrigerator, Dishwasher, Washer, Dryer, Water Heater
- Laundry: Lower Level
Features
- Open Floorplan
- Basement: Full,Unfinished
- Attic: Pull Down Stairs
- Number of fireplaces: 1
Interior area
- Total structure area: 2,477
- Total interior livable area: 2,477 sqft
- Finished area above ground: 2,477
Property
Parking
- Total spaces: 4
- Parking features: Paved, Driveway, Private, Asphalt
- Has uncovered spaces: Yes
Features
- Patio & porch: Porch, Deck
- Exterior features: Sidewalk
Lot
- Size: 0.33 Acres
- Features: Few Trees, Level
Details
- Parcel number: 1135712
- Zoning: R4
Construction
Type & style
- Home type: SingleFamily
- Architectural style: Colonial
- Property subtype: Single Family Residence
Materials
- Wood Siding
- Foundation: Stone
- Roof: Asphalt
Condition
- New construction: No
- Year built: 1930
Utilities & green energy
- Sewer: Public Sewer
- Water: Public
Community & HOA
Community
- Features: Golf, Lake, Library, Medical Facilities, Park, Private School(s), Near Public Transport, Shopping/Mall
- Subdivision: Spring Glen
HOA
- Has HOA: No
Location
- Region: Hamden
Financial & listing details
- Price per square foot: $185/sqft
- Tax assessed value: $284,830
- Annual tax amount: $11,492
- Date on market: 10/7/2026
Estimated market value
$454,900
$432,000 - $478,000
$4,435/mo
Price history
| Date | Event | Price |
|---|---|---|
| 10/9/2026 | Listed for sale | $459,000+4.3%$185/sqft |
Source:  Smart MLS #24210312 Report a problem Smart MLS #24210312 Report a problem | ||
| 9/22/2026 | Listing removed | $4,350$2/sqft |
Source: Zillow Rentals Report a problem | ||
| 8/14/2026 | Listed for rent | $4,350$2/sqft |
Source: Zillow Rentals Report a problem | ||
| 6/5/2024 | Sold | $440,000+12.8%$178/sqft |
Source: Smart MLS #24005606 Report a problem | ||
| 4/9/2024 | Pending sale | $389,900$157/sqft |
Source: Smart MLS #24005606 Report a problem | ||
| 4/5/2024 | Listed for sale | $389,900+8.6%$157/sqft |
Source: Smart MLS #24005606 Report a problem | ||
| 9/18/2013 | Listing removed | $359,000$145/sqft |
Source: Coldwell Banker Residential Brokerage - Woodbridge Office #N339335 Report a problem | ||
| 7/12/2013 | Listed for sale | $359,000+21.7%$145/sqft |
Source: Coldwell Banker Res Brokerage #N339335 Report a problem | ||
| 9/10/2009 | Sold | $295,000+84.4%$119/sqft |
Source: Smart MLS #N293042 Report a problem | ||
| 11/22/1999 | Sold | $160,000$65/sqft |
Source: Public Record Report a problem | ||
Public tax history
| Year | Property taxes | Tax assessment |
|---|---|---|
| 2025 | $14,777 +58.8% | $284,830 +70.2% |
| 2024 | $9,307 +15.1% | $167,370 +16.7% |
| 2023 | $8,087 +1.6% | $143,430 |
| 2022 | $7,957 +5.8% | $143,430 |
| 2021 | $7,521 0% | $143,430 -22.9% |
| 2020 | $7,521 -17.3% | $186,130 |
| 2019 | $9,094 +1.9% | $186,130 |
| 2018 | $8,927 +6% | $186,130 |
| 2017 | $8,424 -0.2% | $186,130 |
| 2016 | $8,443 +9.1% | $186,130 -1.7% |
| 2015 | $7,739 +2.4% | $189,350 |
| 2014 | $7,561 +2.5% | $189,350 |
| 2013 | $7,373 +4.8% | $189,350 |
| 2012 | $7,032 +6.8% | $189,350 |
| 2011 | $6,584 +14.3% | $189,350 -3.3% |
| 2010 | $5,760 +0% | $195,790 |
| 2009 | $5,758 0% | $195,790 |
| 2008 | $5,760 +1.1% | $195,790 |
| 2007 | $5,697 +4.1% | $195,790 |
| 2006 | $5,472 +13.8% | $195,790 +76.1% |
| 2005 | $4,807 +15% | $111,160 |
| 2003 | $4,181 +9.1% | $111,160 |
| 2001 | $3,831 | $111,160 |
Find assessor info on the county website
Monthly payment
Est. payment
Payment breakdown
Explore the cost of this home by adjusting the details. Changes won't be saved.Climate risks
Neighborhood: 06517

Similar homes
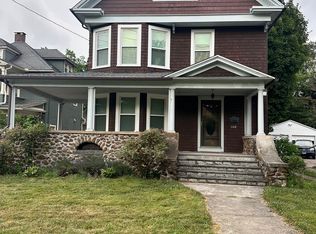
- $450,0004 bd2 ba2k sqft69 Ardmore Street, Hamden, CT 06517For Sale

 MLS ID #24208950, Kate Esposito, William Pitt Sotheby's Int'l. Smart MLS
 - $465,0004 bd3 ba2k sqft26 Filbert Street, Hamden, CT 06517For Sale
 MLS ID #24185507, Joanne Tambascio, Coldwell Banker Realty. Smart MLS
 - $400,0005 bd3 ba2.3k sqft12 Bliss Avenue, Hamden, CT 06517For Sale
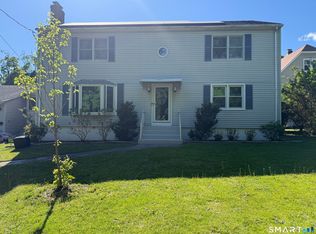 MLS ID #24176011, Lori Manigo, Manigo Realty Group. Smart MLS
 - $425,0004 bd3 ba2.1k sqft92 Perry Road, Hamden, CT 06514For Sale
 MLS ID #24212400, Jacob Mochkin, Roundtree Realty LLC. Smart MLS
 - $429,9993 bd2 ba2.2k sqft495 MAIN Street, Hamden, CT 06514For SaleMLS ID #24213153, Tyler Lynch, Better Homes and Gardens Real Estate Executive Real Estate. Smart MLS
- $499,0004 bd3 ba2.2k sqft125 Perry Road, Hamden, CT 06514For SaleMLS ID #24206293, Sandra Lugo Gines, William Raveis Real Estate. Smart MLS
- $540,0004 bd4 ba2.8k sqft193 Dessa Drive, Hamden, CT 06517For SaleMLS ID #24207231, Katherine Reed, Press/Cuozzo Realtors. Smart MLS
- $425,0004 bd2 ba1.6k sqft19 Armory Street, Hamden, CT 06517For SaleMLS ID #24196827, Fani Loch, Farnam Realty Group. Smart MLS
- $369,0003 bd2 ba1.5k sqft17 Ralston Avenue, Hamden, CT 06517For SaleMLS ID #24212308, Jeffrey Puciato, Puciato Altieri Realty Group. Smart MLS
- $375,0003 bd2 ba1.4k sqft171 Waite Street, Hamden, CT 06517For SaleMLS ID #24206894, John Hill, Seabury Hill REALTORS. Smart MLS
- $399,0003 bd3 ba1.4k sqft30 Wright Lane, Hamden, CT 06517For SaleMLS ID #24197926, Timothy Serpe, Citi Atlas Real Estate Co LLC. Smart MLS
- $459,9003 bd3 ba1.5k sqft68 Morris Street, Hamden, CT 06517For SaleMLS ID #24182753, Lawrence A. Madow, Calcagni Real Estate. Smart MLS
- $399,9003 bd3 ba2.4k sqft40 Filbert Street, Hamden, CT 06517For SaleMLS ID #24193294, Anna Buono, Berkshire Hathaway NE Prop.. Smart MLS
- $469,9003 bd2 ba1.5k sqft447 Quinnipiac Avenue, North Haven, CT 06473For SaleMLS ID #24213521, Anna Buono, Berkshire Hathaway NE Prop.. Smart MLS
- $439,0004 bd3 ba2.2k sqft60 Briarcliff Road, Hamden, CT 06518For SaleMLS ID #24196959, John Hill, Seabury Hill REALTORS. Smart MLS
- $375,0003 bd2 ba1.5k sqft70 Central Avenue, Hamden, CT 06517For SaleMLS ID #24206540, Tracy L. Matthews Moran, Coldwell Banker Realty. Smart MLS
- $419,9004 bd3 ba1.7k sqft6 Paradise Avenue, Hamden, CT 06514For SaleMLS ID #24208548, Marilyn Rosa, Rosa Realty LLC. Smart MLS
- $399,0003 bd2 ba1.7k sqft58 Myra Road, Hamden, CT 06517For SaleMLS ID #24188240, Jill Nathanson-Zaengel, Press/Cuozzo Realtors. Smart MLS
- $375,0003 bd3 ba2k sqft22 Robinwood Road, Hamden, CT 06517For SaleMLS ID #24201350, Jill Nathanson-Zaengel, Press/Cuozzo Realtors. Smart MLS
