Sprawling ranch on a cul-de-sac in the heart of Hamden! Many updates and a flexible floorplan make this 3-4 Bedroom house truly special. A welcoming Living Room with fireplace, built-ins, and dining area leads to a remodeled Eat-in-Kitchen with new appliances and skylight. At the back of the house, a huge Family Room features sliders to the yard and a spiral staircase to a home office loft. Three Bedrooms include a Primary with a Half Bathroom. Another large bonus room with private entrance could work as a 4th Bedroom, in-law apartment, or flex space. Outside, a lovely yard with 18' x 18' ground-level deck and storage shed makes the perfect place to garden, relax, or entertain. Updates and amenities include: brand new exterior paint on house and deck (August, 2026); new central air (2025); roof (2019); Anderson thermal windows; brand new carpet in Family Room and Bonus Room. Perfectly located in close proximity to shopping, restaurants, dog park, and playground. Minutes to Yale and downtown New Haven!
For sale
$375,000
22 Robinwood Road, Hamden, CT 06517
3beds
2,092sqft
Single Family Residence
Built in 1950
9,147 Square Feet Lot
$372,000 Zestimate®
$179/sqft
$-- HOA
What's special
- 13 days
- 886
- 104
Likely to sell faster than
Zillow last checked:
Listing updated:
Listed by:
Jill Nathanson-Zaengel (203)687-8277,
Press/Cuozzo Realtors 203-288-1900
Source: Smart MLS,MLS#: 24201350
Facts & features
Interior
Bedrooms & bathrooms
- Bedrooms: 3
- Bathrooms: 3
- Full bathrooms: 1
- 1/2 bathrooms: 2
Rooms
- Room types: Laundry
Primary bedroom
- Features: Half Bath, Hardwood Floor
- Level: Main
- Area: 165 Square Feet
- Dimensions: 11 x 15
Bedroom
- Features: Hardwood Floor
- Level: Main
- Area: 132 Square Feet
- Dimensions: 11 x 12
Bedroom
- Features: Hardwood Floor
- Level: Main
- Area: 110 Square Feet
- Dimensions: 10 x 11
Dining room
- Features: Hardwood Floor
- Level: Main
- Area: 100 Square Feet
- Dimensions: 10 x 10
Family room
- Features: Sliders, Wall/Wall Carpet
- Level: Main
- Area: 330 Square Feet
- Dimensions: 15 x 22
Kitchen
- Features: Skylight, Granite Counters, Eating Space
- Level: Main
- Area: 156 Square Feet
- Dimensions: 12 x 13
Living room
- Features: Bay/Bow Window, Built-in Features, Fireplace, Hardwood Floor
- Level: Main
- Area: 195 Square Feet
- Dimensions: 13 x 15
Office
- Features: Wall/Wall Carpet
- Level: Upper
- Area: 81 Square Feet
- Dimensions: 9 x 9
Other
- Features: Wall/Wall Carpet
- Level: Main
- Area: 247 Square Feet
- Dimensions: 13 x 19
Heating
- Forced Air, Hydro Air, Oil
Cooling
- Central Air, Window Unit(s)
Appliances
- Included: Gas Range, Microwave, Refrigerator, Dishwasher, Disposal, Washer, Water Heater
- Laundry: Main Level
Features
- Doors: Storm Door(s)
- Windows: Thermopane Windows
- Basement: Partial,Unfinished,Sump Pump,Storage Space,Interior Entry,Concrete
- Attic: Pull Down Stairs
- Number of fireplaces: 1
Interior area
- Total structure area: 2,092
- Total interior livable area: 2,092 sqft
- Finished area above ground: 2,092
Property
Parking
- Total spaces: 4
- Parking features: Paved, Off Street, Driveway, Private, Asphalt
- Has uncovered spaces: Yes
Features
- Patio & porch: Deck
- Exterior features: Rain Gutters, Stone Wall
Lot
- Size: 9,147 Square Feet
- Features: Level, Cul-De-Sac
Details
- Additional structures: Shed(s)
- Parcel number: 1132920
- Zoning: R4
Construction
Type & style
- Home type: SingleFamily
- Architectural style: Ranch
- Property subtype: Single Family Residence
Materials
- Wood Siding
- Foundation: Concrete Perimeter
- Roof: Asphalt
Condition
- New construction: No
- Year built: 1950
Utilities & green energy
- Sewer: Public Sewer
- Water: Public
Green energy
- Energy efficient items: Doors, Windows
Community & HOA
Community
- Features: Basketball Court, Library, Medical Facilities, Park, Playground, Private School(s), Near Public Transport
- Subdivision: Ridge Hill
HOA
- Has HOA: No
Location
- Region: Hamden
Financial & listing details
- Price per square foot: $179/sqft
- Tax assessed value: $262,080
- Annual tax amount: $14,066
- Date on market: 9/2/2026
Estimated market value
$372,000
$353,000 - $391,000
$3,856/mo
Price history
| Date | Event | Price |
|---|---|---|
| 9/9/2026 | Listed for sale | $375,000+34%$179/sqft |
Source:  Smart MLS #24201350 Report a problem Smart MLS #24201350 Report a problem | ||
| 12/12/2009 | Listing removed | $279,900$134/sqft |
Source: Weichert Realtors #98425470 Report a problem | ||
| 8/6/2009 | Price change | $279,900-4.4%$134/sqft |
Source: Weichert Realtors #98425470 Report a problem | ||
| 6/13/2009 | Listed for sale | $292,900$140/sqft |
Source: Weichert Realtors #98425470 Report a problem | ||
Public tax history
| Year | Property taxes | Tax assessment |
|---|---|---|
| 2025 | $13,597 +53.1% | $262,080 +64.1% |
| 2024 | $8,883 -4.5% | $159,740 -3.2% |
| 2023 | $9,302 +1.6% | $164,990 |
| 2022 | $9,154 +5.8% | $164,990 |
| 2021 | $8,652 0% | $164,990 -6.7% |
| 2020 | $8,652 +0.2% | $176,820 |
| 2019 | $8,639 +1.9% | $176,820 |
| 2018 | $8,480 +6% | $176,820 |
| 2017 | $8,003 -0.2% | $176,820 |
| 2016 | $8,021 -0.1% | $176,820 -10% |
| 2015 | $8,028 +2.4% | $196,420 |
| 2014 | $7,843 +2.5% | $196,420 |
| 2013 | $7,649 +4.9% | $196,420 |
| 2012 | $7,295 +6.8% | $196,420 |
| 2011 | $6,830 +9.4% | $196,420 -7.5% |
| 2010 | $6,244 +0% | $212,240 |
| 2009 | $6,242 0% | $212,240 |
| 2008 | $6,244 +1.1% | $212,240 |
| 2007 | $6,176 +4.1% | $212,240 |
| 2006 | $5,932 +30.1% | $212,240 +101.2% |
| 2005 | $4,561 +15% | $105,490 |
| 2003 | $3,967 +3.4% | $105,490 -5.3% |
| 2001 | $3,838 | $111,370 |
Find assessor info on the county website
Monthly payment
Est. payment
Payment breakdown
Explore the cost of this home by adjusting the details. Changes won't be saved.Climate risks
Neighborhood: 06517
Nearby schools
Schools provided by the listing agent
- Elementary: Ridge Hill
- Middle: Hamden
- High: Hamden
Source: Smart MLS. This data may not be complete. We recommend contacting the local school district to confirm school assignments for this home.
Similar homes
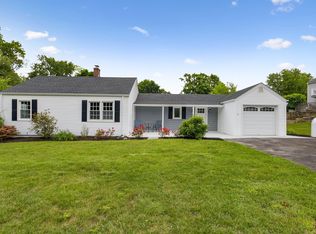
- $399,0003 bd2 ba1.7k sqft58 Myra Road, Hamden, CT 06517For Sale

 MLS ID #24188240, Jill Nathanson-Zaengel, Press/Cuozzo Realtors. Smart MLS
 - $540,0004 bd4 ba2.8k sqft193 Dessa Drive, Hamden, CT 06517For Sale
 MLS ID #24207231, Katherine Reed, Press/Cuozzo Realtors. Smart MLS
 - $399,9003 bd3 ba2.9k sqft77 Evergreen Avenue, Hamden, CT 06518For Sale
 MLS ID #24205969, Linet Cuadros, Better Homes and Gardens Real Estate Executive Real Estate. Smart MLS
 - $339,0002 bd2 ba1.4k sqft304 Davis Street, Hamden, CT 06517For Sale
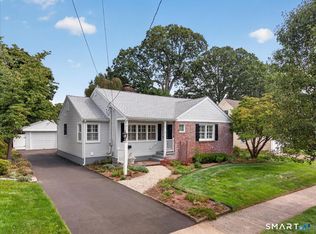 MLS ID #24201348, Jill Nathanson-Zaengel, Press/Cuozzo Realtors. Smart MLS
 - $425,0003 bd2 ba1.4k sqft114 Daniel Road, Hamden, CT 06517For SaleMLS ID #24195865, Alicia Mahon, William Pitt Sotheby's Int'l. Smart MLS
- $350,0003 bd2 ba1.2k sqft160 Sanford Street, Hamden, CT 06514For SaleMLS ID #24192710, Lauren Levey, Real Broker CT, LLC. Smart MLS
- $399,9003 bd2 ba2k sqft36 Norman Road, Hamden, CT 06514For SaleMLS ID #24200310, Ann Marie Vitiello, Coldwell Banker Realty. Smart MLS
- $374,9003 bd3 ba1.4k sqft54 Exeter Road, Hamden, CT 06518For SaleMLS ID #24193865, Sherri L. Ciotto, Berkshire Hathaway NE Prop.. Smart MLS
- $350,0003 bd2 ba2k sqft99 Fourth Street, Hamden, CT 06514For SaleMLS ID #24193429, Lauren Freedman, Coldwell Banker Realty. Smart MLS
- $399,9003 bd3 ba1.6k sqft430 Shepard Avenue, Hamden, CT 06514For SaleMLS ID #24182665, Arthur Alsdorf JR, Showcase Realty, Inc.. Smart MLS
- $319,9003 bd2 ba1.2k sqft43 Barraclough Avenue, Hamden, CT 06517For SaleMLS ID #24184741, Miguel A. Castellon, ERA Blanchard & Rossetto. Smart MLS
- $345,0003 bd2 ba1.1k sqft40 Highview Avenue, West Haven, CT 06516For SaleMLS ID #24205820, Jason Crocitto, Better Homes and Gardens Real Estate Executive Real Estate. Smart MLS
- $430,0004 bd2 ba2.1k sqft75 Brinsmade Road, Hamden, CT 06514For SaleMLS ID #24182612, Chelsey DeFrancesco, eXp Realty. Smart MLS
- $325,0003 bd1 ba1.1k sqft12 Hillview Avenue, Hamden, CT 06514For SaleMLS ID #24201362, Catherine Cardell Yarmosh, Coldwell Banker Realty. Smart MLS
- $379,0003 bd2 ba1.5k sqft21 McDermott Circle, Hamden, CT 06518For SaleMLS ID #24188001, Yan Ke, Coldwell Banker Realty. Smart MLS
- $399,0003 bd3 ba1.3k sqft161 Sleeping Giant Drive, Hamden, CT 06518For SaleMLS ID #24174198, Christopher Reid, Coldwell Banker Realty. Smart MLS
- $425,0003 bd2 ba1.5k sqft75 Meadow View Road, New Haven, CT 06519For SaleMLS ID #24204012, Kate Esposito, William Pitt Sotheby's Int'l. Smart MLS
- $349,9003 bd2 ba1.5k sqft31 Ann Street, East Haven, CT 06512For SaleMLS ID #24187345, Marie I. Matta-Isona, iVision Real Estate. Smart MLS
- $420,0003 bd1 ba1.5k sqft108 Pleasant Avenue, East Haven, CT 06512For SaleMLS ID #24201887, Christian Flores, mygoodagent. Smart MLS
- $319,9003 bd2 ba1.7k sqft305 Lenox Street, New Haven, CT 06513For SaleMLS ID #24180505, Jennifer M. Salerno, RE/MAX Heritage. Smart MLS
