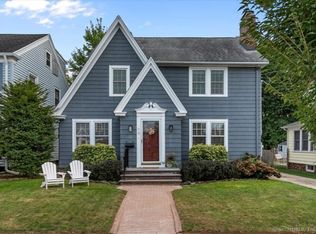
This home truly checks all the boxes in the heart of Spring Glen, offering 2,000+ sq. ft. of beautifully maintained living space, A/C throughout all three levels, and the added luxury of a two-car garage. Classic character blends seamlessly with thoughtful updates, from the hardwood floors to the inviting living room with a fireplace. The updated kitchen features leathered granite countertops, abundant cabinetry, pantry storage, a second sink with hot tap and filtered water, and tile flooring with radiant heat. Beautiful dining room with handsome leaded glass window and a first floor office/family room with leaded glass french doors and walls of windows. The remodeled half bath and convenient mudroom area complete the main level. Upstairs, the spacious primary bedroom offers two closets. There are two additional bedrooms and a fully remodeled hall bath featuring a custom tile surround. The finished attic expands the living space with a fourth bedroom and bonus room, ideal for guests, an office or hobbies. Outside, a new rear patio creates an inviting space for outdoor enjoyment along with the lush and level yard space and raised garden beds. Additional updates include a brand-new roof, new garage doors, new A/C split system and 200-amp electrical service. A wonderful opportunity to enjoy the character and convenience of one of Spring Glen's most sought-after neighborhoods. Hamden is in year 2 of a 4 year tax phase in. Assessment posted is the assessment for 2028. Mill Rate TBD. Taxes on MLS are 2026-2027 taxes.
For sale
$450,000
69 Ardmore Street, Hamden, CT 06517
4beds
2,016sqft
Single Family Residence
Built in 1925
6,098 Square Feet Lot
$-- Zestimate®
$223/sqft
$-- HOA
What's special
- 15 days
- 2,149
- 335
Likely to sell faster than
Zillow last checked:
Listing updated:
Listed by:
THE SUSAN SANTORO TEAM,
Kate Esposito (203)215-8824,
William Pitt Sotheby's Int'l 203-453-2533,
Co-Listing Agent: Susan Santoro 203-605-5297,
William Pitt Sotheby's Int'l
Source: Smart MLS,MLS#: 24208950
Facts & features
Interior
Bedrooms & bathrooms
- Bedrooms: 4
- Bathrooms: 2
- Full bathrooms: 1
- 1/2 bathrooms: 1
Primary bedroom
- Features: Ceiling Fan(s), Hardwood Floor
- Level: Upper
- Area: 201.5 Square Feet
- Dimensions: 13 x 15.5
Bedroom
- Features: Ceiling Fan(s), Hardwood Floor
- Level: Upper
- Area: 169 Square Feet
- Dimensions: 13 x 13
Bedroom
- Features: Ceiling Fan(s), Hardwood Floor
- Level: Upper
- Area: 156 Square Feet
- Dimensions: 12 x 13
Bedroom
- Level: Third,Other
- Area: 156 Square Feet
- Dimensions: 12 x 13
Dining room
- Features: Hardwood Floor
- Level: Main
- Area: 169 Square Feet
- Dimensions: 13 x 13
Kitchen
- Features: Remodeled, Granite Counters, Pantry, Tile Floor
- Level: Main
- Area: 156 Square Feet
- Dimensions: 12 x 13
Living room
- Features: Fireplace, Hardwood Floor
- Level: Main
- Area: 375 Square Feet
- Dimensions: 15 x 25
Office
- Features: Hardwood Floor
- Level: Main
- Area: 127.5 Square Feet
- Dimensions: 7.5 x 17
Rec play room
- Level: Third,Other
- Area: 180 Square Feet
- Dimensions: 12 x 15
Heating
- Hot Water, Gas In Street, Oil
Cooling
- Ductless
Appliances
- Included: Oven/Range, Microwave, Range Hood, Refrigerator, Dishwasher, Disposal, Washer, Dryer, Water Heater
- Laundry: Lower Level
Features
- Windows: Thermopane Windows
- Basement: Full,Unfinished,Storage Space
- Attic: Heated,Finished,Walk-up
- Number of fireplaces: 1
Interior area
- Total structure area: 2,016
- Total interior livable area: 2,016 sqft
- Finished area above ground: 2,016
Property
Parking
- Total spaces: 2
- Parking features: Detached
- Garage spaces: 2
Features
- Exterior features: Sidewalk, Rain Gutters
- Fencing: Partial
Lot
- Size: 6,098 Square Feet
- Features: Level
Details
- Parcel number: 1138691
- Zoning: R4
Construction
Type & style
- Home type: SingleFamily
- Architectural style: Colonial
- Property subtype: Single Family Residence
Materials
- Wood Siding
- Foundation: Stone
- Roof: Asphalt
Condition
- New construction: No
- Year built: 1925
Utilities & green energy
- Sewer: Public Sewer
- Water: Public
- Utilities for property: Cable Available
Green energy
- Energy efficient items: Thermostat, Windows
Community & HOA
Community
- Features: Golf, Health Club, Library, Medical Facilities, Park, Playground, Near Public Transport, Shopping/Mall
- Subdivision: Spring Glen
HOA
- Has HOA: No
Location
- Region: Hamden
Financial & listing details
- Price per square foot: $223/sqft
- Tax assessed value: $338,590
- Annual tax amount: $14,820
- Date on market: 9/22/2026
Estimated market value
Not available
Estimated sales range
Not available
Not available
Price history
| Date | Event | Price |
|---|---|---|
| 9/25/2026 | Listed for sale | $450,000+23.3%$223/sqft |
Source:  Smart MLS #24208950 Report a problem Smart MLS #24208950 Report a problem | ||
| 5/18/2022 | Sold | $365,000$181/sqft |
Source: Smart MLS #170472497 Report a problem | ||
| 5/15/2022 | Contingent | $365,000$181/sqft |
Source: Smart MLS #170472497 Report a problem | ||
| 3/13/2022 | Listed for sale | $365,000+75.5%$181/sqft |
Source: Smart MLS #170472497 Report a problem | ||
| 12/19/2012 | Sold | $208,000-5%$103/sqft |
Source: Smart MLS #N329657 Report a problem | ||
| 10/19/2012 | Pending sale | $219,000$109/sqft |
Source: Calcagni Associates #N329657 Report a problem | ||
| 10/7/2012 | Price change | $219,000-8.4%$109/sqft |
Source: Calcagni Associates #N329657 Report a problem | ||
| 9/1/2012 | Listed for sale | $239,000$119/sqft |
Source: Calcagni Associates #N329657 Report a problem | ||
Public tax history
| Year | Property taxes | Tax assessment |
|---|---|---|
| 2025 | $17,566 +47.2% | $338,590 +57.8% |
| 2024 | $11,931 +6.5% | $214,550 +8% |
| 2023 | $11,200 +1.6% | $198,660 |
| 2022 | $11,022 +5.8% | $198,660 |
| 2021 | $10,418 +0% | $198,660 -1.5% |
| 2020 | $10,418 +5.8% | $201,600 |
| 2019 | $9,850 +1.9% | $201,600 |
| 2018 | $9,669 +6% | $201,600 |
| 2017 | $9,124 -0.2% | $201,600 |
| 2016 | $9,145 +9.8% | $201,600 -1.1% |
| 2015 | $8,328 +2.3% | $203,770 |
| 2014 | $8,137 +2.5% | $203,770 |
| 2013 | $7,935 +4.8% | $203,770 |
| 2012 | $7,568 +6.8% | $203,770 |
| 2011 | $7,085 +15% | $203,770 -2.7% |
| 2010 | $6,160 +0% | $209,370 |
| 2009 | $6,158 0% | $209,370 |
| 2008 | $6,160 +1.1% | $209,370 |
| 2007 | $6,093 +4.1% | $209,370 |
| 2006 | $5,852 +20.4% | $209,370 +86.2% |
| 2005 | $4,861 +15% | $112,420 |
| 2003 | $4,228 +9.1% | $112,420 |
| 2001 | $3,874 | $112,420 |
Find assessor info on the county website
Monthly payment
Est. payment
Payment breakdown
Explore the cost of this home by adjusting the details. Changes won't be saved.Climate risks
Neighborhood: 06517
Nearby schools
Schools provided by the listing agent
- Elementary: Spring Glen
- Middle: Hamden
- High: Hamden
Source: Smart MLS. This data may not be complete. We recommend contacting the local school district to confirm school assignments for this home.
Similar homes
- $465,0004 bd3 ba2k sqft26 Filbert Street, Hamden, CT 06517For Sale

 MLS ID #24185507, Joanne Tambascio, Coldwell Banker Realty. Smart MLS
 - $399,9003 bd3 ba2.4k sqft40 Filbert Street, Hamden, CT 06517For Sale
 MLS ID #24193294, Anna Buono, Berkshire Hathaway NE Prop.. Smart MLS
 - $425,0004 bd3 ba2.1k sqft92 Perry Road, Hamden, CT 06514For Sale
 MLS ID #24212400, Jacob Mochkin, Roundtree Realty LLC. Smart MLS
 - $369,0003 bd2 ba1.5k sqft17 Ralston Avenue, Hamden, CT 06517For Sale
 MLS ID #24212308, Jeffrey Puciato, Puciato Altieri Realty Group. Smart MLS
 - $425,0004 bd2 ba1.6k sqft19 Armory Street, Hamden, CT 06517For SaleMLS ID #24196827, Fani Loch, Farnam Realty Group. Smart MLS
- $419,9004 bd3 ba1.7k sqft6 Paradise Avenue, Hamden, CT 06514For SaleMLS ID #24208548, Marilyn Rosa, Rosa Realty LLC. Smart MLS
- $375,0003 bd2 ba1.5k sqft70 Central Avenue, Hamden, CT 06517For SaleMLS ID #24206540, Tracy L. Matthews, Coldwell Banker Realty. Smart MLS
- $459,9003 bd3 ba1.5k sqft68 Morris Street, Hamden, CT 06517For SaleMLS ID #24182753, Lawrence A. Madow, Calcagni Real Estate. Smart MLS
- $400,0005 bd3 ba2.3k sqft12 Bliss Avenue, Hamden, CT 06517For SaleMLS ID #24176011, Lori Manigo, Manigo Realty Group. Smart MLS
- $439,0004 bd3 ba2.2k sqft60 Briarcliff Road, Hamden, CT 06518For SaleMLS ID #24196959, John Hill, Seabury Hill REALTORS. Smart MLS
- $540,0004 bd4 ba2.8k sqft193 Dessa Drive, Hamden, CT 06517For SaleMLS ID #24207231, Katherine Reed, Press/Cuozzo Realtors. Smart MLS
- $399,9003 bd2 ba1.5k sqft53 Park Road, Hamden, CT 06517For SaleMLS ID #24209204, Tony S. Marques, Golden Rule Realty. Smart MLS
- $375,0003 bd2 ba1.4k sqft171 Waite Street, Hamden, CT 06517For SaleMLS ID #24206894, John Hill, Seabury Hill REALTORS. Smart MLS
- $399,0003 bd3 ba1.4k sqft30 Wright Lane, Hamden, CT 06517For SaleMLS ID #24197926, Timothy Serpe, Citi Atlas Real Estate Co LLC. Smart MLS
- $399,0003 bd2 ba1.7k sqft58 Myra Road, Hamden, CT 06517For SaleMLS ID #24188240, Jill Nathanson-Zaengel, Press/Cuozzo Realtors. Smart MLS
- $399,9003 bd2 ba1.1k sqft87 Beechwood Avenue, Hamden, CT 06514For SaleMLS ID #24212401, Joseph Fasone, Sunset Creek Realty, LLC. Smart MLS
- $425,0004 bd2 ba2.1k sqft75 Brinsmade Road, Hamden, CT 06514For SaleMLS ID #24182612, Chelsey DeFrancesco, eXp Realty. Smart MLS
- $449,9003 bd3 ba2.1k sqft46 Forest Court North, Hamden, CT 06518For SaleMLS ID #24195538, Sarah Kolman, The Heritage Group, LLC. Smart MLS
- $375,0003 bd3 ba2k sqft22 Robinwood Road, Hamden, CT 06517For SaleMLS ID #24201350, Jill Nathanson-Zaengel, Press/Cuozzo Realtors. Smart MLS
- $430,0003 bd3 ba2.2k sqft52 Putnam Avenue, Hamden, CT 06517For SaleMLS ID #24199095, James Brandl, Coldwell Banker Realty. Smart MLS
