Beautiful hardwood floors, a private backyard, and an oversized two-car garage are just a few of the highlights of this well-maintained ranch at 147 Magee Drive in Hamden. With three generously sized bedrooms and a full bathroom on the main level, the home offers a comfortable layout and the convenience of one-level living. The hardwood floors add warmth and character, while the spacious bedrooms provide flexibility for a home office or guest room. The dry, partially finished walkout basement offers additional space for hobbies, a workout area, or a comfortable spot to relax, along with a half bathroom, room for storage, and direct access to the backyard. Start your morning with a cup of coffee in the sun room overlooking the private backyard, with a deck just off the sun room adding to the home's outdoor space. An oversized two-car garage provides plenty of room for vehicles, tools, and outdoor equipment. The location offers convenient access to Route 15 and New Haven, keeping commuting and everyday outings within reach. Carefully maintained and full of charm, this inviting ranch is ready for its next chapter.
For sale
$334,900
147 Magee Drive, Hamden, CT 06514
3beds
1,128sqft
Single Family Residence
Built in 1970
0.43 Acres Lot
$334,700 Zestimate®
$297/sqft
$-- HOA
What's special
Oversized two-car garageBeautiful hardwood floorsThree generously sized bedroomsSpacious bedroomsPrivate backyard
- 4 days
- 756
- 60
Likely to sell faster than
Zillow last checked:
Listing updated:
Listed by:
Waypoint Team of Coldwell Banker Realty,
Carl Demander (203)640-2074,
Coldwell Banker Realty 203-389-0015
Source: Smart MLS,MLS#: 24213123
Facts & features
Interior
Bedrooms & bathrooms
- Bedrooms: 3
- Bathrooms: 2
- Full bathrooms: 1
- 1/2 bathrooms: 1
Primary bedroom
- Level: Main
Bedroom
- Level: Main
Bedroom
- Level: Main
Dining room
- Level: Main
Living room
- Level: Main
Heating
- Hot Water, Oil
Cooling
- None
Appliances
- Included: Oven/Range, Microwave, Refrigerator, Dishwasher, Washer, Dryer, Water Heater
- Laundry: Lower Level
Features
- Basement: Full
- Attic: None
- Number of fireplaces: 1
Interior area
- Total structure area: 1,128
- Total interior livable area: 1,128 sqft
- Finished area above ground: 1,128
Property
Parking
- Total spaces: 2
- Parking features: Attached
- Attached garage spaces: 2
Lot
- Size: 0.43 Acres
- Features: Sloped, Cul-De-Sac
Details
- Parcel number: 1142533
- Zoning: R3
Construction
Type & style
- Home type: SingleFamily
- Architectural style: Ranch
- Property subtype: Single Family Residence
Materials
- Vinyl Siding
- Foundation: Concrete Perimeter
- Roof: Asphalt
Condition
- New construction: No
- Year built: 1970
Utilities & green energy
- Sewer: Public Sewer
- Water: Public
Community & HOA
HOA
- Has HOA: No
Location
- Region: Hamden
Financial & listing details
- Price per square foot: $297/sqft
- Tax assessed value: $222,390
- Annual tax amount: $11,936
- Date on market: 10/8/2026
Estimated market value
$334,700
$318,000 - $351,000
$2,873/mo
Price history
| Date | Event | Price |
|---|---|---|
| 10/8/2026 | Listed for sale | $334,900$297/sqft |
Source:  Smart MLS #24213123 Report a problem Smart MLS #24213123 Report a problem | ||
Public tax history
| Year | Property taxes | Tax assessment |
|---|---|---|
| 2025 | $11,538 +37% | $222,390 +46.9% |
| 2024 | $8,420 -1.4% | $151,410 |
| 2023 | $8,536 +1.6% | $151,410 |
| 2022 | $8,400 +5.8% | $151,410 |
| 2021 | $7,940 +0% | $151,410 +1.4% |
| 2020 | $7,940 +8.8% | $149,310 |
| 2019 | $7,295 +1.9% | $149,310 |
| 2018 | $7,161 +6% | $149,310 |
| 2017 | $6,758 -0.2% | $149,310 |
| 2016 | $6,773 -2.5% | $149,310 -12.1% |
| 2015 | $6,946 +2.3% | $169,960 |
| 2014 | $6,787 +2.6% | $169,960 |
| 2013 | $6,618 +4.8% | $169,960 |
| 2012 | $6,312 +6.8% | $169,960 |
| 2011 | $5,910 +6.6% | $169,960 -9.8% |
| 2010 | $5,542 +0% | $188,370 |
| 2009 | $5,540 0% | $188,370 |
| 2008 | $5,542 +1.1% | $188,370 |
| 2007 | $5,482 +4.1% | $188,370 |
| 2006 | $5,265 +13.8% | $188,370 +76% |
| 2005 | $4,628 +15% | $107,030 |
| 2003 | $4,025 +9.1% | $107,030 |
| 2001 | $3,688 | $107,030 |
Find assessor info on the county website
Monthly payment
Est. payment
Payment breakdown
Explore the cost of this home by adjusting the details. Changes won't be saved.Climate risks
Neighborhood: 06514
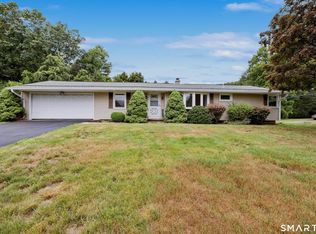
Similar homes
- $340,0003 bd2 ba1.2k sqft160 Sanford Street, Hamden, CT 06514For Sale

 MLS ID #24192710, Lauren Levey, Real Broker CT, LLC. Smart MLS
 - $399,9003 bd3 ba1.5k sqft41 Rainbow Court, Hamden, CT 06514For Sale
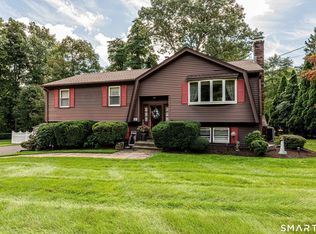 MLS ID #24213256, Joan S. Clinton, Coldwell Banker Realty. Smart MLS
 - $349,0002 bd2 ba1.2k sqft60 Gilbert Avenue, Hamden, CT 06514For Sale
 MLS ID #24213290, Michael C. Violano, Calcagni Real Estate. Smart MLS
 - $359,0003 bd1 ba1.3k sqft815 Hill Street, Hamden, CT 06514For Sale
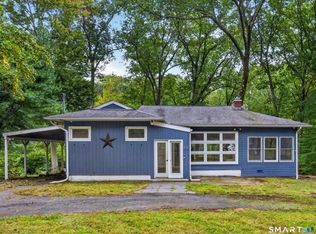 MLS ID #24211597, Jared Verrillo, Seabury Hill REALTORS. Smart MLS
 - $380,0004 bd2 ba1.3k sqft115 Third Street, Hamden, CT 06514For SaleMLS ID #24213604, Ingrid Polanco, New Haus Group LLC. Smart MLS
- $325,0003 bd1 ba1.2k sqft12 Hillview Avenue, Hamden, CT 06514For SaleMLS ID #24201362, Catherine Cardell Yarmosh, Coldwell Banker Realty. Smart MLS
- $365,0003 bd2 ba1.2k sqft85 Brooksvale Avenue, Hamden, CT 06518For SaleMLS ID #24209910, Alexa Mantovani, Social & Co Realty. Smart MLS
- $314,9003 bd2 ba1.4k sqft149 Kathrine Drive, Hamden, CT 06514For SaleMLS ID #24199952, Audrey Perrelli, Century 21 AllPoints Realty. Smart MLS
- $330,0003 bd2 ba1.4k sqft14 Ingleside Drive, Hamden, CT 06514For SaleMLS ID #24204808, Oz Pariser, Premier Re Group LLC. Smart MLS
- $315,0003 bd2 ba1.4k sqft6 Cross Street, Hamden, CT 06514For SaleMLS ID #24209256, Anissa Richardson, Century 21 AllPoints Realty. Smart MLS
- $259,0003 bd1 ba984 sqft889 Benham Street, Hamden, CT 06514For SaleMLS ID #24210678, Edward F. Lawton, iHeart Homes Real Estate LLC. Smart MLS
- $355,0003 bd2 ba990 sqft709 Pine Rock Avenue, Hamden, CT 06514For SaleMLS ID #24205949, Tracy Daye, Coldwell Banker Realty. Smart MLS
- $344,9003 bd2 ba1.1k sqft160 Wilmot Road, Hamden, CT 06514For SaleMLS ID #24197433, Skip South, Century 21 AllPoints Realty. Smart MLS
- $399,9003 bd2 ba1.1k sqft87 Beechwood Avenue, Hamden, CT 06514For SaleMLS ID #24212401, Joseph Fasone, Sunset Creek Realty, LLC. Smart MLS
- $399,9003 bd3 ba1.6k sqft430 Shepard Avenue, Hamden, CT 06514For SaleMLS ID #24182665, Arthur Alsdorf JR, Showcase Realty, Inc.. Smart MLS
- $354,9903 bd2 ba1.6k sqft74 Thomas Street, Hamden, CT 06514For SaleMLS ID #24209130, Seth Caslin, Sailpoint Property Group. Smart MLS
- $320,0003 bd1 ba1.4k sqft79 Federal Street, Hamden, CT 06514For SaleMLS ID #24203943, Rashida Forrester, KW Legacy Partners. Smart MLS
- $309,9003 bd2 ba1k sqft166 Woodin Street, Hamden, CT 06514For SaleMLS ID #24172148, Marilyn Rosa, Rosa Realty LLC. Smart MLS
