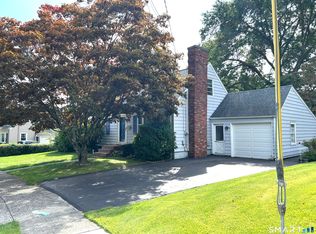
Welcome to 85 Brooksvale Avenue, a beautifully maintained 3-bedroom, 2-bathroom home in Hamden featuring numerous recent updates. The **roof, siding, and windows were all replaced in 2022**, offering peace of mind and modern curb appeal. The outdoor space is truly a standout, with a **level, fully fenced-in backyard** providing plenty of room for entertaining, relaxing, gardening, and enjoying the outdoors. A **brand-new Trex composite deck** creates the perfect setting for outdoor dining, gatherings, or simply enjoying the spacious backyard. Inside, the home offers a comfortable layout along with a **fully finished basement**, providing valuable additional living space for a family room, home office, gym, playroom, or recreation area. With major exterior improvements already completed, a finished basement, and an exceptional backyard, this home offers both functionality and plenty of space to enjoy. Conveniently located near shopping, dining, parks, schools, and major roadways, 85 Brooksvale Avenue is a wonderful opportunity to own a home with thoughtful updates and an inviting outdoor setting. Come see all this property has to offer!
For sale
$379,000
85 Brooksvale Avenue, Hamden, CT 06518
3beds
1,248sqft
Single Family Residence
Built in 1961
0.92 Acres Lot
$377,200 Zestimate®
$304/sqft
$-- HOA
What's special
Comfortable layoutBrand-new trex composite deckHome officeInviting outdoor settingFamily roomFully finished basementAdditional living space
- 21 hours
- 179
- 23
Zillow last checked:
Listing updated:
Listed by:
The Power and Co. Team At Social & Co Realty Group,
Alexa Mantovani (475)202-9033,
Social & Co Realty 203-484-8061,
Co-Listing Agent: Milena Mineri 203-988-2640,
Social & Co Realty
Source: Smart MLS,MLS#: 24209910
Facts & features
Interior
Bedrooms & bathrooms
- Bedrooms: 3
- Bathrooms: 2
- Full bathrooms: 2
Primary bedroom
- Level: Main
Bedroom
- Level: Main
Bedroom
- Level: Main
Dining room
- Level: Main
Family room
- Level: Lower
Living room
- Level: Main
Heating
- Forced Air, Propane
Cooling
- Central Air
Appliances
- Included: Gas Cooktop, Oven, Microwave, Range Hood, Refrigerator, Dishwasher, Water Heater
- Laundry: Lower Level
Features
- Basement: Full,Finished
- Attic: Access Via Hatch
- Number of fireplaces: 1
Interior area
- Total structure area: 1,248
- Total interior livable area: 1,248 sqft
- Finished area above ground: 1,248
Property
Lot
- Size: 0.92 Acres
- Features: Level, In Flood Zone
Details
- Parcel number: 1146993
- Zoning: R2
Construction
Type & style
- Home type: SingleFamily
- Architectural style: Ranch
- Property subtype: Single Family Residence
Materials
- Vinyl Siding
- Foundation: Concrete Perimeter
- Roof: Asphalt
Condition
- New construction: No
- Year built: 1961
Utilities & green energy
- Sewer: Septic Tank
- Water: Public
Community & HOA
HOA
- Has HOA: No
Location
- Region: Hamden
Financial & listing details
- Price per square foot: $304/sqft
- Tax assessed value: $201,180
- Annual tax amount: $10,797
- Date on market: 10/1/2026
Estimated market value
$377,200
$358,000 - $396,000
$3,005/mo
Price history
| Date | Event | Price |
|---|---|---|
| 10/1/2026 | Listed for sale | $379,000-4.5%$304/sqft |
Source:  Smart MLS #24209910 Report a problem Smart MLS #24209910 Report a problem | ||
| 7/31/2024 | Listing removed | -- |
Source: Owner Report a problem | ||
| 5/2/2024 | Price change | $397,000-0.8%$318/sqft |
Source: Owner Report a problem | ||
| 4/24/2024 | Listed for sale | $400,000+52%$321/sqft |
Source: Owner Report a problem | ||
| 1/4/2022 | Sold | $263,100+5.3%$211/sqft |
Source: Smart MLS #170452469 Report a problem | ||
| 1/1/2022 | Contingent | $249,900$200/sqft |
Source: Smart MLS #170452469 Report a problem | ||
| 11/23/2021 | Pending sale | $249,900$200/sqft |
Source:  William Raveis Real Estate, Mortgage & Insurance #170452469 Report a problem William Raveis Real Estate, Mortgage & Insurance #170452469 Report a problem | ||
| 11/19/2021 | Listed for sale | $249,900-7.4%$200/sqft |
Source: Smart MLS #170452469 Report a problem | ||
| 2/27/2008 | Sold | $269,900+82.4%$216/sqft |
Source: Smart MLS #N271385 Report a problem | ||
| 10/29/1991 | Sold | $148,000-6.3%$119/sqft |
Source: Public Record Report a problem | ||
| 3/15/1988 | Sold | $158,000$127/sqft |
Source: Public Record Report a problem | ||
Public tax history
| Year | Property taxes | Tax assessment |
|---|---|---|
| 2025 | $10,437 +40.3% | $201,180 +50.4% |
| 2024 | $7,439 -1.4% | $133,770 |
| 2023 | $7,542 +1.6% | $133,770 |
| 2022 | $7,422 +5.8% | $133,770 |
| 2021 | $7,015 +0% | $133,770 -5.2% |
| 2020 | $7,015 +1.8% | $141,050 |
| 2019 | $6,892 +1.9% | $141,050 |
| 2018 | $6,765 +6% | $141,050 |
| 2017 | $6,384 -0.2% | $141,050 |
| 2016 | $6,398 -8.7% | $141,050 -17.8% |
| 2015 | $7,009 +2.4% | $171,500 |
| 2014 | $6,848 +2.5% | $171,500 |
| 2013 | $6,678 +4.8% | $171,500 |
| 2012 | $6,370 +6.8% | $171,500 |
| 2011 | $5,963 +2.9% | $171,500 -13% |
| 2010 | $5,797 +0% | $197,050 |
| 2009 | $5,795 0% | $197,050 |
| 2008 | $5,797 +1.1% | $197,050 |
| 2007 | $5,734 +4.1% | $197,050 |
| 2006 | $5,508 +16.7% | $197,050 +80.6% |
| 2005 | $4,719 +15% | $109,130 |
| 2003 | $4,104 +9.1% | $109,130 |
| 2001 | $3,761 | $109,130 |
Find assessor info on the county website
Monthly payment
Est. payment
Payment breakdown
Explore the cost of this home by adjusting the details. Changes won't be saved.Climate risks
Neighborhood: 06518
Nearby schools
Schools provided by the listing agent
- High: Hamden
Source: Smart MLS. This data may not be complete. We recommend contacting the local school district to confirm school assignments for this home.
Similar homes
- $379,9003 bd2 ba1.3k sqft44 Knob Hill Drive, Hamden, CT 06518For Sale
 MLS ID #24206354, Carole A. Bernier, Total Realty Services LLC. Smart MLS
 - $375,0003 bd2 ba1.4k sqft366 West Woods Road, Hamden, CT 06518For Sale
 MLS ID #24193332, Betsy Gorman, Press/Cuozzo Realtors. Smart MLS
 - $379,0003 bd2 ba1.5k sqft21 McDermott Circle, Hamden, CT 06518For Sale
 MLS ID #24188001, Yan Ke, Coldwell Banker Realty. Smart MLS
 - $449,0003 bd3 ba1.6k sqft315 Kenwood Avenue, Hamden, CT 06518For Sale
 MLS ID #24210339, Teresa Hernandez, Robert C White & Company LLC. Smart MLS
 - $419,9003 bd2 ba1.5k sqft388 Sharon Drive, Cheshire, CT 06410For SaleMLS ID #24210609, Dana Longley, Coldwell Banker Realty. Smart MLS
- $350,0003 bd3 ba1.4k sqft54 Exeter Road, Hamden, CT 06518For SaleMLS ID #24193865, Sherri L. Ciotto, Berkshire Hathaway NE Prop.. Smart MLS
- $369,9003 bd2 ba1.2k sqft2 Surrey Drive, North Haven, CT 06473For SaleMLS ID #24211090, Vincenzo Suppa, Coldwell Banker Realty. Smart MLS
- $295,0004 bd2 ba1.1k sqft63 Thompson Street, Hamden, CT 06518For SaleMLS ID #24210982, James M. Sette, Sette Real Estate LLC. Smart MLS
- $424,9993 bd3 ba1.5k sqft114 Murlyn Road, Hamden, CT 06518For SaleMLS ID #24206919, Tracy L. Matthews, Coldwell Banker Realty. Smart MLS
- $380,0003 bd2 ba1.4k sqft1460 Mount Carmel Avenue, Hamden, CT 06518For SaleMLS ID #24174661, Jose Almodovar, Las Americas Real Estate. Smart MLS
- $399,9003 bd2 ba1.6k sqft229 Russo Drive, Hamden, CT 06518For SaleMLS ID #24170220, Michael C. Grady, Brass City Homes Real Est. LLC. Smart MLS
- $375,0003 bd2 ba1.5k sqft160 Tanglewood Drive, Hamden, CT 06518For SaleMLS ID #24195732, Susan Cassidy, Coldwell Banker Realty. Smart MLS
- $350,0003 bd2 ba1.3k sqft33 Evergreen Avenue, Hamden, CT 06518For SaleMLS ID #24201018, Michael Calabro, Coldwell Banker Calabro. Smart MLS
- $349,9003 bd1 ba1k sqft143 South New Road, Hamden, CT 06518For SaleMLS ID #24201672, Danielle Marcellino, Sterling Home Partners, LLC. Smart MLS
- $399,0002 bd2 ba1.4k sqft1085 Dunbar Hill Road, Hamden, CT 06514For SaleMLS ID #24209327, Diana Hartman, William Pitt Sotheby's Int'l. Smart MLS
- $350,0003 bd2 ba1.2k sqft160 Sanford Street, Hamden, CT 06514For SaleMLS ID #24192710, Lauren Levey, Real Broker CT, LLC. Smart MLS
- $434,9003 bd2 ba1.7k sqft980 Notch Road, Cheshire, CT 06410For SaleMLS ID #24210481, Stacey Deangelis, Calcagni Real Estate. Smart MLS
- $454,9003 bd2 ba1.3k sqft273 Winthrop Drive, Cheshire, CT 06410For SaleMLS ID #24210901, Tanya Uhelsky, Century 21 AllPoints Realty. Smart MLS
- $419,0004 bd2 ba1.1k sqft224 Anns Farm Road, Hamden, CT 06518For SaleMLS ID #24171638, Lauren M. Scirocco, Calcagni Real Estate. Smart MLS
