Charming three bedroom ranch offering spacious living and a convenient location close to shopping, dining, schools and amenities. The large open kitchen features a generous dining area perfect for everyday meals and entertaining. Enjoy the inviting first floor family room with a cozy fireplace, creating a warm and comfortable gathering space. The primary bedroom includes it's own primary bath for added comfort and convenience. Beautiful hardwood floors run throughout much of the home adding character and appeal. An Unfinished lower level provides potential to nearly double the living space, offering endless possibilities for future expansion. Situated on a level lot, the property also features a lovely deck, ideal for relaxing.
Accepting backups
Price cut: $10K (10/7)
$409,900
388 Sharon Drive, Cheshire, CT 06410
3beds
1,512sqft
Single Family Residence
Built in 1967
0.45 Acres Lot
$-- Zestimate®
$271/sqft
$-- HOA
What's special
Cozy fireplaceLevel lotLarge open kitchenSpacious living
- 22 days
- 2,377
- 128
Likely to sell faster than
Zillow last checked:
Listing updated:
Listed by:
Dana Longley (203)619-1493,
Coldwell Banker Realty 203-239-2553
Source: Smart MLS,MLS#: 24210609
Facts & features
Interior
Bedrooms & bathrooms
- Bedrooms: 3
- Bathrooms: 2
- Full bathrooms: 2
Primary bedroom
- Level: Main
- Area: 156 Square Feet
- Dimensions: 13 x 12
Bedroom
- Level: Main
- Area: 143 Square Feet
- Dimensions: 13 x 11
Bedroom
- Level: Main
- Area: 114.49 Square Feet
- Dimensions: 10.7 x 10.7
Dining room
- Level: Main
- Area: 127.44 Square Feet
- Dimensions: 10.8 x 11.8
Living room
- Level: Main
- Area: 247 Square Feet
- Dimensions: 13 x 19
Heating
- Baseboard, Electric
Cooling
- None
Appliances
- Included: Oven/Range, Refrigerator, Water Heater
Features
- Basement: Full
- Attic: Access Via Hatch
- Number of fireplaces: 1
Interior area
- Total structure area: 1,512
- Total interior livable area: 1,512 sqft
- Finished area above ground: 1,512
Property
Parking
- Total spaces: 1
- Parking features: Attached
- Attached garage spaces: 1
Lot
- Size: 0.45 Acres
- Features: Level
Details
- Parcel number: 1086341
- Zoning: R20
Construction
Type & style
- Home type: SingleFamily
- Architectural style: Ranch
- Property subtype: Single Family Residence
Materials
- Vinyl Siding
- Foundation: Concrete Perimeter
- Roof: Shingle
Condition
- New construction: No
- Year built: 1967
Utilities & green energy
- Sewer: Public Sewer
- Water: Public
Community & HOA
HOA
- Has HOA: No
Location
- Region: Cheshire
Financial & listing details
- Price per square foot: $271/sqft
- Tax assessed value: $241,010
- Annual tax amount: $7,558
- Date on market: 10/1/2026
Estimated market value
Not available
Estimated sales range
Not available
Not available
Price history
| Date | Event | Price |
|---|---|---|
| 10/7/2026 | Price change | $409,900-2.4%$271/sqft |
Source:  Smart MLS #24210609 Report a problem Smart MLS #24210609 Report a problem | ||
| 10/1/2026 | Listed for sale | $419,900+1999.5%$278/sqft |
Source: Smart MLS #24210609 Report a problem | ||
| 1/19/1996 | Sold | $20,000$13/sqft |
Source: Public Record Report a problem | ||
Public tax history
| Year | Property taxes | Tax assessment |
|---|---|---|
| 2025 | $7,168 +8.3% | $241,010 |
| 2024 | $6,618 +10.4% | $241,010 +41.1% |
| 2023 | $5,994 +2.3% | $170,810 |
| 2022 | $5,862 +1.8% | $170,810 |
| 2021 | $5,760 +0% | $170,810 |
| 2020 | $5,760 +1.5% | $170,810 |
| 2019 | $5,674 +2% | $170,810 +0.2% |
| 2018 | $5,563 +2.1% | $170,550 |
| 2017 | $5,447 +2.4% | $170,550 |
| 2016 | $5,319 +1.6% | $170,550 |
| 2015 | $5,234 +1.5% | $170,550 |
| 2014 | $5,159 +0.6% | $170,550 -8.2% |
| 2013 | $5,128 +1.4% | $185,790 |
| 2012 | $5,059 +1.4% | $185,790 |
| 2011 | $4,988 +1.3% | $185,790 |
| 2010 | $4,923 +1.7% | $185,790 |
| 2009 | $4,840 +4.3% | $185,790 +12.3% |
| 2008 | $4,639 +1.6% | $165,380 |
| 2007 | $4,564 +1.6% | $165,380 |
| 2006 | $4,490 +1.9% | $165,380 |
| 2005 | $4,407 +22.8% | $165,380 +48.6% |
| 2002 | $3,588 -5% | $111,270 -18.1% |
| 1997 | $3,775 | $135,800 |
Find assessor info on the county website
Monthly payment
Est. payment
Payment breakdown
Explore the cost of this home by adjusting the details. Changes won't be saved.Climate risks
Neighborhood: 06410
Nearby schools
Schools provided by the listing agent
- Elementary: Norton
- High: Cheshire
Source: Smart MLS. This data may not be complete. We recommend contacting the local school district to confirm school assignments for this home.

Similar homes
- $399,9005 bd2 ba1.5k sqft110 Green Hill Lane, Cheshire, CT 06410For Sale
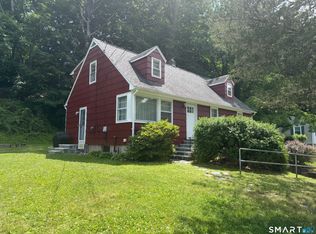
 MLS ID #24206251, Cynthia A. Ruiz, Anchor Real Estate LLC. Smart MLS
 - $415,0002 bd1 ba974 sqft1016 Sperry Road, Cheshire, CT 06410For Sale
 MLS ID #24212500, Seth Winkleman, Berkshire Hathaway NE Prop.. Smart MLS
 - $319,9003 bd2 ba1.4k sqft233 Forest Lane, Cheshire, CT 06410For Sale
 MLS ID #24208227, Wesley Krombel, Real Broker CT, LLC. Smart MLS
 - $469,9004 bd2 ba2k sqft190 Remus Road, Cheshire, CT 06410For Sale
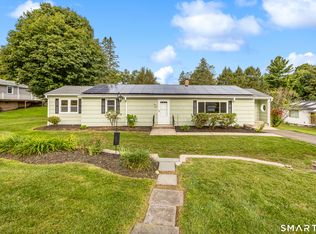 MLS ID #24207733, Philip A. Giampietro, Coldwell Banker Realty. Smart MLS
 - $384,9003 bd1 ba1k sqft374 Moss Farms Road, Cheshire, CT 06410For SaleMLS ID #24206787, Roberta Whalen, LAER Realty Partners. Smart MLS
- $465,0003 bd2 ba1.5k sqft16 Deepwood Drive, Cheshire, CT 06410For SaleMLS ID #24182948, Lisa P. Rollins, Compass Connecticut, LLC. Smart MLS
- $399,9003 bd2 ba1.8k sqft138 Red Robin Road, Naugatuck, CT 06770For SaleMLS ID #24215754, Nadja Malvares, Berkshire Hathaway NE Prop.. Smart MLS
- $499,9993 bd3 ba1.6k sqft268 Eastgate Drive, Cheshire, CT 06410For SaleMLS ID #24213257, Kevin Harris, KW Legacy Partners. Smart MLS
- $459,0003 bd2 ba1.9k sqft71 Renshaw Road, Hamden, CT 06518For SaleMLS ID #24216447, Timur Rakhimov, Vision Real Estate. Smart MLS
- $419,5003 bd3 ba1.6k sqft18 Russo Drive, Hamden, CT 06518For SaleMLS ID #24211776, Kristy L. Vaiuso, Coldwell Banker Realty. Smart MLS
- $589,9003 bd2 ba2k sqft178 Harrison Road, Cheshire, CT 06410For SaleMLS ID #24213428, Andrew Calamita, Coldwell Banker Realty. Smart MLS
- $415,0002 bd2 ba1.9k sqft200 Cook Road, Prospect, CT 06712For SaleMLS ID #24212965, David Aurigemma, Regency Real Estate, LLC. Smart MLS
- $349,9993 bd2 ba1.5k sqft50 Saint Joseph Street, Cheshire, CT 06410For SaleMLS ID #24211856, Angelo Graziano, Social & Co Realty. Smart MLS
- $325,0004 bd2 ba1.3k sqft65 Ridgecrest Road, Wallingford, CT 06492For SaleMLS ID #24215859, Emma Niland, LPT Realty. Smart MLS
- $399,9003 bd2 ba1.7k sqft141 Flower Drive, Hamden, CT 06518For SaleMLS ID #24214772, Charles B. Kroopneck, Charles Kroopneck Real Estate. Smart MLS
- $399,9993 bd3 ba1.5k sqft114 Murlyn Road, Hamden, CT 06518For SaleMLS ID #24206919, Tracy L. Matthews Moran, Coldwell Banker Realty. Smart MLS
- $349,9002 bd1 ba1.2k sqft(Undisclosed Address), Wallingford, CT 06492For SaleMLS ID #24216307, Alexa Mantovani, Social & Co Realty. Smart MLS
- $360,0003 bd2 ba1.4k sqft20 Byron Road, Meriden, CT 06451For SaleMLS ID #24213732, Dawn D'Auria, Coldwell Banker Realty. Smart MLS
- $389,9003 bd3 ba1.5k sqft41 Rainbow Court, Hamden, CT 06514For SaleMLS ID #24213256, Joan S. Clinton, Coldwell Banker Realty. Smart MLS
- $439,0003 bd3 ba2.2k sqft1140 Shepard Avenue, Hamden, CT 06514For SaleMLS ID #24210263, Francis J. Smith Jr, Better Living Realty, LLC. Smart MLS
