Come and see this terrific home in an ideal central Cheshire location in a sidewalked neighborhood next to Highland Elementary. Enter this terrific home and be welcomed by gorgeous hardwood floors, an updated modern kitchen with doorway to large 16x20 rear deck, dining room and living room with fireplace. The primary bedroom has a half bath, 2 additional bedrooms and a full bathroom complete the 1st floor. The lower level features a light and bright recreation room with walk out to the back yard, a full bathroom with shower and laundry, an office/flex use room, and utility/storage area. The rear yard features a 13.5x21 covered paver patio for enjoying your summer afternoons in the shade. Home is wired for a generator (included), 200 amp upgraded electrical, central air conditioning, new garage door opener, and much more.
Accepting backups
$499,999
268 Eastgate Drive, Cheshire, CT 06410
3beds
1,642sqft
Single Family Residence
Built in 1975
0.48 Acres Lot
$-- Zestimate®
$305/sqft
$-- HOA
What's special
- 40 days
- 682
- 46
Likely to sell faster than
Zillow last checked:
Listing updated:
Listed by:
Kevin Harris (860)670-9513,
KW Legacy Partners 860-313-0700
Source: Smart MLS,MLS#: 24213257
Facts & features
Interior
Bedrooms & bathrooms
- Bedrooms: 3
- Bathrooms: 3
- Full bathrooms: 2
- 1/2 bathrooms: 1
Primary bedroom
- Features: Half Bath, Hardwood Floor
- Level: Main
Bedroom
- Features: Hardwood Floor
- Level: Main
Bedroom
- Features: Hardwood Floor
- Level: Main
Dining room
- Features: Hardwood Floor
- Level: Main
Kitchen
- Features: Laminate Floor
- Level: Main
Living room
- Features: Fireplace, Hardwood Floor
- Level: Main
Office
- Level: Lower
Rec play room
- Features: Tile Floor
- Level: Lower
Heating
- Hot Water, Oil
Cooling
- Central Air
Appliances
- Included: Oven/Range, Range Hood, Refrigerator, Dishwasher, Disposal, Water Heater, Electric Water Heater
- Laundry: Lower Level
Features
- Doors: Storm Door(s)
- Windows: Thermopane Windows
- Basement: Full,Heated,Sump Pump,Partially Finished,Walk-Out Access
- Attic: Crawl Space,Access Via Hatch
- Number of fireplaces: 1
Interior area
- Total structure area: 1,642
- Total interior livable area: 1,642 sqft
- Finished area above ground: 1,152
- Finished area below ground: 490
Property
Parking
- Total spaces: 4
- Parking features: Attached, Off Street, Driveway, Garage Door Opener, Private
- Attached garage spaces: 2
- Has uncovered spaces: Yes
Features
- Patio & porch: Patio
- Exterior features: Sidewalk, Rain Gutters, Lighting
Lot
- Size: 0.48 Acres
- Features: Subdivided
Details
- Parcel number: 1083141
- Zoning: R-20
- Other equipment: Generator, Generator Ready
Construction
Type & style
- Home type: SingleFamily
- Architectural style: Ranch
- Property subtype: Single Family Residence
Materials
- Aluminum Siding
- Foundation: Concrete Perimeter
- Roof: Shingle
Condition
- New construction: No
- Year built: 1975
Utilities & green energy
- Sewer: Public Sewer
- Water: Public
Green energy
- Energy efficient items: Doors, Windows
Community & HOA
Community
- Features: Park, Playground
- Security: Security System
HOA
- Has HOA: No
Location
- Region: Cheshire
Financial & listing details
- Price per square foot: $305/sqft
- Tax assessed value: $244,090
- Annual tax amount: $7,655
- Date on market: 10/9/2026
Estimated market value
Not available
Estimated sales range
Not available
Not available
Price history
| Date | Event | Price |
|---|---|---|
| 10/17/2026 | Listed for sale | $499,999+44.9%$305/sqft |
Source:  Smart MLS #24213257 Report a problem | ||
| 6/23/2021 | Sold | $345,000+7.8%$210/sqft |
Source: Smart MLS #170385425 Report a problem | ||
| 4/4/2021 | Contingent | $320,000$195/sqft |
Source: Smart MLS #170385425 Report a problem | ||
| 4/1/2021 | Listed for sale | $320,000+35%$195/sqft |
Source: Smart MLS #170385425 Report a problem | ||
| 4/8/2013 | Sold | $237,000-8.8%$144/sqft |
Source: Smart MLS #N333694 Report a problem | ||
| 2/3/2013 | Listed for sale | $259,900+42%$158/sqft |
Source: Coldwell Banker Res Brokerage #N333694 Report a problem | ||
| 4/14/2000 | Sold | $183,000+6.4%$111/sqft |
Source: Public Record Report a problem | ||
| 11/13/1987 | Sold | $172,000$105/sqft |
Source: Public Record Report a problem | ||
Public tax history
| Year | Property taxes | Tax assessment |
|---|---|---|
| 2025 | $7,259 +8.3% | $244,090 |
| 2024 | $6,703 +9.2% | $244,090 +39.5% |
| 2023 | $6,140 +2.2% | $174,970 |
| 2022 | $6,005 +1.8% | $174,970 |
| 2021 | $5,900 | $174,970 |
| 2020 | $5,900 +1.5% | $174,970 |
| 2019 | $5,813 +2.9% | $174,970 +1.1% |
| 2018 | $5,648 +2.1% | $173,130 |
| 2017 | $5,530 +2.4% | $173,130 |
| 2016 | $5,400 +1.6% | $173,130 |
| 2015 | $5,313 +2.4% | $173,130 +0.9% |
| 2014 | $5,188 -0.2% | $171,520 -9% |
| 2013 | $5,200 +5.8% | $188,410 +4.3% |
| 2012 | $4,917 +1.4% | $180,570 |
| 2011 | $4,848 +1.3% | $180,570 |
| 2010 | $4,785 +1.7% | $180,570 |
| 2009 | $4,704 +2.8% | $180,570 +10.7% |
| 2008 | $4,575 +1.6% | $163,090 |
| 2007 | $4,501 +1.6% | $163,090 |
| 2006 | $4,428 +1.9% | $163,090 |
| 2005 | $4,346 +20.9% | $163,090 +46.3% |
| 2002 | $3,595 +14% | $111,470 -1.7% |
| 1997 | $3,153 | $113,400 |
Find assessor info on the county website
Monthly payment
Est. payment
Payment breakdown
Explore the cost of this home by adjusting the details. Changes won't be saved.Climate risks
Neighborhood: Chesire Village
Nearby schools
Schools provided by the listing agent
- Elementary: Highland
- High: Cheshire
Source: Smart MLS. This data may not be complete. We recommend contacting the local school district to confirm school assignments for this home.
Similar homes
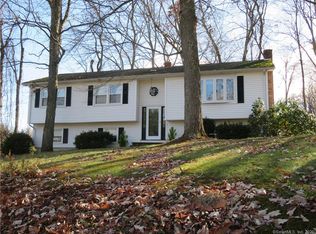
- $499,9004 bd2 ba2.1k sqft393 South Rolling Acres Road, Cheshire, CT 06410For Sale

 MLS ID #24219558, Cheryl A. Rosadino, Berkshire Hathaway NE Prop.. Smart MLS
- $579,9004 bd3 ba2k sqft42 Eastgate Drive, Cheshire, CT 06410For Sale
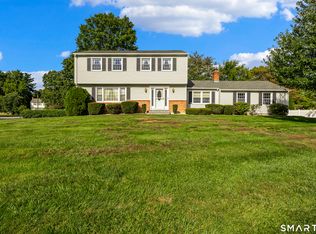 MLS ID #24207101, Sally A. Bowman, Berkshire Hathaway NE Prop.. Smart MLS
- $524,9003 bd3 ba1.9k sqft1430 South Main Street, Cheshire, CT 06410For Sale
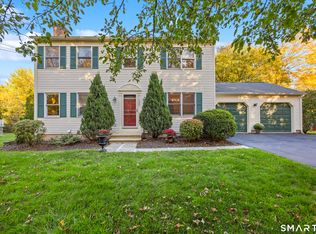 MLS ID #24216659, Sally A. Bowman, Berkshire Hathaway NE Prop.. Smart MLS
- $525,0003 bd2 ba2k sqft4 Cherrywood Circle, Cheshire, CT 06410For Sale
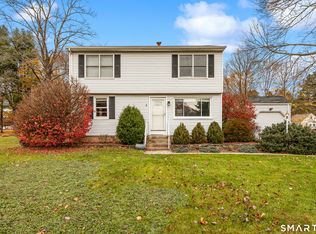 MLS ID #24216017, Brette Stern, Calcagni Real Estate. Smart MLS
- $465,0003 bd2 ba1.5k sqft16 Deepwood Drive, Cheshire, CT 06410For SaleMLS ID #24182948, Lisa P. Rollins, Compass Connecticut, LLC. Smart MLS
- $429,9002 bd2 ba1.1k sqft105 Deepwood Drive, Cheshire, CT 06410For SaleMLS ID #24220055, Philip A. Giampietro, Coldwell Banker Realty. Smart MLS
- $595,0004 bd2 ba2.1k sqft327 West Main Street, Cheshire, CT 06410For SaleMLS ID #24217571, Dave Jones, Dave Jones Realty, LLC. Smart MLS
- $449,9004 bd3 ba2k sqft13 Spice Hill Drive, Meriden, CT 06451For SaleMLS ID #24221613, Daniela L. Volo, Calcagni Real Estate. Smart MLS
- $574,9003 bd2 ba2k sqft178 Harrison Road, Cheshire, CT 06410For SaleMLS ID #24213428, Andrew Calamita, Coldwell Banker Realty. Smart MLS
- $325,0003 bd2 ba1.4k sqft95 Farview Drive, Cheshire, CT 06410For SaleMLS ID #24221013, Doug Coby, Property Edge. Smart MLS
- $434,9003 bd1 ba1.6k sqft2780 Meriden Waterbury Turnpike, Southington, CT 06489For SaleMLS ID #24221714, Josh Weaver, Coldwell Banker Realty. Smart MLS
- $489,9003 bd2 ba1.2k sqft8 Plank Road, Prospect, CT 06712For SaleMLS ID #24212928, Francis J. Smith Jr, Better Living Realty, LLC. Smart MLS
- $479,9003 bd3 ba1.6k sqft39 Nod Brook Road, Wallingford, CT 06492For SaleMLS ID #24219938, Linda Bohne, Property Advisors Realty. Smart MLS
- $675,0004 bd3 ba2.2k sqft35 Brookside Place, Cheshire, CT 06410For SaleMLS ID #24215798, Rachel Wardwell, Calcagni Real Estate. Smart MLS
- $359,9003 bd1 ba1.5k sqft186 Deer Run Road, Meriden, CT 06451For SaleMLS ID #24221930, Cheri S. Paulsen, Advise Realty Services. Smart MLS
- $375,9003 bd1 ba1k sqft374 Moss Farms Road, Cheshire, CT 06410For SaleMLS ID #24206787, Roberta Whalen, LAER Realty Partners. Smart MLS
- $389,9002 bd1 ba977 sqft45 Broadview Road, Cheshire, CT 06410For SaleMLS ID #24214222, Sally A. Bowman, Berkshire Hathaway NE Prop.. Smart MLS
- $399,0002 bd1 ba974 sqft1016 Sperry Road, Cheshire, CT 06410For SaleMLS ID #24212500, Seth Winkleman, Berkshire Hathaway NE Prop.. Smart MLS
- $532,9004 bd2 ba2k sqft16 Corrine Drive, Prospect, CT 06712For SaleMLS ID #24207122, David Popowchak, Coldwell Banker Realty. Smart MLS
