A great opportunity to own this 4 Bedroom, 2 Bath Ranch in South Cheshire with a versatile open floor plan and one level living! A welcoming first impression can be felt as you enter the light and bright living room and continues into the Dining Area and Eat-in Kitchen with electric cooktop, built-in oven, pantry and stainless appliances. Conveniently off the Kitchen is the laundry/mud room with an entrance to the driveway for ease in carrying in groceries! A Family Room, with large picture window looking out to the yard, is the perfect spot for relaxing at the end of the day. A four season Sun Room, equipped with heat and A/C and statement skylight, provides access to the deck and yard making this the ideal spot for entertaining! Separate from the other bedrooms is the Primary Bedroom with attached full bath with walk-in shower. The additional 3 bedrooms and full Bath are located just down the hall. A walk up attic is positioned for future ease of expansion to the home. Full, unfished walk-out basement leads to a large shed area and the spacious, level back yard. Solar panels, central air, new roof, freshly painted throughout, updated baths, gutter guards, newer windows. Convenient to shopping, restaurants and highways. Don't miss your chance to make this spacious Ranch Style home your own!
For sale
$525,000
190 Remus Road, Cheshire, CT 06410
4beds
2,033sqft
Single Family Residence
Built in 1962
0.46 Acres Lot
$515,900 Zestimate®
$258/sqft
$-- HOA
What's special
One level livingCentral airNewer windowsFreshly painted throughoutVersatile open floor planDining areaUpdated baths
- 18 hours
- 532
- 41
Zillow last checked:
Listing updated:
Listed by:
TEAM LEGEND OF COLDWELL BANKER REALTY,
Philip A. Giampietro (203)415-7664,
Coldwell Banker Realty 203-272-1633
Source: Smart MLS,MLS#: 24207733
Facts & features
Interior
Bedrooms & bathrooms
- Bedrooms: 4
- Bathrooms: 2
- Full bathrooms: 2
Primary bedroom
- Features: Bedroom Suite, Ceiling Fan(s), Full Bath, Laminate Floor
- Level: Main
- Area: 160.29 Square Feet
- Dimensions: 11.7 x 13.7
Bedroom
- Features: Ceiling Fan(s), Hardwood Floor
- Level: Main
- Area: 115.9 Square Feet
- Dimensions: 9.5 x 12.2
Bedroom
- Features: Ceiling Fan(s), Hardwood Floor
- Level: Main
- Area: 115 Square Feet
- Dimensions: 10 x 11.5
Bedroom
- Features: Ceiling Fan(s), Laminate Floor
- Level: Main
- Area: 180.18 Square Feet
- Dimensions: 11.7 x 15.4
Dining room
- Features: Ceiling Fan(s), Hardwood Floor
- Level: Main
- Area: 109 Square Feet
- Dimensions: 10 x 10.9
Family room
- Features: Laminate Floor
- Level: Main
- Area: 205.5 Square Feet
- Dimensions: 13.7 x 15
Kitchen
- Features: Eating Space, Pantry
- Level: Main
- Area: 188.34 Square Feet
- Dimensions: 10.4 x 18.11
Living room
- Features: Hardwood Floor
- Level: Main
- Area: 393.75 Square Feet
- Dimensions: 12.5 x 31.5
Sun room
- Features: Skylight, Balcony/Deck, Ceiling Fan(s), Laminate Floor
- Level: Main
- Area: 253.23 Square Feet
- Dimensions: 14.8 x 17.11
Heating
- Forced Air, Solar, Oil
Cooling
- Ceiling Fan(s), Central Air
Appliances
- Included: Electric Cooktop, Oven, Microwave, Refrigerator, Dishwasher, Disposal, Washer, Dryer, Electric Water Heater, Water Heater
- Laundry: Main Level
Features
- Open Floorplan
- Basement: Full,Unfinished,Interior Entry,Walk-Out Access,Concrete
- Attic: Walk-up
- Has fireplace: No
Interior area
- Total structure area: 2,033
- Total interior livable area: 2,033 sqft
- Finished area above ground: 2,033
Property
Features
- Exterior features: Sidewalk, Rain Gutters, Lighting, Stone Wall
Lot
- Size: 0.46 Acres
- Features: Level, Cul-De-Sac
Details
- Additional structures: Shed(s)
- Parcel number: 1087685
- Zoning: R-20
Construction
Type & style
- Home type: SingleFamily
- Architectural style: Ranch
- Property subtype: Single Family Residence
Materials
- Clapboard
- Foundation: Concrete Perimeter
- Roof: Asphalt
Condition
- New construction: No
- Year built: 1962
Utilities & green energy
- Sewer: Public Sewer
- Water: Public
- Utilities for property: Cable Available
Green energy
- Energy generation: Solar
Community & HOA
Community
- Features: Basketball Court, Golf, Health Club, Library, Medical Facilities, Park, Private School(s), Pool
HOA
- Has HOA: No
Location
- Region: Cheshire
Financial & listing details
- Price per square foot: $258/sqft
- Tax assessed value: $285,810
- Annual tax amount: $8,963
- Date on market: 9/28/2026
Estimated market value
$515,900
$490,000 - $542,000
$3,604/mo
Price history
| Date | Event | Price |
|---|---|---|
| 9/28/2026 | Listed for sale | $525,000+75.6%$258/sqft |
Source:  Smart MLS #24207733 Report a problem Smart MLS #24207733 Report a problem | ||
| 1/30/2008 | Sold | $299,000+78.4%$147/sqft |
Source: Smart MLS #N267617 Report a problem | ||
| 6/13/2002 | Sold | $167,592$82/sqft |
Source: Public Record Report a problem | ||
Public tax history
| Year | Property taxes | Tax assessment |
|---|---|---|
| 2025 | $8,500 +8.3% | $285,810 |
| 2024 | $7,848 +17.5% | $285,810 +50.1% |
| 2023 | $6,681 +2.2% | $190,390 |
| 2022 | $6,534 +1.8% | $190,390 |
| 2021 | $6,420 +0% | $190,390 |
| 2020 | $6,420 +1.5% | $190,390 |
| 2019 | $6,325 +3.7% | $190,390 +1.8% |
| 2018 | $6,101 +2.1% | $187,040 |
| 2017 | $5,974 +2.4% | $187,040 |
| 2016 | $5,834 +1.6% | $187,040 |
| 2015 | $5,740 +1.4% | $187,040 |
| 2014 | $5,658 +1.7% | $187,040 -7.2% |
| 2013 | $5,564 +1.3% | $201,610 |
| 2012 | $5,490 +1.4% | $201,610 |
| 2011 | $5,413 +1.3% | $201,610 |
| 2010 | $5,343 +1.7% | $201,610 |
| 2009 | $5,252 -1.2% | $201,610 +6.4% |
| 2008 | $5,316 +1.6% | $189,510 |
| 2007 | $5,230 +1.7% | $189,510 |
| 2006 | $5,145 +1.9% | $189,510 |
| 2005 | $5,050 +29.3% | $189,510 +56.4% |
| 2002 | $3,907 +27.1% | $121,150 +9.5% |
| 1997 | $3,075 | $110,620 |
Find assessor info on the county website
Monthly payment
Est. payment
Payment breakdown
Explore the cost of this home by adjusting the details. Changes won't be saved.Climate risks
Neighborhood: 06410
Nearby schools
Schools provided by the listing agent
- High: Cheshire
Source: Smart MLS. This data may not be complete. We recommend contacting the local school district to confirm school assignments for this home.
Similar homes
- $527,0004 bd2 ba1.9k sqft130 West Shepard Avenue, Hamden, CT 06514For Sale
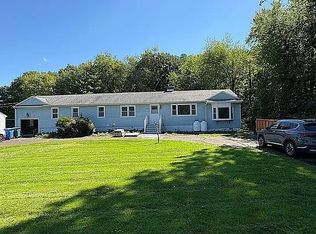
 MLS ID #24209991, Savas Ozuolmez, Savas Ozuolmez. Smart MLS
 - $484,9004 bd2 ba1.8k sqft72 Willow Street, Cheshire, CT 06410For Sale
 MLS ID #24203699, Roberta Havlick, William Raveis Real Estate. Smart MLS
 - $439,9003 bd2 ba1.5k sqft122 Green Hill Lane, Cheshire, CT 06410For Sale
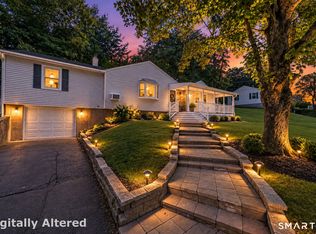 MLS ID #24208667, Robert D. Murphy, Station Cities. Smart MLS
 - $695,0004 bd3 ba2.2k sqft1100 Coleman Road, Cheshire, CT 06410For Sale
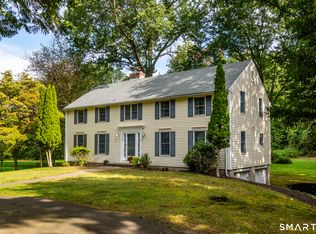 MLS ID #24205288, Bev Mosch, William Pitt Sotheby's Int'l. Smart MLS
 - $429,9005 bd2 ba1.5k sqft110 Green Hill Lane, Cheshire, CT 06410For SaleMLS ID #24206251, Cynthia A. Ruiz, Anchor Real Estate LLC. Smart MLS
- $499,9003 bd2 ba1.5k sqft401 Juniper Lane, Cheshire, CT 06410For SaleMLS ID #24206266, Donna Genovese, Great Estates, CT. Smart MLS
- $769,0004 bd3 ba2.3k sqft368 Charles Drive, Cheshire, CT 06410For SaleMLS ID #24208525, Kristy L. Agli, Kelsey & Co. Real Estate. Smart MLS
- $549,0004 bd3 ba3k sqft32 Hilltop Terrace, North Haven, CT 06473For SaleMLS ID #24204955, Candy L. Basta, Candy Basta. Smart MLS
- $525,0004 bd3 ba1.8k sqft153 Cook Hill Road, Wallingford, CT 06492For SaleMLS ID #24207599, Heather Crabtree, RE/MAX RISE. Smart MLS
- $319,9003 bd2 ba1.4k sqft233 Forest Lane, Cheshire, CT 06410For SaleMLS ID #24208227, Wesley Krombel, Real Broker CT, LLC. Smart MLS
- $475,0003 bd2 ba1.5k sqft16 Deepwood Drive, Cheshire, CT 06410For SaleMLS ID #24182948, Lisa P. Rollins, Compass Connecticut, LLC. Smart MLS
- $455,0003 bd1 ba1.7k sqft445 Lincoln Drive, Cheshire, CT 06410For SaleMLS ID #24203408, Lucy Cordero, KW Legacy Partners. Smart MLS
- $649,9003 bd3 ba2.6k sqft70 Heritage Drive, Cheshire, CT 06410For SaleMLS ID #24208189, Sally A. Bowman, Berkshire Hathaway NE Prop.. Smart MLS
- $529,9003 bd3 ba1.7k sqft2007 Hartford Turnpike, North Haven, CT 06473For SaleMLS ID #24207950, Frank J. D'Ostilio, Houlihan Lawrence WD. Smart MLS
- $450,0003 bd2 ba1.5k sqft125 Wallingford Road, Cheshire, CT 06410For SaleMLS ID #24205907, Heather Dacey, William Raveis Real Estate. Smart MLS
- $499,9005 bd3 ba2k sqft77 Pleasant Drive, Bethany, CT 06524For SaleMLS ID #24208150, Joseph F. Cafasso, Jr., mygoodagent. Smart MLS
- $554,0005 bd4 ba1.8k sqft40 Booth Terrace, Hamden, CT 06518For SaleMLS ID #24171416, Jose S. Acosta, Hudson Home Services LLC. Smart MLS
- $475,0004 bd3 ba2k sqft2014 Shepard Avenue, Hamden, CT 06518For SaleMLS ID #24206550, Kim Vigliotti, Coldwell Banker Realty. Smart MLS
- $435,0003 bd3 ba1.3k sqft448 Mixville Road, Cheshire, CT 06410For SaleMLS ID #24187185, Nick K. Prevost, William Raveis Real Estate. Smart MLS
- $539,9004 bd4 ba2.2k sqft40 Kondracki Lane, Wallingford, CT 06492For SaleMLS ID #24205009, Luke Florian, SSG Real Estate LLC. Smart MLS
