Welcome to this completely remodeled home w/ a private In-law apartment in a highly desirable Cheshire neighborhood! Set on a spacious 1-acre lot, this truly move-in-ready property has been extensively renovated from top to bottom. The main living level features 3 BR & 2 full BA, offering comfortable & inviting living spaces throughout. The newly renovated kitchen is the heart of the home, featuring brand-new appliances, perfect for everyday living & entertaining. All new flooring throughout! Step outside through the DR onto the new deck, the perfect setting for family gatherings. The professionally landscaped, level yard is enhanced by a charming stone wall, an irrigation system, & a brand-new patio. Brand-New Handicap-Accessible in-law apt, a wonderful addition to this home offers its own private entrance & is thoughtfully designed for comfortable, accessible living. The spacious layout includes BR, full BA, living room, beautiful eat-in kitchen & washer dryer hookups. This private suite offers convenience, & endless possibilities. The extensive list of improvements includes a new roof, new windows, multiple new split-units heating & cooling system, new hot water heater, brand-new septic system, & solar panels. This is a rare opportunity to own a meticulously renovated Cheshire home with an in-law apartment that is set on a picturesque acre of land in a sought-after location. Simply unpack, settle in, and enjoy everything this extraordinary property has to offer!
Accepting backups
Price cut: $20K (10/18)
$749,000
368 Charles Drive, Cheshire, CT 06410
4beds
2,324sqft
Single Family Residence
Built in 1968
0.94 Acres Lot
$732,800 Zestimate®
$322/sqft
$-- HOA
What's special
Charming stone wallNew deckPrivate in-law apartmentSolar panelsProfessionally landscaped level yardIrrigation systemPicturesque acre of land
- 52 days
- 887
- 33
Likely to sell faster than
Zillow last checked:
Listing updated:
Listed by:
Kristy L. Agli (203)671-1625,
Kelsey & Co. Real Estate 203-295-0432,
Gerald Raccio 203-676-9432,
Kelsey & Co. Real Estate
Source: Smart MLS,MLS#: 24208525
Facts & features
Interior
Bedrooms & bathrooms
- Bedrooms: 4
- Bathrooms: 3
- Full bathrooms: 3
Primary bedroom
- Features: Remodeled, Full Bath, Hardwood Floor
- Level: Upper
Bedroom
- Features: Remodeled, Hardwood Floor
- Level: Upper
Bedroom
- Features: Remodeled, Hardwood Floor
- Level: Upper
Bedroom
- Features: Laminate Floor
- Level: Lower
Dining room
- Features: Remodeled, Combination Liv/Din Rm, Sliders, Hardwood Floor
- Level: Upper
Family room
- Features: Remodeled, Fireplace, Sliders, Laminate Floor
- Level: Lower
Family room
- Features: Remodeled, Laminate Floor
- Level: Lower
Kitchen
- Features: Remodeled, Granite Counters, Kitchen Island, Hardwood Floor
- Level: Upper
Kitchen
- Features: Remodeled, Granite Counters, Eating Space, Laminate Floor
- Level: Lower
Living room
- Features: Remodeled, Combination Liv/Din Rm, Hardwood Floor
- Level: Upper
Heating
- Baseboard, Electric
Cooling
- Ductless
Appliances
- Included: Oven/Range, Microwave, Refrigerator, Dishwasher, Disposal, Washer, Dryer, Electric Water Heater, Water Heater
- Laundry: Lower Level
Features
- Open Floorplan, In-Law Floorplan
- Windows: Thermopane Windows
- Basement: Full,Heated,Storage Space,Finished,Apartment,Walk-Out Access,Liveable Space
- Attic: Pull Down Stairs
- Number of fireplaces: 1
Interior area
- Total structure area: 2,324
- Total interior livable area: 2,324 sqft
- Finished area above ground: 1,236
- Finished area below ground: 1,088
Video & virtual tour
Property
Parking
- Total spaces: 1
- Parking features: Attached
- Attached garage spaces: 1
Features
- Patio & porch: Deck, Patio
- Exterior features: Underground Sprinkler
Lot
- Size: 0.94 Acres
- Features: Level
Details
- Parcel number: 1085295
- Zoning: R-40
Construction
Type & style
- Home type: SingleFamily
- Architectural style: Ranch
- Property subtype: Single Family Residence
Materials
- Vinyl Siding
- Foundation: Concrete Perimeter, Raised
- Roof: Asphalt
Condition
- New construction: No
- Year built: 1968
Utilities & green energy
- Sewer: Septic Tank
- Water: Well
- Utilities for property: Cable Available
Green energy
- Energy efficient items: Windows
Community & HOA
Community
- Features: Golf, Health Club, Medical Facilities, Shopping/Mall
HOA
- Has HOA: No
Location
- Region: Cheshire
Financial & listing details
- Price per square foot: $322/sqft
- Tax assessed value: $276,150
- Annual tax amount: $8,660
- Date on market: 9/26/2026
Estimated market value
$732,800
$696,000 - $769,000
$3,878/mo
Price history
| Date | Event | Price |
|---|---|---|
| 10/18/2026 | Price change | $749,000-2.6%$322/sqft |
Source:  Smart MLS #24208525 Report a problem | ||
| 9/26/2026 | Listed for sale | $769,000+85.3%$331/sqft |
Source: Smart MLS #24208525 Report a problem | ||
| 10/14/2025 | Sold | $415,000+21.2%$179/sqft |
Source: Public Record Report a problem | ||
| 6/21/2007 | Sold | $342,500+59.3%$147/sqft |
Source: Smart MLS #N253811 Report a problem | ||
| 10/2/2000 | Sold | $215,000$93/sqft |
Source: Smart MLS #N169551 Report a problem | ||
Public tax history
| Year | Property taxes | Tax assessment |
|---|---|---|
| 2025 | $8,213 +8.3% | $276,150 |
| 2024 | $7,583 +11.6% | $276,150 +42.6% |
| 2023 | $6,793 +2.2% | $193,590 |
| 2022 | $6,644 +1.8% | $193,590 |
| 2021 | $6,528 +0% | $193,590 |
| 2020 | $6,528 +1.5% | $193,590 |
| 2019 | $6,431 +1% | $193,590 -0.8% |
| 2018 | $6,368 +2.1% | $195,230 |
| 2017 | $6,236 +2.4% | $195,230 |
| 2016 | $6,089 +1.6% | $195,230 |
| 2015 | $5,992 +1.5% | $195,230 |
| 2014 | $5,906 +5.3% | $195,230 -3.9% |
| 2013 | $5,609 +1.4% | $203,210 |
| 2012 | $5,533 +1.4% | $203,210 |
| 2011 | $5,456 +1.3% | $203,210 |
| 2010 | $5,385 +1.7% | $203,210 |
| 2009 | $5,294 +2.2% | $203,210 +10% |
| 2008 | $5,182 +1.6% | $184,730 |
| 2007 | $5,099 +1.7% | $184,730 |
| 2006 | $5,015 +1.9% | $184,730 |
| 2005 | $4,923 +17.9% | $184,730 +42.7% |
| 2002 | $4,174 +14.7% | $129,440 -1.1% |
| 1997 | $3,639 | $130,900 |
Find assessor info on the county website
Monthly payment
Est. payment
Payment breakdown
Explore the cost of this home by adjusting the details. Changes won't be saved.Climate risks
Neighborhood: 06410
Nearby schools
Schools provided by the listing agent
- Middle: Dodd
- High: Cheshire
Source: Smart MLS. This data may not be complete. We recommend contacting the local school district to confirm school assignments for this home.

Similar homes
- $749,9004 bd3 ba3.1k sqft662 Coleman Road, Cheshire, CT 06410For Sale
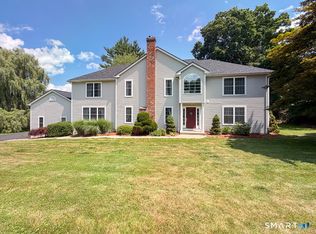
 MLS ID #24211310, Siobhan McLaughlin, William Raveis Real Estate. Smart MLS
- $675,0004 bd3 ba2.2k sqft35 Brookside Place, Cheshire, CT 06410For Sale
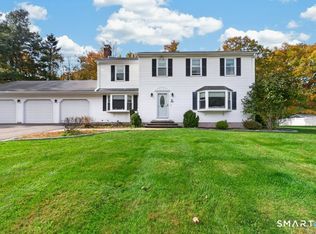 MLS ID #24215798, Rachel Wardwell, Calcagni Real Estate. Smart MLS
- $499,9004 bd2 ba2.1k sqft393 South Rolling Acres Road, Cheshire, CT 06410For Sale
 MLS ID #24219558, Cheryl A. Rosadino, Berkshire Hathaway NE Prop.. Smart MLS
- $595,0004 bd2 ba2.1k sqft327 West Main Street, Cheshire, CT 06410For Sale
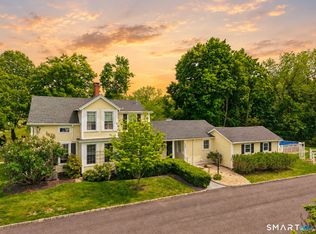 MLS ID #24217571, Dave Jones, Dave Jones Realty, LLC. Smart MLS
- $579,9004 bd3 ba2k sqft42 Eastgate Drive, Cheshire, CT 06410For SaleMLS ID #24207101, Sally A. Bowman, Berkshire Hathaway NE Prop.. Smart MLS
- $524,9003 bd3 ba1.9k sqft71 Guinevere Ridge, Cheshire, CT 06410For SaleMLS ID #24221458, Nick Saraceni, Charter Oak Real Estate & Mgmt. Smart MLS
- $525,0003 bd2 ba2k sqft4 Cherrywood Circle, Cheshire, CT 06410For SaleMLS ID #24216017, Brette Stern, Calcagni Real Estate. Smart MLS
- $850,0004 bd4 ba2.5k sqft6 Mount Sanford Road, Cheshire, CT 06410For SaleMLS ID #24216993, Iris Meyer, William Raveis Real Estate. Smart MLS
- $574,9003 bd2 ba2k sqft178 Harrison Road, Cheshire, CT 06410For SaleMLS ID #24213428, Andrew Calamita, Coldwell Banker Realty. Smart MLS
- $659,9004 bd4 ba2.8k sqft2 Ryan Drive, Wallingford, CT 06492For SaleMLS ID #24217503, Syed Musa Kazam, William Raveis Real Estate. Smart MLS
- $599,9004 bd3 ba2.8k sqft47 Sharon Drive, Wallingford, CT 06492For SaleMLS ID #24210170, Diane Beckwith Popolizio, William Raveis Real Estate. Smart MLS
- $524,9003 bd3 ba1.9k sqft1430 South Main Street, Cheshire, CT 06410For SaleMLS ID #24216659, Sally A. Bowman, Berkshire Hathaway NE Prop.. Smart MLS
- $659,9004 bd3 ba3.2k sqft1 Bayberry Road, Prospect, CT 06712For SaleMLS ID #24208947, Mark P. Tavares, Mark Tavares Realty, LLC. Smart MLS
- $449,9004 bd3 ba2k sqft13 Spice Hill Drive, Meriden, CT 06451For SaleMLS ID #24221613, Daniela L. Volo, Calcagni Real Estate. Smart MLS
- $599,9003 bd3 ba2.1k sqft77 School House Road, Wallingford, CT 06492For SaleMLS ID #24219637, Derek Greene, Derek Greene. Smart MLS
- $749,0005 bd4 ba3k sqft18 Quigley Road, Wallingford, CT 06492For SaleMLS ID #24206343, Paul R. Marino, Landfall Properties, LLC. Smart MLS
- $540,0004 bd3 ba1.8k sqft890 East Center Street, Wallingford, CT 06492For SaleMLS ID #24216999, Pam Marquez, KW Legacy Partners. Smart MLS
- $659,9004 bd4 ba3.3k sqft890 Savage Street, Southington, CT 06489For SaleMLS ID #24219440, Matthew Denorfia, Denorfia Realty, LLC. Smart MLS
- $899,9004 bd3 ba2.7k sqft140 Willow Rear Lot Street, Cheshire, CT 06410New ConstructionMLS ID #24157332, Michael Dziedzic, Precision Realty LLC. Smart MLS
