New Construction - Great Location! Custom designed and built Colonial style property, by local architect R.D. Wolf Inc. 4 bedrooms, 2.5 baths, spacious room above garage, 2 car attached garage, and 2480 sq. ft. of living space. Main floor offers a custom, wide open design for easy living and entertaining. Double hung thermopane , tilt-in windows installed throughout the house and added insulation make the property extremely energy efficient. A large Bluestone patio is just steps away from the spacious family room through the large sliding doors. The attached 23' x 23' two car garage, with a bump-out storage area, provide ample space for vehicle and seasonal item storage. The covered front porch, with composite Trex decking, create the perfect location for relaxing and conversation. A full basement, 940+ sq. feet with a hatchway access, provides numerous opportunities for finishing and or creating a workshop / recreation area. Mechanicals located at basement end for full basement finishing. See attached documents for additional specifications, All appliances, propane oven/range, refrigerator, dishwasher, disposal, and microwave included in the package. Clothes dryer and clothes washer not included. Patio is plumbed for propane connection for your outside gas grill. Septic system capacity is sized for a four bedroom house. Fourth bedroom over the garage can be converted into an entertainment area. 500 gallon underground propane tank. Driveway and turn around area has been recently paved. -------------------------------------------------------------------------- **********Purchase in October and receive the following:********** GE Profile washer and dryer set designed for efficiency and durability, along with a whole-house water treatment system, professionally installed, ensuring pristine water quality throughout the residence. Also includes professional lawn care and snow removal services for the first year. This home allows you to enjoy all the benefits of property ownership without the stress of seasonal chore
For sale
$784,900
558 Lazy Lane, Southington, CT 06489
4beds
2,480sqft
Single Family Residence
Built in 2026
0.63 Acres Lot
$-- Zestimate®
$316/sqft
$-- HOA
What's special
Spacious room above garageLarge sliding doors
- 146 days
- 1,118
- 44
Zillow last checked:
Listing updated:
Listed by:
Robert J. Mlynick (860)919-2680,
Century 21 AllPoints Realty 860-621-8378
Source: Smart MLS,MLS#: 24164849
Facts & features
Interior
Bedrooms & bathrooms
- Bedrooms: 4
- Bathrooms: 3
- Full bathrooms: 2
- 1/2 bathrooms: 1
Rooms
- Room types: Bonus Room
Primary bedroom
- Features: Bedroom Suite, Full Bath, Walk-In Closet(s), Wall/Wall Carpet
- Level: Upper
- Area: 176 Square Feet
- Dimensions: 11 x 16
Bedroom
- Features: Wall/Wall Carpet
- Level: Upper
- Area: 130 Square Feet
- Dimensions: 10 x 13
Bedroom
- Features: Wall/Wall Carpet
- Level: Upper
- Area: 120 Square Feet
- Dimensions: 10 x 12
Bedroom
- Features: Vaulted Ceiling(s), Wall/Wall Carpet
- Level: Upper
- Area: 399 Square Feet
- Dimensions: 19 x 21
Primary bathroom
- Features: Quartz Counters, Double-Sink, Full Bath, Stall Shower, Tile Floor
- Level: Upper
- Area: 120 Square Feet
- Dimensions: 10 x 12
Bathroom
- Features: Quartz Counters, Tile Floor
- Level: Main
- Area: 77 Square Feet
- Dimensions: 7 x 11
Bathroom
- Features: Quartz Counters, Full Bath, Tub w/Shower, Tile Floor
- Level: Upper
- Area: 60 Square Feet
- Dimensions: 6 x 10
Dining room
- Features: Beamed Ceilings, Hardwood Floor
- Level: Main
- Area: 140 Square Feet
- Dimensions: 10 x 14
Family room
- Features: High Ceilings, Beamed Ceilings, Gas Log Fireplace, Patio/Terrace, Sliders, Hardwood Floor
- Level: Main
- Area: 276 Square Feet
- Dimensions: 12 x 23
Kitchen
- Features: High Ceilings, Breakfast Bar, Quartz Counters, Pantry, Sliders, Hardwood Floor
- Level: Main
- Area: 221 Square Feet
- Dimensions: 13 x 17
Heating
- Forced Air, Zoned, Propane
Cooling
- Central Air
Appliances
- Included: Gas Range, Oven/Range, Microwave, Range Hood, Refrigerator, Dishwasher, Electric Water Heater, Water Heater
- Laundry: Main Level
Features
- Open Floorplan, Entrance Foyer
- Windows: Thermopane Windows
- Basement: Full,Unfinished,Storage Space
- Attic: Storage,Access Via Hatch
- Number of fireplaces: 1
Interior area
- Total structure area: 2,480
- Total interior livable area: 2,480 sqft
- Finished area above ground: 2,480
Property
Parking
- Total spaces: 4
- Parking features: Attached, Paved, Off Street, Driveway, Garage Door Opener, Private, Asphalt
- Attached garage spaces: 2
- Has uncovered spaces: Yes
Features
- Patio & porch: Porch, Deck, Patio
- Exterior features: Sidewalk, Rain Gutters, Lighting, Underground Sprinkler
Lot
- Size: 0.63 Acres
- Features: Corner Lot, Cleared, Landscaped
Details
- Parcel number: 2796456
- Zoning: R20/25
Construction
Type & style
- Home type: SingleFamily
- Architectural style: Colonial
- Property subtype: Single Family Residence
Materials
- Vinyl Siding
- Foundation: Concrete Perimeter
- Roof: Asphalt
Condition
- Completed/Never Occupied
- Year built: 2026
Utilities & green energy
- Sewer: Septic Tank
- Water: Public
- Utilities for property: Underground Utilities, Cable Available
Green energy
- Energy efficient items: Insulation, Ridge Vents, Windows
Community & HOA
Community
- Features: Medical Facilities, Park, Public Rec Facilities, Shopping/Mall
HOA
- Has HOA: No
Location
- Region: Southington
Financial & listing details
- Price per square foot: $316/sqft
- Tax assessed value: $60,770
- Annual tax amount: $2,018
- Date on market: 5/15/2026
Estimated market value
Not available
Estimated sales range
Not available
Not available
Price history
| Date | Event | Price |
|---|---|---|
| 5/15/2026 | Listed for sale | $784,900-1.9%$316/sqft |
Source:  Smart MLS #24164849 Report a problem Smart MLS #24164849 Report a problem | ||
| 5/14/2026 | Listing removed | -- |
Source: Owner Report a problem | ||
| 2/13/2026 | Listed for sale | $799,900$323/sqft |
Source: Owner Report a problem | ||
Public tax history
| Year | Property taxes | Tax assessment |
|---|---|---|
| 2025 | $2,018 +5.6% | $60,770 |
| 2024 | $1,911 +3.6% | $60,770 |
| 2023 | $1,845 | $60,770 |
Find assessor info on the county website
Monthly payment
Est. payment
Payment breakdown
Explore the cost of this home by adjusting the details. Changes won't be saved.Climate risks
Neighborhood: 06489

Similar homes
- $525,0004 bd3 ba3.5k sqft89 Shweky Lane, Southington, CT 06489For Sale

 MLS ID #24176031, Colleen Mattatall, Century 21 Clemens Group. Smart MLS
 - $399,9004 bd2 ba1.5k sqft130 Rolling Hill Lane, Southington, CT 06489For Sale
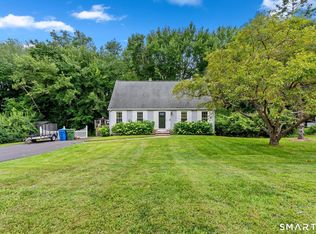 MLS ID #24203064, Daniel Johannesen, Berkshire Hathaway NE Prop.. Smart MLS
 - $824,9005 bd4 ba3.5k sqft400 Beacon Hill Drive, Cheshire, CT 06410For Sale
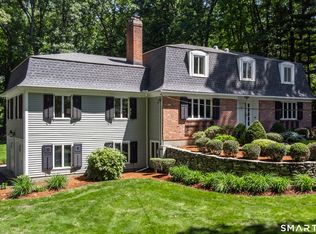 MLS ID #24176902, Philip A. Giampietro, Coldwell Banker Realty. Smart MLS
 - $749,9004 bd3 ba2.7k sqft1 Angelas Way, Burlington, CT 06013For Sale
 MLS ID #24191124, Steven A. Lucca, LPT Realty - IConn Team. Smart MLS
 - $569,9003 bd3 ba1.7k sqft9 Winthrop Drive, Farmington, CT 06032For SaleMLS ID #24210584, Michael Reiman, William Raveis Real Estate. Smart MLS
- $769,9004 bd4 ba3k sqft195 Town Line Highway, Watertown, CT 06795For SaleMLS ID #24178994, Ken Demirs, Regency Real Estate, LLC. Smart MLS
- $639,9003 bd3 ba2.4k sqft31 Louise Avenue, Wolcott, CT 06716For SaleMLS ID #24197305, Lori A. Frasco, Dave Jones Realty, LLC. Smart MLS
- $799,9005 bd4 ba3.3k sqft56 Stone House Lane, Burlington, CT 06013For SaleMLS ID #24181691, Dawn Ciappetta, Coldwell Banker Realty. Smart MLS
- $599,9994 bd3 ba2.8k sqft28 Springbrook Road, Avon, CT 06001For SaleMLS ID #24210784, Tara Rosner, William Raveis Real Estate. Smart MLS
- $699,9004 bd3 ba2.5k sqft398 Chamberlain Highway, Berlin, CT 06037New ConstructionMLS ID #24184035, Harry Finer, William Raveis Real Estate. Smart MLS
- $775,0004 bd3 ba3k sqft35 Nettleton Hollow Road, Bethlehem, CT 06751For SaleMLS ID #24194494, Andree Gabathuler, Coldwell Banker Realty. Smart MLS
- $615,0004 bd3 ba2.8k sqft104 Northwest Drive, Watertown, CT 06795For SaleMLS ID #24211413, Jason D. Malagutti, Dave Jones Realty, LLC. Smart MLS
- $689,0004 bd3 ba2.6k sqft25 Wagon Hill Lane, Avon, CT 06001For SaleMLS ID #24206650, Lynn R. Graf, Berkshire Hathaway NE Prop.. Smart MLS
- $749,9004 bd4 ba2.6k sqft77 Crest Road, Middlebury, CT 06762For SaleMLS ID #24193938, Michael Vartolone, William Raveis Real Estate. Smart MLS
- $550,0005 bd4 ba2.4k sqft132 Hollyberry Lane, Plainville, CT 06062For SaleMLS ID #24206644, Leticia Rodriguez, Casa Mia Realty Corporation. Smart MLS
- $799,9004 bd3 ba2.7k sqft18 Hunting Ridge Road, Middlebury, CT 06762For SaleMLS ID #24203733, Robert Disapio, Dave Jones Realty, LLC. Smart MLS
- $899,0003 bd2 ba1.4k sqft1795 Wolcott Road, Wolcott, CT 06716For SaleMLS ID #24200428, Tom Jacovino, Great Estates, CT. Smart MLS
- $624,9004 bd3 ba2k sqft167 Carriage Drive, Glastonbury, CT 06033For SaleMLS ID #24209354, Jason Boice, eXp Realty. Smart MLS
- $749,9003 bd3 ba2.3k sqft7 Colton Road, West Hartford, CT 06107For SaleMLS ID #24210599, Virginia R. Proft, William Raveis Real Estate. Smart MLS
- $799,9004 bd3 ba2.7k sqft22 Buckskin Lane, Oxford, CT 06478For SaleMLS ID #24200083, Marissa Papa, Preston Gray Real Estate. Smart MLS
