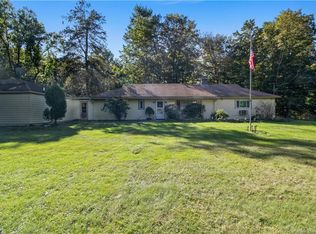
A rare opportunity, back on the market! Don't miss this brand new farmhouse style contemporary Colonial in south Cheshire. A picturesque country setting close to shopping & easy highway access. Private backyard, protected from any future development. Ready for late October occupancy. This stunning home blends modern elegance with exceptional craftsmanship throughout. Soaring 9-ft ceilings, 1.5" thick engineered HW floors set the tone on the main level, anchored by a gas fireplace with slate surround & wood mantle. The gourmet kitchen features granite countertops, stainless steel appliances and a chimney-style hood perfect for everyday living & entertaining. Step outside to a private patio off the kitchen or a lovely farmer's porch ideal for relaxing. A office/mudroom completes the main floor. Upstairs a luxurious primary suite is joined by two additional bedrooms, which share a Jack-n-Jill bathroom, plus a private en-suite guest bathroom. A second floor laundry adds extra convenience. Potential additional space in basement, that could be easily finished for additional cost, with or without a bathroom. Offered again due to no fault of the sellers- previous buyers were unable to secure financing. An incredible value for brand new construction - schedule your showing today! Front paved driveway will be completed
New construction
$850,000
6 Mt Sanford Road, Cheshire, CT 06410
4beds
2,536sqft
Single Family Residence
Built in 2026
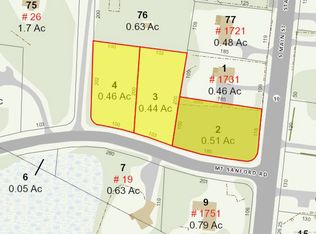
0.44 Acres Lot
$849,200 Zestimate®
$335/sqft
$-- HOA
What's special
- 174 days
- 1,280
- 65
Zillow last checked:
Listing updated:
Listed by:
Iris Meyer (203)530-7820,
William Raveis Real Estate 203-272-0001
Source: Smart MLS,MLS#: 24164583
Facts & features
Interior
Bedrooms & bathrooms
- Bedrooms: 4
- Bathrooms: 4
- Full bathrooms: 3
- 1/2 bathrooms: 1
Primary bedroom
- Features: Bedroom Suite, Full Bath, Stall Shower, Walk-In Closet(s), Wall/Wall Carpet
- Level: Upper
- Area: 234 Square Feet
- Dimensions: 13 x 18
Bedroom
- Level: Upper
- Area: 156 Square Feet
- Dimensions: 12 x 13
Bedroom
- Level: Upper
- Area: 156 Square Feet
- Dimensions: 12 x 13
Bedroom
- Level: Upper
- Area: 144 Square Feet
- Dimensions: 12 x 12
Bathroom
- Level: Upper
Dining room
- Features: High Ceilings, Hardwood Floor
- Level: Main
- Area: 195 Square Feet
- Dimensions: 13 x 15
Great room
- Features: High Ceilings, Fireplace, Hardwood Floor
- Level: Main
- Area: 210 Square Feet
- Dimensions: 14 x 15
Kitchen
- Features: High Ceilings, Granite Counters, Eating Space, Pantry, Hardwood Floor
- Level: Main
- Area: 192 Square Feet
- Dimensions: 12 x 16
Loft
- Level: Upper
- Area: 210 Square Feet
- Dimensions: 14 x 15
Study
- Features: High Ceilings, Hardwood Floor
- Level: Main
- Area: 121 Square Feet
- Dimensions: 11 x 11
Heating
- Forced Air, Zoned, Propane
Cooling
- Central Air, Zoned
Appliances
- Included: Electric Range, Microwave, Refrigerator, Dishwasher, Water Heater, Tankless Water Heater
- Laundry: Upper Level, Mud Room
Features
- Open Floorplan
- Windows: Thermopane Windows
- Basement: Full
- Attic: Access Via Hatch
- Number of fireplaces: 1
Interior area
- Total structure area: 2,536
- Total interior livable area: 2,536 sqft
- Finished area above ground: 2,536
Property
Parking
- Total spaces: 2
- Parking features: Attached, Driveway, Garage Door Opener, Paved
- Attached garage spaces: 2
- Has uncovered spaces: Yes
Features
- Patio & porch: Porch, Patio
- Exterior features: Rain Gutters
Lot
- Size: 0.44 Acres
- Features: Level
Details
- Parcel number: 999999999
- Zoning: R20
Construction
Type & style
- Home type: SingleFamily
- Architectural style: Colonial
- Property subtype: Single Family Residence
Materials
- Clapboard, Vinyl Siding
- Foundation: Concrete Perimeter
- Roof: Asphalt
Condition
- To Be Built
- New construction: Yes
- Year built: 2026
Utilities & green energy
- Sewer: Septic Tank
- Water: Public
- Utilities for property: Underground Utilities, Cable Available
Green energy
- Energy efficient items: Windows
Community & HOA
Community
- Features: Library, Medical Facilities, Park, Playground, Private School(s), Pool, Public Rec Facilities
HOA
- Has HOA: No
Location
- Region: Cheshire
Financial & listing details
- Price per square foot: $335/sqft
- Date on market: 4/8/2026
Estimated market value
$849,200
$807,000 - $892,000
$4,372/mo
Price history
| Date | Event | Price |
|---|---|---|
| 9/11/2026 | Listed for sale | $850,000$335/sqft |
Source:  Smart MLS #24164583 Report a problem Smart MLS #24164583 Report a problem | ||
| 6/1/2026 | Pending sale | $850,000$335/sqft |
Source: Smart MLS #24164583 Report a problem | ||
| 4/17/2026 | Listed for sale | $850,000$335/sqft |
Source: Smart MLS #24164583 Report a problem | ||
| 12/24/2025 | Sold | $850,000+3%$335/sqft |
Source: Smart MLS #24099641 Report a problem | ||
| 10/2/2025 | Pending sale | $825,000$325/sqft |
Source: Smart MLS #24099641 Report a problem | ||
| 5/29/2025 | Listed for sale | $825,000$325/sqft |
Source: Smart MLS #24099641 Report a problem | ||
Public tax history
Tax history is unavailable.
Monthly payment
Est. payment
Payment breakdown
Explore the cost of this home by adjusting the details. Changes won't be saved.Climate risks
Neighborhood: 06410
Nearby schools
Schools provided by the listing agent
- Middle: Dodd
- High: Cheshire
Source: Smart MLS. This data may not be complete. We recommend contacting the local school district to confirm school assignments for this home.
Similar homes
- $850,0004 bd3 ba2.7k sqft205 Harvest Lane, Southington, CT 06479New Construction

 MLS ID #24190108, Paula A. Basso, Evjen Agency. Smart MLS
 - $499,9003 bd2 ba1.5k sqft401 Juniper Lane, Cheshire, CT 06410For Sale
 MLS ID #24206266, Donna Genovese, Great Estates, CT. Smart MLS
 - $625,0003 bd3 ba2.1k sqft77 School House Road, Wallingford, CT 06492For Sale
 MLS ID #24200838, Tracie R. Sires, Press/Cuozzo Realtors. Smart MLS
 - $850,0004 bd3 ba2.5k sqft9 Silver Springs Drive, Haddam, CT 06441New Construction
 MLS ID #24201986, Robert W. Paskiewicz, CT Home Pro, LLC. Smart MLS
 - $900,0004 bd3 ba3.5k sqft83 Elk Drive, Southbury, CT 06488For SaleMLS ID #24193028, Bonnie Wilson, Berkshire Hathaway NE Prop.. Smart MLS
- $825,0004 bd3 ba3.1k sqft10 Leopard Drive, Newtown, CT 06482For SaleMLS ID #24193035, Gregg Leonard, William Raveis Real Estate. Smart MLS
- $799,9004 bd3 ba2.7k sqft18 Hunting Ridge Road, Middlebury, CT 06762For SaleMLS ID #24203733, Robert Disapio, Dave Jones Realty, LLC. Smart MLS
- $829,0004 bd3 ba2.7k sqft435 Berkshire Road, Southbury, CT 06488New ConstructionMLS ID #24204565, Melissa Gordon, Coldwell Banker Realty. Smart MLS
- $965,0004 bd3 ba2.8k sqft73 Larkey Road, Oxford, CT 06478New ConstructionMLS ID #24206396, Scott Volpe, Coldwell Banker Realty. Smart MLS
- $869,9004 bd3 ba2.6k sqft9 Beechwood Drive, Newtown, CT 06482For SaleMLS ID #24201359, Lauren Auresto, BHGRE Gaetano Marra Homes. Smart MLS
- $739,9004 bd3 ba3.2k sqft279 South Georges Hill Road, Southbury, CT 06488For SaleMLS ID #24192766, Rich Muttick, Coldwell Banker Realty. Smart MLS
- $649,9004 bd4 ba3k sqft274 Riverside Drive, Meriden, CT 06451New ConstructionMLS ID #24190539, Michael Dziedzic, Precision Realty LLC. Smart MLS
- $470,0004 bd3 ba1.8k sqft32 Forest Court North, Hamden, CT 06518For SaleMLS ID #24196926, Angie Caban, Realty ONE Group Connect. Smart MLS
- $784,9004 bd3 ba2.4k sqft558 Lazy Lane, Southington, CT 06489For SaleMLS ID #24164849, Robert J. Mlynick, Century 21 AllPoints Realty. Smart MLS
- $759,0004 bd3 ba2.7k sqft11 Cobblers Mill Road, Newtown, CT 06482For SaleMLS ID #24192343, Christina Zainc, BHGRE Gaetano Marra Homes. Smart MLS
- $875,0003 bd3 ba3.6k sqft4 Jans Way, Guilford, CT 06437For SaleMLS ID #24177868, Thomas Simjian, Keller Williams Coastal. Smart MLS
- $789,9004 bd3 ba2.4k sqft108 Buckingham Road, Seymour, CT 06483New ConstructionMLS ID #24195157, Susan Hotchkiss, Realty ONE Group Connect. Smart MLS
- $889,0004 bd3 ba3.8k sqft4 Mead Farm Road, Seymour, CT 06483New ConstructionMLS ID #24189353, Richard Ehrlich, Keller Williams Realty Prtnrs.. Smart MLS
- $799,9005 bd4 ba3.3k sqft56 Stone House Lane, Burlington, CT 06013For SaleMLS ID #24181691, Dawn Ciappetta, Coldwell Banker Realty. Smart MLS
