This stunning "like-new" home is now available in the desirable Mount Carmel neighborhood of Hamden! Built in 2022, this home features 4 bedrooms and 3.5 bathrooms with a beautifully designed open-concept main level. The living room, dining room, and family room flow seamlessly together with oak hardwood floors and abundant natural light throughout. The modern kitchen features stainless steel appliances, quartz countertops, and a tile backsplash. The family room includes a fireplace and slider doors leading to a private deck and expansive backyard, all set on nearly an acre of land... perfect for privacy or entertaining! Upstairs you will find all four bedrooms, including a primary suite with a full jack & jill bath plus soaking tub! There's a convenient laundry nook in the upstairs hallway tucked behind modern barn-style doors. The fully finished basement adds 700+ sq ft of additional living space, a new full bathroom added by the current owner, plus a bonus room that could serve as a fifth bedroom or home office! (Buyer to perform due diligence regarding the third bathroom; Being sold as-is.) Lastly, two built-in electric wall fireplaces and recess lighting add a modern touch throughout. Space, privacy, and a gorgeous home less than 5 years old - this one won't last long! Schedule your showing today and get moved in before end of summer!
Under contract
$675,000
440 Hillfield Road, Hamden, CT 06518
4beds
3,021sqft
Single Family Residence
Built in 2022
0.93 Acres Lot
$-- Zestimate®
$223/sqft
$-- HOA
What's special
- 73 days
- 768
- 50
Zillow last checked:
Listing updated:
Listed by:
VALERIE KING TEAM,
Valerie King (203)400-6429,
Keller Williams Realty Prtnrs. 203-459-4663
Source: Smart MLS,MLS#: 24190135
Facts & features
Interior
Bedrooms & bathrooms
- Bedrooms: 4
- Bathrooms: 4
- Full bathrooms: 3
- 1/2 bathrooms: 1
Primary bedroom
- Features: Full Bath, Jack & Jill Bath, Walk-In Closet(s)
- Level: Upper
Bedroom
- Features: Ceiling Fan(s)
- Level: Upper
Bedroom
- Features: Ceiling Fan(s)
- Level: Upper
Bedroom
- Features: Ceiling Fan(s)
- Level: Upper
Dining room
- Level: Main
Family room
- Level: Main
Living room
- Level: Main
Rec play room
- Features: Remodeled, Full Bath
- Level: Lower
Heating
- Forced Air, Natural Gas, Propane
Cooling
- Central Air
Appliances
- Included: Oven/Range, Microwave, Refrigerator, Dishwasher, Washer, Dryer, Water Heater
- Laundry: Upper Level
Features
- Open Floorplan
- Basement: Full,Finished,Interior Entry,Liveable Space
- Attic: Pull Down Stairs
- Number of fireplaces: 1
Interior area
- Total structure area: 3,021
- Total interior livable area: 3,021 sqft
- Finished area above ground: 2,246
- Finished area below ground: 775
Property
Parking
- Total spaces: 4
- Parking features: Detached, Paved, Driveway, Garage Door Opener, Private
- Garage spaces: 2
- Has uncovered spaces: Yes
Features
- Patio & porch: Porch, Deck, Patio
Lot
- Size: 0.93 Acres
- Features: Level, Open Lot
Details
- Parcel number: 1146077
- Zoning: R2
Construction
Type & style
- Home type: SingleFamily
- Architectural style: Colonial
- Property subtype: Single Family Residence
Materials
- Vinyl Siding, Wood Siding
- Foundation: Concrete Perimeter
- Roof: Asphalt,Gable
Condition
- New construction: No
- Year built: 2022
Utilities & green energy
- Sewer: Septic Tank
- Water: Well
Community & HOA
Community
- Subdivision: Mount Carmel
HOA
- Has HOA: No
Location
- Region: Hamden
Financial & listing details
- Price per square foot: $223/sqft
- Tax assessed value: $395,640
- Annual tax amount: $21,234
- Date on market: 7/16/2026
Estimated market value
Not available
Estimated sales range
Not available
Not available
Price history
| Date | Event | Price |
|---|---|---|
| 9/18/2026 | Pending sale | $675,000$223/sqft |
Source:  Smart MLS #24190135 Report a problem Smart MLS #24190135 Report a problem | ||
| 7/22/2026 | Listed for sale | $675,000+10.7%$223/sqft |
Source: Smart MLS #24190135 Report a problem | ||
| 11/7/2023 | Sold | $610,000+3.6%$202/sqft |
Source: Smart MLS #170604098 Report a problem | ||
| 10/18/2023 | Pending sale | $589,000$195/sqft |
Source: Smart MLS #170604098 Report a problem | ||
| 10/16/2023 | Listed for sale | $589,000+12.2%$195/sqft |
Source: Smart MLS #170604098 Report a problem | ||
| 3/13/2023 | Sold | $525,000-6.2%$174/sqft |
Source: Smart MLS #170541274 Report a problem | ||
| 3/1/2023 | Contingent | $559,900$185/sqft |
Source: Smart MLS #170541274 Report a problem | ||
| 2/16/2023 | Price change | $559,900-1.8%$185/sqft |
Source: Smart MLS #170541274 Report a problem | ||
| 1/24/2023 | Price change | $569,900-3.4%$189/sqft |
Source: Smart MLS #170541274 Report a problem | ||
| 1/2/2023 | Price change | $589,900-1.7%$195/sqft |
Source: Smart MLS #170541274 Report a problem | ||
| 12/20/2022 | Listed for sale | $599,900+1399.8%$199/sqft |
Source: Smart MLS #170541274 Report a problem | ||
| 10/21/2021 | Sold | $40,000-15.8%$13/sqft |
Source: Smart MLS #170440156 Report a problem | ||
| 10/3/2021 | Contingent | $47,500$16/sqft |
Source: Smart MLS #170440156 Report a problem | ||
| 9/25/2021 | Listed for sale | $47,500$16/sqft |
Source: Smart MLS #170440156 Report a problem | ||
| 1/1/2021 | Listing removed | -- |
Source:  Smart MLS Report a problem Smart MLS Report a problem | ||
| 10/1/2020 | Listed for sale | $47,500-13.6%$16/sqft |
Source: Pearce Real Estate #170341842 Report a problem | ||
| 8/30/2020 | Listing removed | $55,000$18/sqft |
Source: Pearce Real Estate #170229246 Report a problem | ||
| 9/6/2019 | Listed for sale | $55,000$18/sqft |
Source: Pearce Real Estate #170229246 Report a problem | ||
Public tax history
| Year | Property taxes | Tax assessment |
|---|---|---|
| 2025 | $20,526 +12% | $395,640 +20% |
| 2024 | $18,331 +110.9% | $329,630 +113.9% |
| 2023 | $8,690 +261.5% | $154,140 +255.7% |
| 2022 | $2,404 +5.8% | $43,330 |
| 2021 | $2,272 -42.3% | $43,330 -42.8% |
| 2020 | $3,937 +6.4% | $75,740 |
| 2019 | $3,701 +1.9% | $75,740 |
| 2018 | $3,632 +6% | $75,740 |
| 2017 | $3,428 -0.2% | $75,740 |
| 2016 | $3,436 -12.6% | $75,740 -21.3% |
| 2015 | $3,931 +2.4% | $96,180 |
| 2014 | $3,840 +2.5% | $96,180 |
| 2013 | $3,745 +4.8% | $96,180 |
| 2012 | $3,572 +6.8% | $96,180 |
| 2011 | $3,344 +18.2% | $96,180 |
| 2010 | $2,830 +0% | $96,180 |
| 2009 | $2,829 0% | $96,180 |
| 2008 | $2,830 +1.1% | $96,180 |
| 2007 | $2,799 +4.1% | $96,180 |
| 2006 | $2,688 +50.5% | $96,180 +132.9% |
| 2005 | $1,786 +15% | $41,300 |
| 2003 | $1,553 +9.1% | $41,300 |
| 2001 | $1,423 | $41,300 |
Find assessor info on the county website
Monthly payment
Est. payment
Payment breakdown
Explore the cost of this home by adjusting the details. Changes won't be saved.Climate risks
Neighborhood: 06518
Nearby schools
Schools provided by the listing agent
- High: Hamden
Source: Smart MLS. This data may not be complete. We recommend contacting the local school district to confirm school assignments for this home.
Similar homes
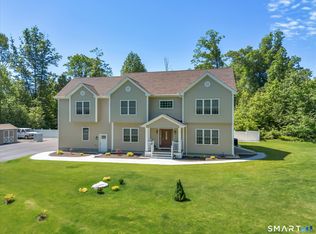
- $549,9005 bd4 ba3.1k sqft100 Rolling Ridge Road, Hamden, CT 06518For Sale

 MLS ID #24210117, Donna L. Frandy, Coldwell Banker Realty. Smart MLS
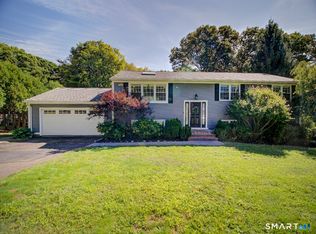
 - $685,0003 bd3 ba3.1k sqft170 Birchwood Drive, Hamden, CT 06518For Sale
 MLS ID #24206387, Paula A. Andrews, BHGRE Gaetano Marra Homes. Smart MLS
 - $599,9007 bd5 ba3.5k sqft81 Old Coach Highway, Hamden, CT 06518For Sale
 MLS ID #24207032, Kathleen E. Hoyt, Dow Della Valle. Smart MLS
 - $475,0004 bd3 ba2k sqft2014 Shepard Avenue, Hamden, CT 06518For Sale
 MLS ID #24206550, Kim Vigliotti, Coldwell Banker Realty. Smart MLS
 - $695,0004 bd3 ba2.2k sqft1100 Coleman Road, Cheshire, CT 06410For SaleMLS ID #24205288, Bev Mosch, William Pitt Sotheby's Int'l. Smart MLS
- $719,9004 bd4 ba3.1k sqft16 Benham Hill Place, Hamden, CT 06514For SaleMLS ID #24208568, Carissa Mastriano, GRL & Realtors, LLC. Smart MLS
- $574,9005 bd3 ba2.3k sqft350 Joyce Road, Hamden, CT 06518For SaleMLS ID #24202474, Stacey L. McPherson, KW Legacy Partners. Smart MLS
- $590,0005 bd4 ba3.3k sqft100 Blue Trail, Hamden, CT 06518For SaleMLS ID #24188578, Sam E. Ratner, Keller Williams Realty Prtnrs.. Smart MLS
- $554,0005 bd4 ba1.8k sqft40 Booth Terrace, Hamden, CT 06518For SaleMLS ID #24171416, Jose S. Acosta, Hudson Home Services LLC. Smart MLS
- $595,0004 bd3 ba3.4k sqft118 Rolling Ridge Road, Hamden, CT 06518For SaleMLS ID #24168830, Donna L. Frandy, Coldwell Banker Realty. Smart MLS
- $527,0004 bd2 ba1.9k sqft130 West Shepard Avenue, Hamden, CT 06514For SaleMLS ID #24209991, Savas Ozuolmez, Savas Ozuolmez. Smart MLS
- $649,9003 bd3 ba2.6k sqft70 Heritage Drive, Cheshire, CT 06410For SaleMLS ID #24208189, Sally A. Bowman, Berkshire Hathaway NE Prop.. Smart MLS
- $670,0003 bd4 ba2.5k sqft10 Lombard Drive, Prospect, CT 06712For SaleMLS ID #24194830, Mike Henetz, William Raveis Real Estate. Smart MLS
- $675,0004 bd3 ba3.3k sqft151 Cheshire Road, Bethany, CT 06524For SaleMLS ID #24186286, Tom J. Cavaliere, Coldwell Banker Realty. Smart MLS
- $475,0003 bd2 ba2k sqft106 McDermott Circle, Hamden, CT 06514For SaleMLS ID #24187233, Jeffrey Granoff, GRL & Realtors, LLC. Smart MLS
- $345,9003 bd4 ba2k sqft475 West Woods Road, Hamden, CT 06518For SaleMLS ID #24204347, Kevin P. Kennedy, Coldwell Banker Realty. Smart MLS
- $769,0004 bd3 ba2.3k sqft368 Charles Drive, Cheshire, CT 06410For SaleMLS ID #24208525, Kristy L. Agli, Kelsey & Co. Real Estate. Smart MLS
- $470,0004 bd3 ba1.8k sqft32 Forest Court North, Hamden, CT 06518For SaleMLS ID #24196926, Angie Caban, Realty ONE Group Connect. Smart MLS
- $725,0005 bd5 ba3.8k sqft80 Autumn Court, Cheshire, CT 06410For SaleMLS ID #24201342, Jill Nathanson-Zaengel, Press/Cuozzo Realtors. Smart MLS
- $685,0004 bd4 ba2.4k sqft23 Welch Road, North Haven, CT 06473For SaleMLS ID #24179394, Courtney Sargent-Ferguson, Goregous Real Estate. Smart MLS
