Step into low-maintenance luxury at The Reserve at Stonebridge Crossing, where this immaculate 2024 Carriage Home offers the appeal of new construction without the wait. This home provides nearly 3,000 square feet of beautifully designed and flexible living space. The open-concept main level features engineered hardwood flooring, a welcoming foyer with double-stacked crown molding, soaring vaulted great room, and an upgraded kitchen with a contrasting stained island and Frigidaire Professional appliances, including an induction range. The first-floor primary suite offers a tray ceiling, two closets, a double vanity, floor to ceiling tiled walk-in shower, and private laundry hookups. Upstairs are two additional bedrooms, a full bath, a dedicated study ideal for remote work, an open loft perfect for a reading retreat or television area, and a second laundry area with utility sink. The finished 525 sq ft lower level includes another full bathroom and can be adapted as a recreation room, media room, guest suite or comfortable private space for extended family. Enjoy a composite deck, attached garage, electronic blinds, and true lock-and-leave living with landscaping, irrigation, snow removal and ground maintenance included. Residents enjoy a pavilion with gas grills, tables, fire pit and a walking loop that connects to a trail leading to The Shops at Stone Bridge Crossing. Easy access to highways for commuting. This carriage home offers value and lifestyle that makes living easy.
For sale
$769,900
48 Soderman Way #48, Cheshire, CT 06410
3beds
2,975sqft
Condominium
Built in 2024
-- sqft lot
$756,300 Zestimate®
$259/sqft
$-- HOA
What's special
Composite deckAttached garageOpen-concept main levelSoaring vaulted great roomEngineered hardwood flooringElectronic blinds
- 72 days
- 472
- 10
Zillow last checked:
Listed by:
Bobbi McGirr,
Berkshire Hathaway HomeServices New England Properties
Source: Berkshire Hathaway HomeServices New England Properties,MLS#: 24193469
Facts & features
Interior
Bedrooms & bathrooms
- Bedrooms: 3
- Bathrooms: 4
- Full bathrooms: 3
- 1/2 bathrooms: 1
Heating
- Heat Pump
Cooling
- Central Air
Appliances
- Included: Dishwasher, Disposal, Microwave, Refrigerator
Features
- Basement: Yes
- Attic: Attic
- Has fireplace: Yes
Interior area
- Total structure area: 2,975
- Total interior livable area: 2,975 sqft
Video & virtual tour
Property
Parking
- Total spaces: 4
- Parking features: GarageAttached
- Has attached garage: Yes
Details
- Parcel number: 999999999
Construction
Type & style
- Home type: Condo
- Property subtype: Condominium
Condition
- Year built: 2024
- Major remodel year: 2024
Community & HOA
Community
- Subdivision: N/A
Location
- Region: Cheshire
Financial & listing details
- Price per square foot: $259/sqft
- Date on market: 7/23/2026
- Lease term: Contact For Details
Estimated market value
$756,300
$718,000 - $794,000
$4,999/mo
Price history
| Date | Event | Price |
|---|---|---|
| 7/23/2026 | Listed for sale | $769,900$259/sqft |
Source:  Berkshire Hathaway HomeServices New England Properties #24193469 Report a problem Berkshire Hathaway HomeServices New England Properties #24193469 Report a problem | ||
Public tax history
Tax history is unavailable.
Monthly payment
Est. payment
Payment breakdown
Explore the cost of this home by adjusting the details. Changes won't be saved.Climate risks
Neighborhood: Chesire Village
Similar homes
- $795,0003 bd3 ba2.9k sqftThe Reserve At Stonebridge Crossing, Cheshire, CT 06410For Sale

 MLS ID #24189829, Eileen Smith, Pearce Real Estate. Smart MLS
 - $749,0003 bd3 ba2.4k sqftThe Reserve At Stonebridge Crossing, Cheshire, CT 06410For Sale
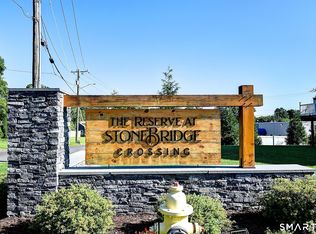 MLS ID #24196936, Lori S. Sierpinski, Essentia Realty. Smart MLS
 - $725,0005 bd5 ba3.8k sqft80 Autumn Court, Cheshire, CT 06410For Sale
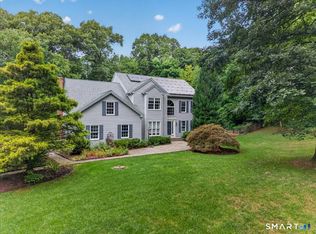 MLS ID #24201342, Jill Nathanson-Zaengel, Press/Cuozzo Realtors. Smart MLS
 - $760,0003 bd3 ba2.9k sqftThe Reserve At Stonebridge Crossing, Cheshire, CT 06410For Sale
 MLS ID #24190737, Vinay Thakur, William Raveis Real Estate. Smart MLS
 - $475,0003 bd2 ba1.5k sqft16 Deepwood Drive, Cheshire, CT 06410For SaleMLS ID #24182948, Lisa P. Rollins, Compass Connecticut, LLC. Smart MLS
- $749,0004 bd3 ba2.6k sqft285 Wooding Hill Road, Bethany, CT 06524For SaleMLS ID #24185652, Celina Cuomo, Stacy Blake Realty LLC. Smart MLS
- $799,9003 bd3 ba3.4k sqft33 Jacqueline Drive, Wolcott, CT 06716For SaleMLS ID #24180270, Sharon Sirois, Showcase Realty, Inc.. Smart MLS
- $685,0003 bd3 ba3.1k sqft170 Birchwood Drive, Hamden, CT 06518For SaleMLS ID #24206387, Paula A. Andrews, BHGRE Gaetano Marra Homes. Smart MLS
- $555,5553 bd3 ba2.4k sqft30 Holley Lane, Prospect, CT 06712For SaleMLS ID #24204745, Stephen Cornell, Berkshire Hathaway NE Prop.. Smart MLS
- $749,9004 bd3 ba2.7k sqft1 Angelas Way, Burlington, CT 06013For SaleMLS ID #24191124, Steven A. Lucca, LPT Realty - IConn Team. Smart MLS
- $784,9004 bd3 ba2.4k sqft558 Lazy Lane, Southington, CT 06489For SaleMLS ID #24164849, Robert J. Mlynick, Century 21 AllPoints Realty. Smart MLS
- $749,9004 bd3 ba2.7k sqft34 Foxglove Circle, Haddam, CT 06441For SaleMLS ID #24193127, Shelly Cumpstone, Coldwell Banker Realty. Smart MLS
- $799,9004 bd3 ba2.7k sqft18 Hunting Ridge Road, Middlebury, CT 06762For SaleMLS ID #24203733, Robert Disapio, Dave Jones Realty, LLC. Smart MLS
- $649,0005 bd4 ba4k sqft30 Rolling Hills Drive, Meriden, CT 06451For SaleMLS ID #24197172, Lauren Freedman, Coldwell Banker Realty. Smart MLS
- $799,9005 bd4 ba3.3k sqft56 Stone House Lane, Burlington, CT 06013For SaleMLS ID #24181691, Dawn Ciappetta, Coldwell Banker Realty. Smart MLS
- $849,0004 bd4 ba3k sqft2222 Ridge Road, North Haven, CT 06473For SaleMLS ID #24154838, John Hill, Seabury Hill REALTORS. Smart MLS
- $674,9993 bd3 ba3.7k sqft2 Executive Hill Road, Wolcott, CT 06716For SaleMLS ID #24175487, Katharine Griffin, Consolidated Realty Services. Smart MLS
- $799,9004 bd3 ba2.7k sqft22 Buckskin Lane, Oxford, CT 06478For SaleMLS ID #24200083, Marissa Papa, Preston Gray Real Estate. Smart MLS
- $749,9004 bd3 ba2.2k sqft85 Freeman Road, Middletown, CT 06457New ConstructionMLS ID #24204169, Kim Robarge, Coldwell Banker Realty. Smart MLS
- $699,0004 bd3 ba3.1k sqft16 Larkey Road, Oxford, CT 06478For SaleMLS ID #24159906, Johanna Vasquez, RE/MAX Right Choice. Smart MLS
