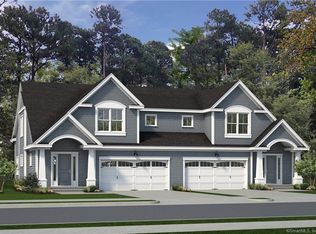
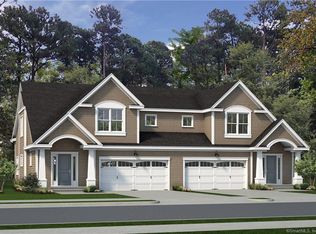
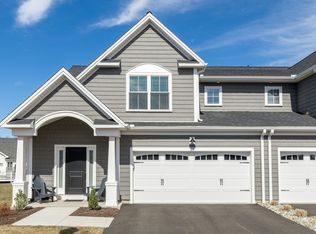
Beautifully designed home in desirable Stonebridge Riverside by EG Home, offering approximately 2,950 sq. ft. of total finished living space. This energy-efficient residence features 3 bedrooms, 2.5 baths, a dedicated office room, a versatile loft, and a finished basement with rough-in plumbing for a future full bathroom. The open-concept main level includes a spacious kitchen, dining area, and great room, while the first-floor primary suite offers a private bath and walk-in closet. Thoughtful upgrades include a private deck, attached 2-car garage, ceiling fans in all bedrooms, and a humidity control/ventilation system integrated with the home's high-performance HVAC setup. Enjoy low-maintenance living in a well-kept HOA community with exterior maintenance, landscaping, snow removal, trash service, and common area upkeep. Residents also have access to community recreation areas with grills, offering a great setting for relaxing and entertaining outdoors. High-performance construction, energy-efficient windows, advanced insulation, and an all-electric heat pump system complete this exceptional home.
For sale
$799,900
73 Shea Circle, Cheshire, CT 06410
3beds
2,950sqft
Condominium, Townhouse
Built in 2025
-- sqft lot
$793,100 Zestimate®
$271/sqft
$275/mo HOA
What's special
Versatile loftAll-electric heat pump systemPrivate deckFirst-floor primary suiteEnergy-efficient windowsFinished basementDedicated office room
- 50 days
- 495
- 14
Zillow last checked:
Listing updated:
Listed by:
Vinay Thakur (203)780-2041,
William Raveis Real Estate 203-876-7507,
Mitchell Stevenson 203-685-7324,
William Raveis Real Estate
Source: Smart MLS,MLS#: 24190737
Facts & features
Interior
Bedrooms & bathrooms
- Bedrooms: 3
- Bathrooms: 3
- Full bathrooms: 2
- 1/2 bathrooms: 1
Rooms
- Room types: Bonus Room
Primary bedroom
- Features: Ceiling Fan(s), Full Bath, Walk-In Closet(s), Wall/Wall Carpet
- Level: Main
Bedroom
- Features: Ceiling Fan(s), Wall/Wall Carpet
- Level: Upper
Bedroom
- Features: Wall/Wall Carpet
- Level: Upper
Family room
- Features: Wall/Wall Carpet
- Level: Lower
Kitchen
- Features: Breakfast Bar, Granite Counters, Dining Area
- Level: Main
Living room
- Features: Cathedral Ceiling(s), Hardwood Floor
- Level: Main
Office
- Features: Wall/Wall Carpet
- Level: Upper
Heating
- Forced Air, Electric
Cooling
- Central Air
Appliances
- Included: Oven/Range, Refrigerator, Dishwasher, Electric Water Heater, Water Heater, Humidifier
- Laundry: Upper Level
Features
- Smart Thermostat
- Basement: Full,Partially Finished
- Attic: None
- Has fireplace: No
- Common walls with other units/homes: End Unit
Interior area
- Total structure area: 2,950
- Total interior livable area: 2,950 sqft
- Finished area above ground: 2,450
- Finished area below ground: 500
Property
Parking
- Total spaces: 4
- Parking features: Attached, Paved, Driveway, Garage Door Opener
- Attached garage spaces: 2
- Has uncovered spaces: Yes
Features
- Stories: 3
Lot
- Features: Level
Details
- Parcel number: 2818849
- Zoning: ICSDD
Construction
Type & style
- Home type: Condo
- Architectural style: Townhouse
- Property subtype: Condominium, Townhouse
- Attached to another structure: Yes
Materials
- Vinyl Siding
Condition
- New construction: No
- Year built: 2025
Utilities & green energy
- Sewer: Public Sewer
- Water: Public
Green energy
- Green verification: ENERGY STAR Certified Homes
Community & HOA
Community
- Features: Park, Public Rec Facilities
HOA
- Has HOA: Yes
- Amenities included: Recreation Facilities, Management
- Services included: Maintenance Grounds, Trash, Snow Removal
- HOA fee: $275 monthly
Location
- Region: Cheshire
Financial & listing details
- Price per square foot: $271/sqft
- Tax assessed value: $383,460
- Annual tax amount: $12,025
- Date on market: 7/11/2026
Estimated market value
$793,100
$753,000 - $833,000
$4,800/mo
Price history
| Date | Event | Price |
|---|---|---|
| 7/11/2026 | Listed for sale | $799,900$271/sqft |
Source:  Smart MLS #24190737 Report a problem Smart MLS #24190737 Report a problem | ||
Public tax history
Tax history is unavailable.
Monthly payment
Est. payment
Payment breakdown
Explore the cost of this home by adjusting the details. Changes won't be saved.Climate risks
Neighborhood: 06410
Nearby schools
Schools provided by the listing agent
- High: Cheshire
Source: Smart MLS. This data may not be complete. We recommend contacting the local school district to confirm school assignments for this home.
Similar homes
- $829,0003 bd3 ba2.9k sqftThe Reserve At Stonebridge Crossing, Cheshire, CT 06410For Sale

 MLS ID #24189829, Eileen Smith, Pearce Real Estate. Smart MLS
 - $769,9003 bd4 ba2.9k sqftThe Reserve At Stonebridge Crossing, Cheshire, CT 06410For Sale
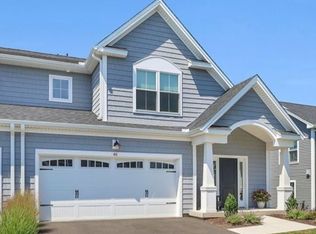 MLS ID #24193469, Bobbi McGirr, Berkshire Hathaway NE Prop.. Smart MLS
 - $749,0003 bd3 ba2.4k sqftThe Reserve At Stonebridge Crossing, Cheshire, CT 06410For Sale
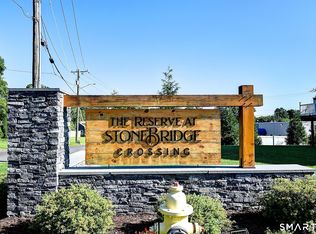 MLS ID #24196936, Lori S. Sierpinski, Essentia Realty. Smart MLS
 - $845,0004 bd3 ba3.1k sqft595 Tamarack Road, Cheshire, CT 06410For Sale
 MLS ID #24199333, Tim Weed, Lamacchia Realty. Smart MLS
 - $750,0004 bd4 ba2.8k sqft367 South End Road, Southington, CT 06479For SaleMLS ID #24202041, Joe Malerba, eXp Realty. Smart MLS
- $599,9004 bd3 ba3.3k sqft1251 South Main Street, Cheshire, CT 06410For SaleMLS ID #24201800, Stacey Deangelis, Calcagni Real Estate. Smart MLS
- $829,9003 bd3 ba2.7k sqft29 Cambridge Court, Middlebury, CT 06762For SaleMLS ID #24200862, Tracy Wilson, Lamacchia Realty. Smart MLS
- $799,9003 bd3 ba3.4k sqft33 Jacqueline Drive, Wolcott, CT 06716For SaleMLS ID #24180270, Sharon Sirois, Showcase Realty, Inc.. Smart MLS
- $784,9004 bd3 ba2.4k sqft558 Lazy Lane, Southington, CT 06489For SaleMLS ID #24164849, Robert J. Mlynick, Century 21 AllPoints Realty. Smart MLS
- $800,0004 bd4 ba3.9k sqft4 Romano Court, Farmington, CT 06032For SaleMLS ID #24200833, Stephanie Liriano, Redfin Corporation. Smart MLS
- $669,9004 bd3 ba2.9k sqft1 James Place, Plainville, CT 06062For SaleMLS ID #24202558, Doreen Corriveau, KW Legacy Partners. Smart MLS
- $639,9003 bd3 ba2.4k sqft31 Louise Avenue, Wolcott, CT 06716For SaleMLS ID #24197305, Lori A. Frasco, Dave Jones Realty, LLC. Smart MLS
- $789,0004 bd3 ba2.7k sqft1 Angelas Way, Burlington, CT 06013For SaleMLS ID #24191124, Steven A. Lucca, LPT Realty - IConn Team. Smart MLS
- $649,9003 bd4 ba2.7k sqft16 Juggernaut Road, Prospect, CT 06712For SaleMLS ID #24196089, Adam Bronko, RE/MAX Right Choice. Smart MLS
- $489,5003 bd2 ba1.5k sqft16 Deepwood Drive, Cheshire, CT 06410For SaleMLS ID #24182948, Lisa P. Rollins, Compass Connecticut, LLC. Smart MLS
- $609,9993 bd3 ba2.2k sqft107 South Colman Road, Wolcott, CT 06716For SaleMLS ID #24187634, Sharon Capaldo, Klemm Real Estate Inc. Smart MLS
- $810,0004 bd5 ba3.2k sqft30 Old Sawmill Drive, Beacon Falls, CT 06403For SaleMLS ID #24199247, Chris H. Lovejoy, Houlihan Lawrence WD. Smart MLS
- $789,0004 bd4 ba3k sqft195 Town Line Highway, Watertown, CT 06795For SaleMLS ID #24178994, Ken Demirs, Regency Real Estate, LLC. Smart MLS
- $499,9003 bd3 ba2.8k sqft122 Nooks Hill Road, Cromwell, CT 06416For SaleMLS ID #24202963, Jennifer J. Hussey, Century 21 Clemens Group. Smart MLS
- $674,9993 bd3 ba3.7k sqft2 Executive Hill Road, Wolcott, CT 06716For SaleMLS ID #24175487, Katharine Griffin, Consolidated Realty Services. Smart MLS
