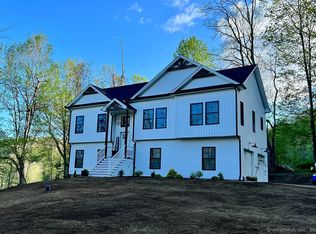
Stunning New Construction in Bristol, CT! 4 Bedrooms | 3 Bathrooms | 2,846 Sq. Ft. | No HOA Discover exceptional space, style, and modern comfort at 156 Corbin Ridge! This impressive new-construction home features 9-foot ceilings, a flowing open floor plan, and red oak hardwood flooring throughout. The stunning kitchen showcases white cabinetry, elegant stone countertops, a decorative tile backsplash, stainless steel appliances, a statement range hood, and an oversized island perfect for entertaining with walk-in pantry. The spacious primary suite offers two walk-in closets and a private bathroom with a double vanity, walk-in shower, and soaking tub. Three additional bedrooms, two more bathrooms, a large family room, and convenient bedroom-level laundry complete this thoughtfully designed home. Enjoy two-zone HVAC, central air conditioning, energy-conscious foam insulation, propane-powered heating and cooking features, and a cozy gas fireplace. An installed audio entertainment system with speakers and amplifier adds another special touch. The home also offers an attached two-car garage, additional parking for two vehicles, a 1,162 sq. ft. unfinished basement, and an attic with future finishing potential. Step outside to your completed concrete patio, with the driveway to be completed before closing. Featuring public water and sewer, no HOA, and an included builder warranty, this exceptional home is expected to be completed within 10 days. Modern design, impres
For sale
$669,900
156 Corbin Ridge, Bristol, CT 06010
4beds
2,846sqft
Single Family Residence
Built in 2026
0.54 Acres Lot
$-- Zestimate®
$235/sqft
$-- HOA
What's special
Cozy gas fireplaceSoaking tubCentral air conditioningEnergy-conscious foam insulationAttached two-car garageElegant stone countertopsStatement range hood
- 5 days
- 704
- 46
Zillow last checked:
Listing updated:
Listed by:
Carlos Ventura (203)517-4445,
Ventura Group Realty LLC 203-517-4445
Source: Smart MLS,MLS#: 24217922
Facts & features
Interior
Bedrooms & bathrooms
- Bedrooms: 4
- Bathrooms: 3
- Full bathrooms: 3
Primary bedroom
- Level: Upper
Bedroom
- Level: Main
Bedroom
- Level: Upper
Bedroom
- Level: Upper
Bathroom
- Level: Main
Bathroom
- Level: Upper
Bathroom
- Level: Upper
Bathroom
- Level: Upper
Dining room
- Level: Main
- Area: 150 Square Feet
- Dimensions: 15 x 10
Kitchen
- Level: Main
- Area: 258 Square Feet
- Dimensions: 15 x 17.2
Living room
- Level: Main
- Area: 225 Square Feet
- Dimensions: 15 x 15
Heating
- Forced Air, Propane
Cooling
- Central Air
Appliances
- Included: Gas Range, Microwave, Range Hood, Refrigerator, Dishwasher, Washer, Dryer, Tankless Water Heater
- Laundry: Upper Level
Features
- Basement: Full
- Attic: Pull Down Stairs
- Number of fireplaces: 1
Interior area
- Total structure area: 2,846
- Total interior livable area: 2,846 sqft
- Finished area above ground: 2,846
Property
Parking
- Total spaces: 2
- Parking features: Attached, Paved
- Attached garage spaces: 2
Lot
- Size: 0.54 Acres
- Features: Level
Details
- Parcel number: 2693476
- Zoning: R-25/O
Construction
Type & style
- Home type: SingleFamily
- Architectural style: Contemporary
- Property subtype: Single Family Residence
Materials
- Vinyl Siding
- Foundation: Concrete Perimeter
- Roof: Shingle
Condition
- Completed/Never Occupied
- Year built: 2026
Details
- Warranty included: Yes
Utilities & green energy
- Sewer: Public Sewer
- Water: Public
Community & HOA
HOA
- Has HOA: No
Location
- Region: Bristol
Financial & listing details
- Price per square foot: $235/sqft
- Tax assessed value: $55,160
- Annual tax amount: $1,947
- Date on market: 10/30/2026
Estimated market value
Not available
Estimated sales range
Not available
Not available
Price history
| Date | Event | Price |
|---|---|---|
| 10/30/2026 | Listed for sale | $669,900+435.9%$235/sqft |
Source:  Smart MLS #24217922 Report a problem | ||
| 12/23/2025 | Sold | $125,000-8.8%$44/sqft |
Source: Smart MLS #24092461 Report a problem | ||
| 12/21/2025 | Pending sale | $137,000$48/sqft |
Source: Smart MLS #24092461 Report a problem | ||
| 7/24/2025 | Price change | $137,000-78.7%$48/sqft |
Source:  William Raveis Real Estate, Mortgage & Insurance #24092461 Report a problem | ||
| 7/24/2025 | Price change | $642,600+369.1%$226/sqft |
Source: William Raveis Real Estate, Mortgage & Insurance #24008900 Report a problem | ||
| 5/1/2025 | Listed for sale | $137,000-78.7%$48/sqft |
Source: Smart MLS #24092461 Report a problem | ||
| 6/4/2024 | Listed for sale | $642,600$226/sqft |
Source: Smart MLS #24008900 Report a problem | ||
| 5/1/2024 | Listing removed | $642,600$226/sqft |
Source: William Raveis Real Estate, Mortgage & Insurance #24008900 Report a problem | ||
| 4/8/2024 | Listed for sale | $642,600$226/sqft |
Source: Smart MLS #24008900 Report a problem | ||
Public tax history
| Year | Property taxes | Tax assessment |
|---|---|---|
| 2025 | $1,862 +6% | $55,160 |
| 2024 | $1,757 +5% | $55,160 |
| 2023 | $1,674 +2.6% | $55,160 +29.6% |
| 2022 | $1,632 | $42,560 |
| 2021 | $1,632 | $42,560 |
| 2020 | $1,632 +0.8% | $42,560 |
| 2019 | $1,619 | $42,560 |
Find assessor info on the county website
Monthly payment
Est. payment
Payment breakdown
Explore the cost of this home by adjusting the details. Changes won't be saved.Climate risks
Neighborhood: 06010
Similar homes
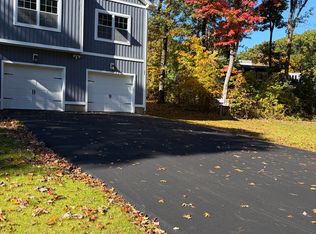
- $649,9003 bd3 ba3k sqft201 Medford Street, Bristol, CT 06010For Sale
 MLS ID #24208600, Sharon Carducci, William Raveis Real Estate. Smart MLS
- $474,9003 bd3 ba1.9k sqft33 Grassy Road, Bristol, CT 06010New Construction
 MLS ID #24218189, Donald A. Sciarretto, Berkshire Hathaway NE Prop.. Smart MLS
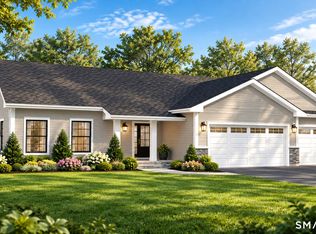
- $579,9003 bd3 ba1.7k sqftLot 65 Gino Drive, Bristol, CT 06010New Construction
 MLS ID #24198124, Jenna Talbot, RE/MAX One. Smart MLS
- $639,9003 bd3 ba2.8k sqft31 Louise Avenue, Wolcott, CT 06716For Sale
 MLS ID #24197305, Lori A. Frasco, Dave Jones Realty, LLC. Smart MLS
- $440,0004 bd3 ba2.1k sqft48 Lardner Road, Bristol, CT 06010For SaleMLS ID #24213660, Jithu Sajeevan, Serhant Connecticut, LLC. Smart MLS
- $599,0004 bd3 ba2.5k sqft160 Woods Way Drive, Southbury, CT 06488For SaleMLS ID #24212676, Matthew Amatruda, Drakeley Real Estate, Inc.. Smart MLS
- $449,9004 bd2 ba1.6k sqft21 Lone Oak Avenue, Wolcott, CT 06716For SaleMLS ID #24218820, Gina Valentino, Advise Realty Services. Smart MLS
- $595,0004 bd2 ba2.4k sqft42 View Drive, Thomaston, CT 06787For SaleMLS ID #24214472, Susan O'Dell, William Raveis Real Estate. Smart MLS
- $480,0003 bd3 ba1.6k sqft35 Maple Avenue, Bristol, CT 06010For SaleMLS ID #24201988, Jill A. Salafia, KW Legacy Partners. Smart MLS
- $674,9993 bd3 ba3.7k sqft2 Executive Hill Road, Wolcott, CT 06716For SaleMLS ID #24175487, Katharine Griffin, Consolidated Realty Services. Smart MLS
- $649,9003 bd3 ba2.8k sqft1460 Willard Avenue, Newington, CT 06111For SaleMLS ID #24214092, Roberta Romeo Shannon, Berkshire Hathaway NE Prop.. Smart MLS
- $749,9004 bd3 ba2.5k sqft1 Angelas Way, Burlington, CT 06013For SaleMLS ID #24214419, Steven A. Lucca, LPT Realty - IConn Team. Smart MLS
- $485,0004 bd2 ba2.3k sqft35 Julie Road, Plainville, CT 06062For SaleMLS ID #24209562, Marilyn E. Profit, Coldwell Banker Realty. Smart MLS
- $875,0004 bd4 ba3.2k sqft52 Orchard Farms Lane, Avon, CT 06001For SaleMLS ID #24217561, Noora Brown, William Pitt Sotheby's Int'l. Smart MLS
- $599,9993 bd2 ba2.4k sqft3 Burger Road, Plymouth, CT 06786For SaleMLS ID #24178339, Amanda Nemense, Showcase Realty, Inc.. Smart MLS
- $399,0003 bd2 ba1.6k sqft20 Plank Hill Road, Bristol, CT 06010For SaleMLS ID #24217286, Lisa Ronzello, Coldwell Banker Realty. Smart MLS
- $649,9504 bd3 ba2.8k sqft163 Juniper Drive, Avon, CT 06001For SaleMLS ID #24209509, Olivia Cabrera, Coldwell Banker Realty. Smart MLS
- $559,0003 bd3 ba2.7k sqft6 Saw Mill Lane #6, Plainville, CT 06062For SaleMLS ID #24217870, Whitney Malagrino, Berkshire Hathaway NE Prop.. Smart MLS
- $675,0003 bd3 ba2k sqft61 Minortown Road, Woodbury, CT 06798For SaleMLS ID #24200785, Mustafa Muaremi, Coldwell Banker Realty. Smart MLS
- $660,0004 bd4 ba3k sqft440 Hillfield Road, Hamden, CT 06518For SaleMLS ID #24190135, Valerie King, Keller Williams Realty Prtnrs.. Smart MLS
