WOW!!! A Truly Exceptional Expression of Modern Luxury!!! This Magnificent 2026 New Construction Offers Refined Design, Dramatic Architectural Details & Open Floorplan with an Unparalleled Sense of Space!!! Prime Cul de Sac Location Featuring 3 Bedrooms, 3 Full Baths & 2 Car Garage!!! This Extraordinary Residence Has Been Thoughtfully Crafted with an Emphasis on Quality, Sophistication & Timeless Style!!! The Spectacular Main Living Area Has Hardwood Floors Throughout & is Defined by Soaring 18Ft Ceilings Creating a Dramatic Inviting Atmosphere!!! An Elegant Built-in Electric Fireplace is a Striking Focal Point Adding Warmth & Ambiance to the Living Space!!! The Beautifully Appointed Kitchen Showcases Custom White Shaker Cabinets, Luxurious Quartz Countertops & GE Profile Stainless Steel Appliances!!! The Exceptional Lower-Level with 9FT Ceilings & Hardwood Floors Adds an Abundance of Natural Light for a Possible In-law with its Own Private Full Bath!!! Propane Heating Provides Efficient Comfortable Living Year-round!!! Every Element of this Home Reflects Thoughtful Design & Meticulous Attention to Detail!!! Truly Move-in Ready & Built for Todays Lifestyle!!! Pristine!!!
For sale
$675,000
201 Medford Street, Bristol, CT 06010
3beds
3,090sqft
Single Family Residence
Built in 2026
0.91 Acres Lot
$-- Zestimate®
$218/sqft
$-- HOA
What's special
Elegant built-in electric fireplaceLuxurious quartz countertopsHardwood floors throughoutBeautifully appointed kitchenAbundance of natural lightCustom white shaker cabinets
- 20 hours
- 259
- 23
Zillow last checked:
Listing updated:
Listed by:
Carducci-Dunn Team at William Raveis Real Estate,
Sharon Carducci (860)836-0558,
William Raveis Real Estate 860-258-6202
Source: Smart MLS,MLS#: 24208600
Facts & features
Interior
Bedrooms & bathrooms
- Bedrooms: 3
- Bathrooms: 3
- Full bathrooms: 3
Primary bedroom
- Features: High Ceilings, Ceiling Fan(s), Full Bath, Walk-In Closet(s), Engineered Wood Floor
- Level: Main
Bedroom
- Features: High Ceilings, Ceiling Fan(s), Engineered Wood Floor
- Level: Main
Bedroom
- Features: High Ceilings, Ceiling Fan(s), Engineered Wood Floor
- Level: Main
Primary bathroom
- Features: Quartz Counters, Tile Floor
- Level: Main
Bathroom
- Features: Quartz Counters, Tile Floor
- Level: Main
Bathroom
- Features: High Ceilings, Quartz Counters, Tile Floor
- Level: Lower
Great room
- Features: High Ceilings, Engineered Wood Floor
- Level: Lower
Kitchen
- Features: High Ceilings, Quartz Counters, Dining Area, Kitchen Island, Sliders, Engineered Wood Floor
- Level: Main
Living room
- Features: High Ceilings, Vaulted Ceiling(s), Ceiling Fan(s), Fireplace, Engineered Wood Floor
- Level: Main
Heating
- Forced Air, Propane
Cooling
- Ceiling Fan(s), Central Air
Appliances
- Included: Oven/Range, Microwave, Refrigerator, Dishwasher, Water Heater
- Laundry: Lower Level
Features
- Open Floorplan
- Basement: Full,Heated,Finished,Garage Access,Interior Entry,Liveable Space
- Attic: None
- Number of fireplaces: 1
Interior area
- Total structure area: 3,090
- Total interior livable area: 3,090 sqft
- Finished area above ground: 2,300
- Finished area below ground: 790
Property
Parking
- Total spaces: 6
- Parking features: Attached, Driveway, Garage Door Opener
- Attached garage spaces: 2
- Has uncovered spaces: Yes
Features
- Patio & porch: Deck
Lot
- Size: 0.91 Acres
- Features: Cul-De-Sac
Details
- Parcel number: 2580548
- Zoning: R-25
Construction
Type & style
- Home type: SingleFamily
- Architectural style: Ranch
- Property subtype: Single Family Residence
Materials
- Vinyl Siding
- Foundation: Concrete Perimeter, Raised
- Roof: Asphalt
Condition
- Completed/Never Occupied
- Year built: 2026
Details
- Warranty included: Yes
Utilities & green energy
- Sewer: Public Sewer
- Water: Public
- Utilities for property: Underground Utilities, Cable Available
Green energy
- Green verification: ENERGY STAR Certified Homes
Community & HOA
HOA
- Has HOA: No
Location
- Region: Bristol
Financial & listing details
- Price per square foot: $218/sqft
- Tax assessed value: $87,150
- Annual tax amount: $3,076
- Date on market: 9/24/2026
Estimated market value
Not available
Estimated sales range
Not available
Not available
Price history
| Date | Event | Price |
|---|---|---|
| 9/24/2026 | Listed for sale | $675,000$218/sqft |
Source:  Smart MLS #24208600 Report a problem Smart MLS #24208600 Report a problem | ||
Public tax history
Tax history is unavailable.
Monthly payment
Est. payment
Payment breakdown
Explore the cost of this home by adjusting the details. Changes won't be saved.Climate risks
Neighborhood: 06010
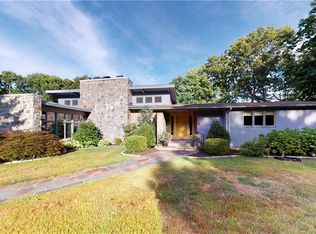
Similar homes
- $575,0003 bd3 ba2.8k sqft347 Matthews Street, Bristol, CT 06010For Sale
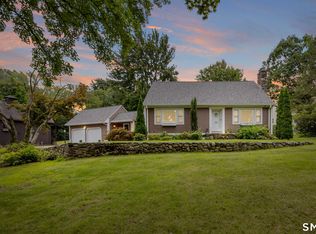
 MLS ID #24196725, Lauren Iraeta, KW Legacy Partners. Smart MLS
 - $649,9003 bd2 ba3k sqft757 Jerome Avenue, Bristol, CT 06010For Sale
 MLS ID #24206628, Jennifer Stich, Tier 1 Real Estate. Smart MLS
 - $675,0004 bd3 ba3.5k sqft325 Westwood Road, Bristol, CT 06010For Sale
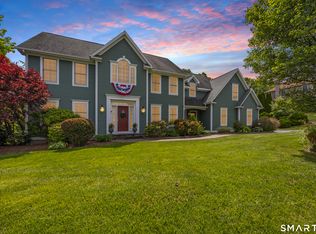 MLS ID #24204385, Lauren Iraeta, KW Legacy Partners. Smart MLS
 - $--4 bd3 ba2.6k sqft465 Shrub Rd, Bristol, CT 06010Auction
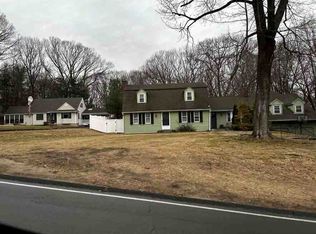 ServiceLink Auction
 - $579,9003 bd3 ba1.7k sqftLot 65 Gino Drive, Bristol, CT 06010New ConstructionMLS ID #24198124, Jenna Talbot, RE/MAX One. Smart MLS
- $479,9003 bd3 ba1.9k sqft54 Miller Road, Bristol, CT 06010For SaleMLS ID #24209767, Ryan Martin, Coldwell Banker Premier Real Estate. Smart MLS
- $725,0004 bd3 ba3.1k sqft44 Chippenwood Lane, Bristol, CT 06010For SaleMLS ID #24205761, Don D. Sagarino, Coldwell Banker Realty. Smart MLS
- $419,9003 bd2 ba1.8k sqft65 Claire Street, Bristol, CT 06010For SaleMLS ID #24209541, Ryan D. Smith, Tier 1 Real Estate. Smart MLS
- $699,0004 bd4 ba3.8k sqft56 Larkspur Lane, Bristol, CT 06010For SaleMLS ID #24189217, Karen Diamantes, Country Manor Realty. Smart MLS
- $679,9004 bd3 ba3.7k sqft439 James P Casey Road, Bristol, CT 06010New ConstructionMLS ID #24190287, Lisa A. Ogren, Berkshire Hathaway NE Prop.. Smart MLS
- $699,9005 bd3 ba3.7k sqft33 Knob Hill Lane, Bristol, CT 06010For SaleMLS ID #24191328, Ryan D. Smith, Tier 1 Real Estate. Smart MLS
- $625,0004 bd3 ba2.8k sqft34 Chippenwood Lane, Bristol, CT 06010For SaleMLS ID #24193405, Carole King, KW Legacy Partners. Smart MLS
- $399,9003 bd3 ba1.7k sqft54 Chestnut Street, Bristol, CT 06010For SaleMLS ID #24209670, Ronea Saunders, ERA Hart Sargis-Breen. Smart MLS
- $599,9003 bd3 ba2.3k sqft45 Beleden Gardens Drive, Bristol, CT 06010New ConstructionMLS ID #24205580, Kamil Andrukiewicz, New Haus Group LLC. Smart MLS
- $495,0003 bd3 ba2k sqft179 Maxine Road, Bristol, CT 06010For SaleMLS ID #24202870, Jim Krawiecki, Coldwell Banker Realty. Smart MLS
- $475,0003 bd4 ba3.2k sqft9 Baldwin Drive, Bristol, CT 06010For SaleMLS ID #24203593, Ellen Seifts, Berkshire Hathaway NE Prop.. Smart MLS
- $594,9004 bd3 ba2.1k sqft42 Posa Drive, Bristol, CT 06010For SaleMLS ID #24202947, Guillermo A. Araujo, Five Stars Realty. Smart MLS
- $695,0003 bd4 ba2.5k sqft3 Hartfield Lane, Farmington, CT 06032For SaleMLS ID #24206054, Allison Corn, KW Legacy Partners. Smart MLS
- $395,0004 bd3 ba1.6k sqft67 Summer Street, Bristol, CT 06010For SaleMLS ID #24208547, Michelle Lorenzetti, Premier Re Group LLC. Smart MLS
