Welcome home to this immaculate 3-bedroom, 2.5-bath Colonial, perfectly situated on a cul-de-sac in Samuel's Crossing. Filled with an abundance of natural light, this beautifully maintained home showcases quality craftsmanship and high-end finishes throughout. The heart of the home is the stunning kitchen, featuring granite countertops, stainless steel appliances, generous cabinet space, and an ideal layout for both everyday living and entertaining. The open, inviting floor plan flows seamlessly into the living and dining areas, creating warm and functional spaces for gathering. Upstairs, you'll appreciate the convenience of a second-floor laundry room along with three spacious bedrooms, including a comfortable primary suite with two walk-in closets. The finished lower level offers exceptional flexibility and can easily serve as a family room, home office, fitness space, playroom, or media room to suit your lifestyle. Step outside to enjoy the fully fenced backyard, providing the perfect setting for summer barbecues, pets, or play. Relax on the deck and enjoy the fully fenced backyard. Tucked away on a quiet cul-de-sac while remaining close to shopping, dining, parks, and major highways, this move-in ready home offers the perfect combination of comfort, style, and convenience.
For sale
$589,000
6 Saw Mill Lane #6, Plainville, CT 06062
3beds
2,732sqft
Single Family Residence
Built in 2014
-- sqft lot
$-- Zestimate®
$216/sqft
$65/mo HOA
What's special
High-end finishes throughoutRelax on the deckBeautifully maintained homeSecond-floor laundry roomFully fenced backyardQuality craftsmanshipThree spacious bedrooms
- 31 days |
- 932 |
- 37 |
Zillow last checked:
Listing updated:
Listed by:
Whitney Malagrino (860)790-9858,
Berkshire Hathaway NE Prop. 860-677-7321
Source: Smart MLS,MLS#: 24190699
Facts & features
Interior
Bedrooms & bathrooms
- Bedrooms: 3
- Bathrooms: 3
- Full bathrooms: 2
- 1/2 bathrooms: 1
Primary bedroom
- Level: Upper
Bedroom
- Level: Upper
Bedroom
- Level: Upper
Dining room
- Level: Main
Living room
- Level: Main
Heating
- Forced Air, Natural Gas
Cooling
- Central Air
Appliances
- Included: Oven/Range, Microwave, Refrigerator, Dishwasher, Washer, Dryer, Gas Water Heater, Water Heater
Features
- Basement: Full,Partially Finished
- Attic: Access Via Hatch
- Number of fireplaces: 1
Interior area
- Total structure area: 2,732
- Total interior livable area: 2,732 sqft
- Finished area above ground: 2,212
- Finished area below ground: 520
Property
Parking
- Total spaces: 1
- Parking features: Attached
- Attached garage spaces: 1
Lot
- Features: Level
Details
- Parcel number: 2560316
- Zoning: R-12
Construction
Type & style
- Home type: SingleFamily
- Architectural style: Colonial
- Property subtype: Single Family Residence
Materials
- Vinyl Siding
- Foundation: Concrete Perimeter
- Roof: Asphalt
Condition
- New construction: No
- Year built: 2014
Utilities & green energy
- Sewer: Public Sewer
- Water: Public
Community & HOA
Community
- Features: Planned Unit Development
- Subdivision: Samuel's Crossing
HOA
- Has HOA: Yes
- Amenities included: Management
- Services included: Trash, Snow Removal
- HOA fee: $65 monthly
Location
- Region: Plainville
Financial & listing details
- Price per square foot: $216/sqft
- Tax assessed value: $249,690
- Annual tax amount: $8,579
- Date on market: 7/17/2026
Estimated market value
Not available
Estimated sales range
Not available
Not available
Price history
| Date | Event | Price |
|---|---|---|
| 7/17/2026 | Listed for sale | $589,000+22.7%$216/sqft |
Source:  Smart MLS #24190699 Report a problem Smart MLS #24190699 Report a problem | ||
| 10/3/2023 | Sold | $480,000+12.9%$176/sqft |
Source: Smart MLS #170586575 Report a problem | ||
| 8/30/2023 | Pending sale | $425,000$156/sqft |
Source: Smart MLS #170586575 Report a problem | ||
| 8/25/2023 | Listed for sale | $425,000+37.1%$156/sqft |
Source: Smart MLS #170586575 Report a problem | ||
| 9/28/2018 | Sold | $310,000-0.8%$113/sqft |
Source: Smart MLS #170095027 Report a problem | ||
| 8/27/2018 | Pending sale | $312,500$114/sqft |
Source: Keller Williams Realty Greater Hartford #170095027 Report a problem | ||
| 8/21/2018 | Price change | $312,500-3.8%$114/sqft |
Source: Keller Williams Realty Greater Hartford #170095027 Report a problem | ||
| 7/10/2018 | Price change | $325,000-4.4%$119/sqft |
Source: Keller Williams Realty Greater Hartford #170095027 Report a problem | ||
| 6/22/2018 | Listed for sale | $339,900$124/sqft |
Source: Keller Williams Realty #170095027 Report a problem | ||
Public tax history
Tax history is unavailable.
Monthly payment
Est. payment
Payment breakdown
Explore the cost of this home by adjusting the details. Changes won't be saved.Climate risks
Neighborhood: 06062
Nearby schools
GreatSchools rating
- 7/10Louis Toffolon SchoolGrades: PK-5Distance: 0.3 mi
- 7/10Middle School Of PlainvilleGrades: 6-8Distance: 0.2 mi
- 6/10Plainville High SchoolGrades: 9-12Distance: 2 mi
Schools provided by the listing agent
- Elementary: Louis Toffolon
- High: Plainville
Source: Smart MLS. This data may not be complete. We recommend contacting the local school district to confirm school assignments for this home.
- $480,0003 bd2 ba2.2k sqft6 Saw Mill Ln, Plainville, CT 06062Sold
- $489,2003 bd2 ba1.7k sqft4 Saw Mill Ln, Plainville, CT 06062Off Market
- $596,3003 bd3 ba2.3k sqft2 Sawmill, Plainville, CT 06062Off Market
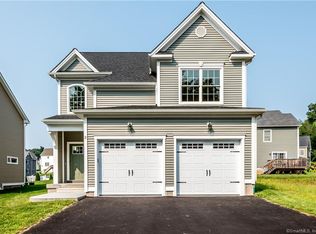
- $578,3003 bd3 ba2.1k sqft1 Great Plain Dr, Plainville, CT 06062Off Market
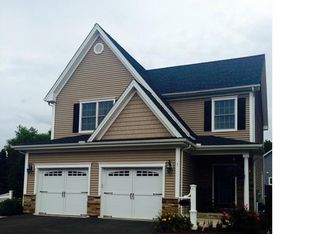
- $578,4003 bd3 ba2.3k sqft2 Saw Mill Ln, Plainville, CT 06062Off Market
- $597,8003 bd2 ba2.6k sqft2 Sandstone Rd, Plainville, CT 06062Off Market
- $643,1003 bd2 ba2.6k sqft8 Saw Mill Ln, Plainville, CT 06062Off Market
- $582,7003 bd2 ba2.2k sqft3 Great Plain Dr, Plainville, CT 06062Off Market
A local agent can set up tours, give advice and negotiate with sellers.
Similar homes
- $589,0005 bd4 ba2.4k sqft132 Hollyberry Lane, Plainville, CT 06062For Sale

 MLS ID #24192971, Leticia Rodriguez, Casa Mia Realty Corporation. Smart MLS
 - $524,0003 bd3 ba2.6k sqft137 Hollyberry Lane, Plainville, CT 06062For Sale
 MLS ID #24189778, Sandra Liquindoli, Realty 3 CT. Smart MLS
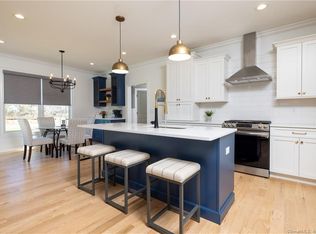
 - $634,4533 bd3 ba2.2k sqft0 Oakwood Circle, Plainville, CT 06062New Construction
 MLS ID #24142234, Gayle Dennehy, By Carrier Realty, LLC. Smart MLS
 - $699,0004 bd3 ba2.6k sqft1 James Place, Plainville, CT 06062For Sale
 MLS ID #24183938, Carol York, For Sale By Owner Connecticut. Smart MLS
 - $349,9003 bd2 ba1.4k sqft61 Forestville Avenue, Plainville, CT 06062For SaleMLS ID #24198504, Tracy L. Doherty, Countryside Realty. Smart MLS
- $550,0004 bd3 ba2.1k sqft44 West District Road, Farmington, CT 06085For SaleMLS ID #24194964, Nichole Morrell, KW Legacy Partners. Smart MLS
- $489,9003 bd2 ba2k sqft36 View Street, Plainville, CT 06062For SaleMLS ID #24193063, Sharon O'Brien, Hillside Properties. Smart MLS
- $589,0003 bd3 ba2.2k sqft16 Lake Street, Burlington, CT 06013For SaleMLS ID #24193620, Laurie Kane, Berkshire Hathaway NE Prop.. Smart MLS
- $649,9003 bd3 ba2.4k sqft84 Lake Garda Drive, Farmington, CT 06085For SaleMLS ID #24198798, Lynda Cohn, Berkshire Hathaway NE Prop.. Smart MLS
- $369,9003 bd2 ba1.7k sqft51 Broad Street, Plainville, CT 06062For SaleMLS ID #24199203, Jason Saphire, www.HomeZu.com. Smart MLS
- $539,9003 bd3 ba2.2k sqft51 Florence Way #51, Farmington, CT 06032For SaleMLS ID #24197098, Himanshu Singh, Singh Realty. Smart MLS
- $--4 bd3 ba2.6k sqft465 Shrub Rd, Bristol, CT 06010AuctionServiceLink Auction
- $559,9993 bd3 ba2.1k sqft36 Loomis Avenue, Plainville, CT 06062New ConstructionMLS ID #24164805, Jenna Talbot, Coldwell Banker Realty. Smart MLS
- $480,0003 bd3 ba2.1k sqft21 Knollwood Road, Southington, CT 06489For SaleMLS ID #24198185, Matthew Olander, KW Legacy Partners. Smart MLS
- $649,9003 bd3 ba2.4k sqft84 Lake Garda Dr, Unionville, CT 06085For SaleBerkshire Hathaway HomeServices New England Properties
- $359,9004 bd2 ba2k sqft170 Rockwell Avenue, Plainville, CT 06062For SaleMLS ID #24193200, Amy M. Bartolucci, Coldwell Banker Realty. Smart MLS
- $529,0004 bd3 ba1.7k sqft21 Woodside Drive, Farmington, CT 06085For SaleMLS ID #24198371, Rob Giuffria, Tea Leaf Realty. Smart MLS
- $585,0006 bd6 ba3.1k sqft519 Emmett Street, Bristol, CT 06010For SaleMLS ID #24194813, James A. Ray, A-Gold Action Realty. Smart MLS
- $374,9003 bd2 ba1.4k sqft128 Broad Street, Plainville, CT 06062For SaleMLS ID #24181281, Jennifer L. Hunt, Berkshire Hathaway NE Prop.. Smart MLS
- $325,0005 bd2 ba1.6k sqft231 Central Street, Bristol, CT 06010For SaleMLS ID #24199041, Mustafa Muaremi, Coldwell Banker Realty. Smart MLS
