This newly updated, custom-built Colonial is sure to impress! Classic architecture blends beautifully with modern style, creating a home filled with exceptional features and thoughtful design. One of the home's most stunning highlights is the dramatic two-story kitchen, where expansive windows fill the space with natural light, with French doors opening to an enormous deck. This deck is also accessible through additional French doors from both the dining room and the family room, creating a seamless indoor-outdoor living experience. Two fireplaces on the main level add warmth and character. Upstairs, the luxurious primary suite is a true retreat, featuring its own fireplace, a spacious walk-in closet, and a private bath complete with a jetted tub and separate shower. Step through French doors onto your private balcony overlooking the generous backyard and above-ground pool. The second bedroom also enjoys its own private balcony with French door access-an uncommon and charming feature. With approximately 2,672 square feet of living space, there's already plenty to love, but the possibilities continue in the walk-out lower level. A partially finished room provides a head start on additional living space, while the remaining area offers endless potential to finish around the home's fourth fireplace. The lower level also opens directly to the backyard through-yes-even more beautiful French doors. The oversized two-car garage offers ample room for vehicles, storage, shelving, and includes a convenient utility sink. Additional amenities include central air, central vacuum, an irrigation system, a new air conditioning system, a new furnace, and a new tankless hot water heater. Situated on a quiet cul-de-sac just a stone's throw from Norton Park and the future Rails-to-Trails extension, this home offers the perfect combination of privacy, convenience, and recreation. Come experience everything this exceptional home has to offer and discover your forever home! Property is being sold As Is.
Under contract
Price cut: $51K (8/9)
$524,000
137 Hollyberry Lane, Plainville, CT 06062
3beds
2,672sqft
Single Family Residence
Built in 1985
0.93 Acres Lot
$-- Zestimate®
$196/sqft
$-- HOA
What's special
Enormous deckDramatic two-story kitchenIrrigation systemSpacious walk-in closet
- 46 days |
- 1,544 |
- 117 |
Zillow last checked:
Listing updated:
Listed by:
Sandra Liquindoli (860)620-2072,
Realty 3 CT 860-621-7323
Source: Smart MLS,MLS#: 24189778
Facts & features
Interior
Bedrooms & bathrooms
- Bedrooms: 3
- Bathrooms: 3
- Full bathrooms: 2
- 1/2 bathrooms: 1
Primary bedroom
- Features: Balcony/Deck, Fireplace, French Doors, Full Bath, Walk-In Closet(s), Hardwood Floor
- Level: Upper
Bedroom
- Features: Ceiling Fan(s), Hardwood Floor
- Level: Upper
Bedroom
- Features: Balcony/Deck, Ceiling Fan(s), French Doors, Hardwood Floor
- Level: Upper
Dining room
- Features: Balcony/Deck, French Doors, Hardwood Floor
- Level: Main
Family room
- Features: High Ceilings, Ceiling Fan(s), Pellet Stove, French Doors, Hardwood Floor
- Level: Main
Kitchen
- Features: 2 Story Window(s), Vaulted Ceiling(s), Balcony/Deck, French Doors, Engineered Wood Floor
- Level: Main
Living room
- Features: Ceiling Fan(s), Fireplace, French Doors
- Level: Main
Office
- Features: Bookcases, Built-in Features, Tile Floor
- Level: Lower
Heating
- Forced Air, Electric, Natural Gas
Cooling
- Attic Fan, Ceiling Fan(s), Central Air
Appliances
- Included: Electric Range, Microwave, Refrigerator, Dishwasher, Washer, Dryer, Gas Water Heater, Tankless Water Heater
- Laundry: Lower Level
Features
- Central Vacuum
- Doors: French Doors
- Basement: Full,Heated,Storage Space,Partially Finished,Liveable Space,Concrete
- Attic: Storage,Access Via Hatch
- Number of fireplaces: 4
Interior area
- Total structure area: 2,672
- Total interior livable area: 2,672 sqft
- Finished area above ground: 2,672
Property
Parking
- Total spaces: 2
- Parking features: Attached
- Attached garage spaces: 2
Features
- Patio & porch: Deck
- Exterior features: Rain Gutters, Underground Sprinkler
- Has private pool: Yes
- Pool features: Vinyl, Above Ground
Lot
- Size: 0.93 Acres
- Features: Wooded, Cul-De-Sac
Details
- Parcel number: 680063
- Zoning: R-20
Construction
Type & style
- Home type: SingleFamily
- Architectural style: Colonial
- Property subtype: Single Family Residence
Materials
- Clapboard
- Foundation: Concrete Perimeter
- Roof: Asphalt
Condition
- New construction: No
- Year built: 1985
Utilities & green energy
- Sewer: Public Sewer
- Water: Public
Community & HOA
Community
- Features: Basketball Court, Golf, Health Club, Library, Medical Facilities, Park, Pool, Shopping/Mall
HOA
- Has HOA: No
Location
- Region: Plainville
Financial & listing details
- Price per square foot: $196/sqft
- Tax assessed value: $256,410
- Annual tax amount: $8,810
- Date on market: 7/10/2026
Estimated market value
Not available
Estimated sales range
Not available
Not available
Price history
| Date | Event | Price |
|---|---|---|
| 8/23/2026 | Pending sale | $524,000$196/sqft |
Source:  Smart MLS #24189778 Report a problem Smart MLS #24189778 Report a problem | ||
| 8/9/2026 | Price change | $524,000-8.9%$196/sqft |
Source: Smart MLS #24189778 Report a problem | ||
| 7/23/2026 | Price change | $575,000-2.4%$215/sqft |
Source: Smart MLS #24189778 Report a problem | ||
| 7/10/2026 | Listed for sale | $589,000+59.2%$220/sqft |
Source: Smart MLS #24189778 Report a problem | ||
| 8/9/2022 | Sold | $370,000-4.9%$138/sqft |
Source: Smart MLS #170505559 Report a problem | ||
| 8/9/2022 | Contingent | $389,000$146/sqft |
Source: Smart MLS #170505559 Report a problem | ||
| 7/9/2022 | Listed for sale | $389,000-3.2%$146/sqft |
Source: Smart MLS #170505559 Report a problem | ||
| 7/30/2008 | Sold | $402,000-5.2%$150/sqft |
Source: Smart MLS #G496144 Report a problem | ||
| 6/12/2008 | Price change | $424,000-5.6%$159/sqft |
Source: NCI Report a problem | ||
| 5/19/2008 | Listed for sale | $449,000$168/sqft |
Source: NCI Report a problem | ||
Public tax history
| Year | Property taxes | Tax assessment |
|---|---|---|
| 2025 | $8,810 +5.9% | $256,410 |
| 2024 | $8,323 +3.3% | $256,410 |
| 2023 | $8,056 +2.5% | $256,410 |
| 2022 | $7,856 -1.8% | $256,410 +10.8% |
| 2021 | $7,998 -0.2% | $231,420 |
| 2020 | $8,012 | $231,420 |
| 2019 | $8,012 +2.3% | $231,420 |
| 2018 | $7,831 +3.5% | $231,420 |
| 2017 | $7,563 -6.7% | $231,420 -8.6% |
| 2016 | $8,104 +0.5% | $253,330 |
| 2015 | $8,063 -13.1% | $253,330 -14.3% |
| 2014 | $9,276 +16.7% | $295,610 +16.7% |
| 2013 | $7,949 -12.9% | $253,330 -14.3% |
| 2012 | $9,131 +6.6% | $295,610 |
| 2011 | $8,567 +3.5% | $295,610 |
| 2010 | $8,280 +6.4% | $295,610 |
| 2009 | $7,783 +3.6% | $295,610 +3.3% |
| 2008 | $7,509 +2.9% | $286,160 |
| 2007 | $7,297 +2.8% | $286,160 +46.2% |
| 2006 | $7,100 +5.2% | $195,690 |
| 2005 | $6,751 +3.5% | $195,690 |
| 2004 | $6,522 -0.7% | $195,690 |
| 2003 | $6,565 +2.9% | $195,690 -15.1% |
| 1996 | $6,383 | $230,420 |
Find assessor info on the county website
Monthly payment
Est. payment
Payment breakdown
Explore the cost of this home by adjusting the details. Changes won't be saved.Climate risks
Neighborhood: 06062
Nearby schools
GreatSchools rating
- 7/10Louis Toffolon SchoolGrades: PK-5Distance: 1.8 mi
- 7/10Middle School Of PlainvilleGrades: 6-8Distance: 1.7 mi
- 6/10Plainville High SchoolGrades: 9-12Distance: 1.4 mi
Schools provided by the listing agent
- Elementary: Louis Toffolon
- Middle: Plainville
- High: Plainville
Source: Smart MLS. This data may not be complete. We recommend contacting the local school district to confirm school assignments for this home.
- $635,6003 bd4 ba2.4k sqft135 Hollyberry Ln, Plainville, CT 06062Off Market
- $667,3003 bd2 ba2.6k sqft139 Hollyberry Ln, Plainville, CT 06062Off Market
- $588,4003 bd4 ba3.4k sqft133 Hollyberry Ln, Plainville, CT 06062Off Market

- $576,6003 bd2 ba2.4k sqft141 Hollyberry Ln, Plainville, CT 06062Off Market
- $554,0003 bd3 ba2k sqft136 Hollyberry Ln, Plainville, CT 06062Off Market
- $438,4002 bd2 ba1.7k sqft134 Hollyberry Ln, Plainville, CT 06062Off Market
- $589,0005 bd4 ba2.4k sqft132 Hollyberry Ln, Plainville, CT 06062For Sale
- $516,1004 bd3 ba1.8k sqft138 Hollyberry Ln, Plainville, CT 06062Off Market
A local agent can set up tours, give advice and negotiate with sellers.
Similar homes
- $535,0004 bd4 ba2.1k sqft43 Raynor Street, Southington, CT 06489For Sale
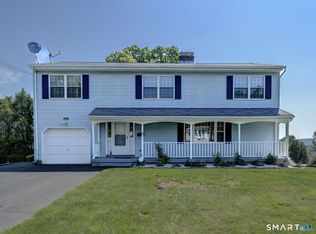
 MLS ID #24190449, Kevin Wilcox, William Raveis Real Estate. Smart MLS
 - $524,9003 bd3 ba2k sqft67 Claire Hill Road, Burlington, CT 06013For Sale
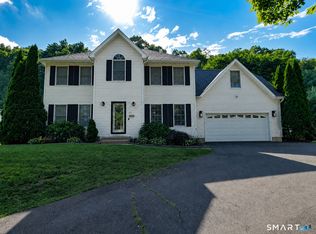 MLS ID #24197497, Meagan Albert, Tier 1 Real Estate. Smart MLS
 - $550,0003 bd3 ba1.9k sqft49 School House Road, Wallingford, CT 06492For Sale
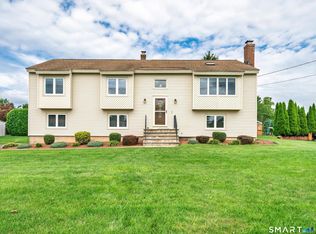 MLS ID #24198555, Kristen M. Butts, Century 21 Clemens Group. Smart MLS
 - $525,0003 bd3 ba1.7k sqft120 Tyler Way, Bristol, CT 06010For Sale
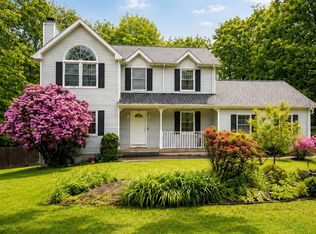 MLS ID #24154162, Christopher Valenzuela, King Realty Group LLC. Smart MLS
 - $519,9952 bd1 ba1.4k sqft270 Bound Line Road, Wolcott, CT 06716For SaleMLS ID #24190978, Ari Lee, Sunbelt Sales & Development. Smart MLS
- $475,0004 bd3 ba3.3k sqft277 Lincoln Street, New Britain, CT 06052For SaleMLS ID #24195075, Tony Buccheri, Berkshire Hathaway NE Prop.. Smart MLS
- $525,0003 bd3 ba2.2k sqft321 Guerdat Road, Torrington, CT 06790For SaleMLS ID #24190463, Kristin Leblanc, Mary LeBlanc Realty. Smart MLS
- $469,0003 bd2 ba1.5k sqft1029 Hopewell Road, Glastonbury, CT 06073For SaleMLS ID #24200621, Amanda Brown, William Raveis Real Estate. Smart MLS
- $549,9003 bd3 ba2.1k sqft29 Fenwood Avenue, West Hartford, CT 06110For SaleMLS ID #24200650, Alex Goodman, Eagle Eye Realty PLLC. Smart MLS
- $569,9003 bd4 ba2.9k sqft142 Red Oak Hill, Torrington, CT 06790For SaleMLS ID #24199940, Diane L. Carroll, The Washington Agency. Smart MLS
- $549,9004 bd3 ba2.7k sqft15 Michele Drive, Portland, CT 06480For SaleMLS ID #24197375, Margaret M. Wilcox, William Raveis Real Estate. Smart MLS
- $475,0003 bd2 ba2k sqft14 Jerome Avenue, Burlington, CT 06013For SaleMLS ID #24185864, Britany L. Goyen, BB Realty CT. Smart MLS
- $550,0003 bd3 ba2.5k sqft300 Hilltop Road, Watertown, CT 06779For SaleMLS ID #24182042, Desiree Meister, William Pitt Sotheby's International Realty. Smart MLS
- $565,0005 bd4 ba2.5k sqft99 West Chippen Hill Road, Burlington, CT 06013For SaleMLS ID #24187637, Amy M. Bartolucci, Coldwell Banker Realty. Smart MLS
- $439,9005 bd2 ba2.3k sqft40 Sand Hill Road, Bristol, CT 06010For SaleMLS ID #24193438, MJ Agostini, RE/MAX Right Choice. Smart MLS
- $515,0004 bd3 ba2.5k sqft49 Harvard Court, Middletown, CT 06457For SaleMLS ID #24199220, Tanya R. Bottaro, Real Broker CT, LLC. Smart MLS
- $458,0003 bd2 ba2k sqft27 Meadow Road, Burlington, CT 06013For SaleMLS ID #24197840, Kris J. Lippi, Get Listed Realty. Smart MLS
- $474,9003 bd3 ba1.8k sqft12 School House Hill, Burlington, CT 06013For SaleMLS ID #24189194, Amy Balko, RE/MAX Right Choice. Smart MLS
- $525,0003 bd2 ba2k sqft120 Spring Hill Road, Harwinton, CT 06791For SaleMLS ID #24197471, Kelly Sullivan, Sullivan Real Estate Inc. Smart MLS
- $419,9003 bd2 ba1.9k sqft548 Beecher Road, Wolcott, CT 06716For SaleMLS ID #24189940, Chris D. Callahan, Berkshire Hathaway NE Prop.. Smart MLS
