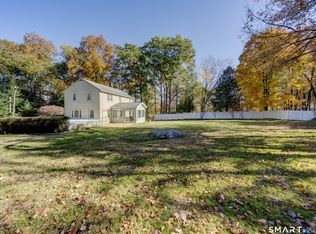
120 Spring Hill Road, Harwinton, CT 06791
Home value
$470,200
$433,000 - $513,000
$3,304/mo
Owner options
$3,304/mo
Rent Zestimate®
Find your next renter with Zillow Rental Manager. Plus, with online applications, you can quickly screen prospective tenants – for free.
$3,304/mo
Rent Zestimate®
$3,350/mo
Est. payment
Refinancing to a lower rate could help reduce your monthly payments and save thousands over the life of the loan.
$3,350/mo
Est. payment
Explore your selling options
Work with a Zillow partner agent
Leverage their expertise and Zillow's premium Showcase listings to get your home seen by more buyers.
Get startedList with your own agent
Get your home in front of millions of buyers by listing it on Zillow.
Learn how to do itSell it yourself
Take full control of how buyers see your home on Zillow by listing For Sale by Owner (FSBO).
List your homeWhat's special
Zillow last checked:
Listing updated:
Kelly Sullivan (860)480-2449,
Sullivan Real Estate Inc 860-738-1902,
Austin Brochu 860-806-5097,
Sullivan Real Estate Inc
Anthony Rivera Jr, RES.0818840
Pro Property Management, LLC
Facts & features
Interior
Bedrooms & bathrooms
- Bedrooms: 3
- Bathrooms: 2
- Full bathrooms: 2
Primary bedroom
- Features: Ceiling Fan(s), Hardwood Floor
- Level: Main
Bedroom
- Features: Ceiling Fan(s), Wall/Wall Carpet
- Level: Upper
Bedroom
- Features: Ceiling Fan(s), Wall/Wall Carpet
- Level: Upper
Dining room
- Features: Hardwood Floor
- Level: Main
Living room
- Features: Bay/Bow Window, Bookcases, Wood Stove
- Level: Main
Heating
- Hot Water, Oil, Wood
Cooling
- Ceiling Fan(s), Window Unit(s)
Appliances
- Included: Oven/Range, Microwave, Refrigerator, Dishwasher, Water Heater
- Laundry: Main Level
Features
- Basement: Full
- Attic: Crawl Space,Access Via Hatch
- Number of fireplaces: 1
Interior area
- Total structure area: 2,010
- Total interior livable area: 2,010 sqft
- Finished area above ground: 1,568
- Finished area below ground: 442
Property
Parking
- Total spaces: 8
- Parking features: Attached, Driveway, Paved, Unpaved, Private
- Attached garage spaces: 1
- Has uncovered spaces: Yes
Features
- Patio & porch: Wrap Around, Porch
- Exterior features: Stone Wall
- Spa features: Heated
- Waterfront features: Walk to Water
Lot
- Size: 2 Acres
- Features: Few Trees, Rolling Slope
Details
- Additional structures: Barn(s)
- Parcel number: 811497
- Zoning: TR1.5
- Other equipment: Generator
Construction
Type & style
- Home type: SingleFamily
- Architectural style: Cape Cod
- Property subtype: Single Family Residence
Materials
- Vinyl Siding
- Foundation: Concrete Perimeter
- Roof: Asphalt
Condition
- New construction: No
- Year built: 1978
Utilities & green energy
- Sewer: Septic Tank
- Water: Well
Community & HOA
Community
- Subdivision: Lake Harwinton
HOA
- Has HOA: No
Location
- Region: Harwinton
Financial & listing details
- Price per square foot: $234/sqft
- Tax assessed value: $241,560
- Annual tax amount: $5,580
- Date on market: 8/6/2026
Price history
| Date | Event | Price |
|---|---|---|
| 10/30/2026 | Sold | $470,000-6%$234/sqft |
Source: | ||
| 9/21/2026 | Pending sale | $499,900$249/sqft |
Source: | ||
| 9/10/2026 | Price change | $499,900-4.8%$249/sqft |
Source: | ||
| 8/6/2026 | Listed for sale | $525,000+330.3%$261/sqft |
Source: | ||
| 12/15/1997 | Sold | $122,000$61/sqft |
Source: Public Record Report a problem | ||
Public tax history
| Year | Property taxes | Tax assessment |
|---|---|---|
| 2025 | $5,556 +0.4% | $241,560 |
| 2024 | $5,532 +15.9% | $241,560 +47.8% |
| 2023 | $4,772 +2.4% | $163,440 |
| 2022 | $4,658 -0.7% | $163,440 |
| 2021 | $4,691 +2.5% | $163,440 |
| 2020 | $4,576 | $163,440 |
| 2019 | $4,576 -1.9% | $163,440 -1.9% |
| 2018 | $4,663 +0.7% | $166,530 |
| 2017 | $4,630 | $166,530 |
| 2016 | $4,630 +1.8% | $166,530 |
| 2015 | $4,546 +1.5% | $166,530 |
| 2014 | $4,480 +2.6% | $166,530 -6.2% |
| 2013 | $4,368 | $177,570 |
| 2012 | $4,368 +2.9% | $177,570 |
| 2011 | $4,244 +1.7% | $177,570 |
| 2010 | $4,173 +2.2% | $177,570 |
| 2009 | $4,084 -0.4% | $177,570 +11.7% |
| 2008 | $4,100 | $158,920 |
| 2007 | $4,100 +3.6% | $158,920 |
| 2006 | $3,957 +2.9% | $158,920 |
| 2005 | $3,846 +5.3% | $158,920 +5.3% |
| 2004 | $3,653 +9.6% | $150,930 +44.5% |
| 2003 | $3,333 +12.1% | $104,480 -33.2% |
| 1995 | $2,974 | $156,380 |
Neighborhood: Northwest Harwinton
Nearby homes
- $367,2004 bd2 ba2.2k sqft117 Spring Hill Rd, Harwinton, CT 06791Off Market
- $391,2002 bd2 ba2k sqft107 Spring Hill Rd, Harwinton, CT 06791Off Market
- $359,9003 bd2 ba1.6k sqft125 Spring Hill Rd, Harwinton, CT 06791For Sale

- $1,010-- bd-- ba-- sqft125 Spring Hill Rd, Harwinton, CT 06791Off Market
- $330,7003 bd1 ba1.2k sqft98 Spring Hill Rd, Harwinton, CT 06791Off Market
- $523,7003 bd2 ba2.2k sqft134 Spring Hill Rd, Harwinton, CT 06791Off Market
- $496,9004 bd2 ba1.6k sqft309 Birge Park Rd, Harwinton, CT 06791Off Market
- $242,3003 bd1 ba1.4k sqft18 Silver Lane Passway, Harwinton, CT 06791Off Market
Nearby schools
GreatSchools rating
- 9/10Harwinton Consolidated SchoolGrades: PK-4Distance: 1.5 mi
- 7/10Har-Bur Middle SchoolGrades: 5-8Distance: 4.8 mi
- 8/10Lewis S. Mills High SchoolGrades: 9-12Distance: 4.8 mi
Schools provided by the listing agent
- Elementary: Harwinton Consolidated
- High: Lewis Mills
Source: Smart MLS. This data may not be complete. We recommend contacting the local school district to confirm school assignments for this home.
Sell for more on Zillow
+$9,404
$479,604
Sell for more on Zillow
+$9,404
$479,604
- Connecticut
- Litchfield County
- Harwinton
- 06791
- Northwest Harwinton
- 120 Spring Hill Road