**Charming Colonial with Lake Rights to Lake Harwinton** Discover the charm and character of this inviting Colonial built in 1940 in move in condition. Features include: 3 bedrooms, two full baths, two car garage, spacious three-season porch, deck plus whole house generator for added piece of mind. Enjoy the spacious three-season porch, perfect for relaxing, entertaining, or enjoying the outdoors in comfort. The home also features replacement windows, a convenient laundry/office room, and lovely garden beds and established blueberry bushes. A wonderful opportunity to enjoy gardening, outdoor living, and the added benefit of **Lake rights to Lake Harwinton! ** A special property with classic colonial appeal and desirable features for year-round living or a peaceful retreat.
Accepting backups
$359,900
125 Spring Hill Road, Harwinton, CT 06791
3beds
1,684sqft
Single Family Residence
Built in 1940
0.55 Acres Lot
$-- Zestimate®
$214/sqft
$-- HOA
What's special
- 18 days
- 1,006
- 81
Zillow last checked:
Listing updated:
Listed by:
Joanne M. Donne (860)480-1035,
The Washington Agency 860-482-7044
Source: Smart MLS,MLS#: 24214132
Facts & features
Interior
Bedrooms & bathrooms
- Bedrooms: 3
- Bathrooms: 2
- Full bathrooms: 2
Rooms
- Room types: Laundry
Primary bedroom
- Features: Full Bath
- Level: Upper
- Area: 162.21 Square Feet
- Dimensions: 11.11 x 14.6
Bedroom
- Level: Upper
- Area: 174.72 Square Feet
- Dimensions: 9.1 x 19.2
Bedroom
- Level: Upper
- Area: 147.25 Square Feet
- Dimensions: 9.5 x 15.5
Dining room
- Features: Built-in Features
- Level: Main
- Area: 179.41 Square Feet
- Dimensions: 7.7 x 23.3
Kitchen
- Features: Remodeled, Kitchen Island
- Level: Main
- Area: 207.9 Square Feet
- Dimensions: 13.5 x 15.4
Living room
- Level: Main
- Area: 221.16 Square Feet
- Dimensions: 9.7 x 22.8
Office
- Level: Main
- Area: 119.22 Square Feet
- Dimensions: 14.7 x 8.11
Other
- Level: Main
- Area: 90.1 Square Feet
- Dimensions: 8.11 x 11.11
Heating
- Forced Air, Propane
Cooling
- None
Appliances
- Included: Oven/Range, Microwave, Refrigerator, Dishwasher, Water Heater
- Laundry: Main Level
Features
- Windows: Thermopane Windows
- Basement: Full,Unfinished
- Attic: Pull Down Stairs
- Has fireplace: No
Interior area
- Total structure area: 1,684
- Total interior livable area: 1,684 sqft
- Finished area above ground: 1,684
Property
Parking
- Total spaces: 4
- Parking features: Attached, Driveway, Unpaved, Garage Door Opener, Gravel
- Attached garage spaces: 2
- Has uncovered spaces: Yes
Features
- Patio & porch: Screened, Porch, Deck
- Exterior features: Awning(s), Garden
- Waterfront features: Beach Access, Association Required
Lot
- Size: 0.55 Acres
- Features: Level
Details
- Parcel number: 813077
- Zoning: LC1.5
- Other equipment: Generator
Construction
Type & style
- Home type: SingleFamily
- Architectural style: Colonial
- Property subtype: Single Family Residence
Materials
- Aluminum Siding
- Foundation: Block
- Roof: Asphalt
Condition
- New construction: No
- Year built: 1940
Utilities & green energy
- Sewer: Septic Tank
- Water: Well
- Utilities for property: Cable Available
Green energy
- Energy efficient items: Windows
Community & HOA
Community
- Features: Golf, Health Club, Lake, Library, Medical Facilities, Park, Shopping/Mall
- Subdivision: Lake Harwinton
HOA
- Has HOA: No
Location
- Region: Harwinton
Financial & listing details
- Price per square foot: $214/sqft
- Tax assessed value: $166,650
- Annual tax amount: $3,850
- Date on market: 10/19/2026
Estimated market value
Not available
Estimated sales range
Not available
Not available
Price history
| Date | Event | Price |
|---|---|---|
| 10/23/2026 | Listed for sale | $359,900$214/sqft |
Source:  Smart MLS #24214132 Report a problem | ||
Public tax history
| Year | Property taxes | Tax assessment |
|---|---|---|
| 2025 | $3,810 +0.4% | $165,640 |
| 2024 | $3,793 +14% | $165,640 +45.4% |
| 2023 | $3,326 +2.5% | $113,900 |
| 2022 | $3,246 -0.7% | $113,900 |
| 2021 | $3,269 +2.5% | $113,900 |
| 2020 | $3,189 | $113,900 |
| 2019 | $3,189 +2.6% | $113,900 +2.7% |
| 2018 | $3,107 +0.7% | $110,950 |
| 2017 | $3,084 | $110,950 |
| 2016 | $3,084 +1.8% | $110,950 |
| 2015 | $3,029 +1.5% | $110,950 |
| 2014 | $2,985 -0.8% | $110,950 -9.3% |
| 2013 | $3,009 | $122,330 |
| 2012 | $3,009 +2.9% | $122,330 |
| 2011 | $2,924 +0.9% | $122,330 -0.8% |
| 2010 | $2,898 +3% | $123,340 +0.8% |
| 2009 | $2,814 -5.6% | $122,330 +5.9% |
| 2008 | $2,981 | $115,540 |
| 2007 | $2,981 | $115,540 |
Find assessor info on the county website
Monthly payment
Est. payment
Payment breakdown
Explore the cost of this home by adjusting the details. Changes won't be saved.Climate risks
Neighborhood: Northwest Harwinton
Similar homes
- $345,0003 bd2 ba1.8k sqft311 Torringford Street, Torrington, CT 06790For Sale
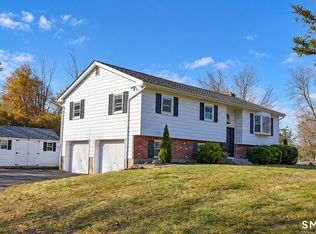
 MLS ID #24216540, Michelle Grant, Coldwell Banker Premier Real Estate. Smart MLS
- $359,9003 bd2 ba1.8k sqft114 Oliver Street, Torrington, CT 06790For Sale
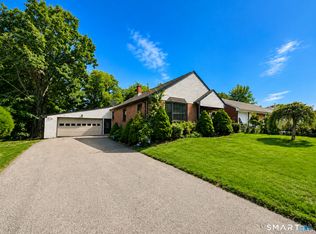 MLS ID #24197216, Mike Gregor, Cohen Agency SiM, LLC. Smart MLS
- $410,0003 bd2 ba1.4k sqft(Undisclosed Address), Torrington, CT 06790For Sale
 MLS ID #24218516, Joe M. Coelho, Coldwell Banker Realty. Smart MLS
- $379,9003 bd3 ba1.4k sqft14 Tall Tree Lane, Torrington, CT 06790For Sale
 MLS ID #24217105, Anthony Gioia, The Washington Agency. Smart MLS
- $359,9003 bd3 ba1.5k sqft66 Carroll Drive, Torrington, CT 06790For SaleMLS ID #24211562, Seth Bronko, RE/MAX Right Choice. Smart MLS
- $379,0003 bd3 ba2k sqft222 Maplewood Avenue, Torrington, CT 06790For SaleMLS ID #24205543, Sharon Chase, Coldwell Banker Realty. Smart MLS
- $329,9003 bd3 ba2.1k sqft55 Wedgewood Drive, Torrington, CT 06790For SaleMLS ID #24216122, Christine A. Hunter, Hunter Real Estate, LLC. Smart MLS
- $389,9003 bd3 ba1.3k sqft409 Torringford East Street, Torrington, CT 06790For SaleMLS ID #24206835, Christian A. Marino, Cohen Agency. Smart MLS
- $348,0003 bd2 ba1.4k sqft2380 Newfield Road, Torrington, CT 06790For SaleMLS ID #24212923, Laura Beth Collinson, Carl Guild & Associates. Smart MLS
- $275,0003 bd2 ba1.9k sqft36 Wheeler Lane, Torrington, CT 06790For SaleMLS ID #24217946, Cathy Macias, Northwest CT Realty. Smart MLS
- $399,0004 bd2 ba2.1k sqft290 Torrington Road, Litchfield, CT 06759For SaleMLS ID #24212381, Amity Wolfe, W. Raveis Lifestyles Realty. Smart MLS
- $395,0003 bd1 ba1.3k sqft25 Southview Avenue, Middlebury, CT 06762For SaleMLS ID #24218765, Val Joyce, William Raveis Real Estate. Smart MLS
- $349,9003 bd2 ba1.6k sqft108 New Litchfield Street, Torrington, CT 06790For SaleMLS ID #24203950, Mike Gregor, Cohen Agency SiM, LLC. Smart MLS
- $359,9003 bd2 ba1.3k sqft71 Round Hill Road, Bristol, CT 06010For SaleMLS ID #24215101, Jacob Bocek, Salzillo Realty Company. Smart MLS
- $374,9003 bd1 ba1.3k sqft112 Greenfield Drive, Torrington, CT 06790For SaleMLS ID #24185134, Fernando Barreiro, Lamacchia Realty. Smart MLS
- $389,9003 bd2 ba1.7k sqft887 Spindle Hill Road, Wolcott, CT 06716For SaleMLS ID #24212104, Paula Burton, Century 21 AllPoints Realty. Smart MLS
- $339,9003 bd2 ba1.1k sqft63 Birney Brook Road, Torrington, CT 06790For SaleMLS ID #24198275, Michele Isenberg, Coldwell Banker Realty. Smart MLS
- $399,0003 bd2 ba1.3k sqft24 Zappula Drive, Torrington, CT 06790For SaleMLS ID #24190082, Heidi Picard-Ramsay, Berkshire Hathaway NE Prop.. Smart MLS
- $339,9004 bd3 ba1.6k sqft19 Bittersweet Lane, Burlington, CT 06013For SaleMLS ID #24213422, Christopher W. Hull, Berkshire Hathaway NE Prop.. Smart MLS
- $375,0004 bd2 ba1.2k sqft15 Hughes Avenue, Watertown, CT 06795For SaleMLS ID #24213921, Dot Dorso, Lamacchia Realty. Smart MLS
