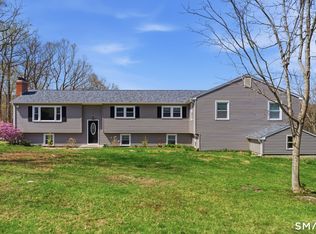
Welcome to this beautifully maintained home that combines timeless style, comfort, and exceptional functionality in one of the area's most desirable locations. The inviting exterior features warm paint colors that create outstanding curb appeal. Inside, you'll find a stunning kitchen with elegant white stone countertops, offering both beauty and durability for everyday living and entertaining. The home's spacious, open layout is filled with natural light and thoughtfully designed for modern living. The private primary suite provides a relaxing retreat, complete with a generous walk-in closet and plenty of space to unwind. A bright and spacious sunroom offers year-round comfort with heating and cooling, making it the perfect place to enjoy your morning coffee, entertain guests, or simply relax in every season. Adding even more value is the convenient in-law apartment, featuring its own beautiful stone countertops-ideal for extended family, guests, or potential rental income. Located just steps from the city pool and close to local amenities, this home offers the perfect combination of comfort, convenience, and style. With its attractive finishes, versatile living spaces, and sought-after location, this exceptional property is ready to welcome you home.
For sale
$589,000
132 Hollyberry Lane, Plainville, CT 06062
5beds
2,422sqft
Single Family Residence
Built in 1979
0.5 Acres Lot
$585,700 Zestimate®
$243/sqft
$-- HOA
What's special
- 25 days |
- 1,562 |
- 86 |
Zillow last checked:
Listing updated:
Listed by:
Leticia Rodriguez (203)631-6746,
Casa Mia Realty Corporation 203-631-6746
Source: Smart MLS,MLS#: 24192971
Facts & features
Interior
Bedrooms & bathrooms
- Bedrooms: 5
- Bathrooms: 4
- Full bathrooms: 3
- 1/2 bathrooms: 1
Rooms
- Room types: Breezeway
Primary bedroom
- Level: Upper
Bedroom
- Level: Upper
Bedroom
- Level: Upper
Bedroom
- Level: Main
Bedroom
- Features: Bedroom Suite
- Level: Main
Dining room
- Level: Main
Living room
- Level: Main
Heating
- Baseboard, Natural Gas
Cooling
- Central Air
Appliances
- Included: Electric Range, Microwave, Refrigerator, Electric Water Heater
- Laundry: Main Level
Features
- In-Law Floorplan
- Doors: Storm Door(s)
- Windows: Thermopane Windows
- Basement: Full,Unfinished
- Attic: Access Via Hatch
- Number of fireplaces: 1
Interior area
- Total structure area: 2,422
- Total interior livable area: 2,422 sqft
- Finished area above ground: 2,422
Property
Lot
- Size: 0.5 Acres
- Features: Level
Details
- Parcel number: 680069
- Zoning: R-20
Construction
Type & style
- Home type: SingleFamily
- Architectural style: Colonial
- Property subtype: Single Family Residence
Materials
- Vinyl Siding
- Foundation: Concrete Perimeter
- Roof: Asphalt
Condition
- New construction: No
- Year built: 1979
Utilities & green energy
- Sewer: Public Sewer
- Water: Public
Green energy
- Energy efficient items: Thermostat, Doors, Windows
Community & HOA
HOA
- Has HOA: No
Location
- Region: Plainville
Financial & listing details
- Price per square foot: $243/sqft
- Tax assessed value: $238,910
- Annual tax amount: $8,209
- Date on market: 7/27/2026
Estimated market value
$585,700
$556,000 - $615,000
$3,640/mo
Price history
| Date | Event | Price |
|---|---|---|
| 7/28/2026 | Listed for sale | $589,000+49.4%$243/sqft |
Source:  Smart MLS #24192971 Report a problem Smart MLS #24192971 Report a problem | ||
| 2/20/2026 | Sold | $394,250-5%$163/sqft |
Source: Smart MLS #24138289 Report a problem | ||
| 1/28/2026 | Pending sale | $415,000$171/sqft |
Source: Smart MLS #24138289 Report a problem | ||
| 11/10/2025 | Listed for sale | $415,000$171/sqft |
Source: Smart MLS #24138289 Report a problem | ||
Public tax history
| Year | Property taxes | Tax assessment |
|---|---|---|
| 2025 | $8,209 +5.9% | $238,910 |
| 2024 | $7,755 +3.3% | $238,910 |
| 2023 | $7,507 +2.6% | $238,910 |
| 2022 | $7,320 -1.8% | $238,910 +10.7% |
| 2021 | $7,456 -0.2% | $215,740 |
| 2020 | $7,469 | $215,740 |
| 2019 | $7,469 +2.3% | $215,740 |
| 2018 | $7,301 +3.6% | $215,740 |
| 2017 | $7,050 -2.3% | $215,740 -4.4% |
| 2016 | $7,217 +0.5% | $225,610 |
| 2015 | $7,181 -5.6% | $225,610 -6.9% |
| 2014 | $7,607 +7.4% | $242,410 +7.4% |
| 2013 | $7,080 -5.4% | $225,610 -6.9% |
| 2012 | $7,488 +6.6% | $242,410 |
| 2011 | $7,025 +3.5% | $242,410 |
| 2010 | $6,790 +6.4% | $242,410 |
| 2009 | $6,383 +0.3% | $242,410 |
| 2008 | $6,361 +2.9% | $242,410 |
| 2007 | $6,181 +9.6% | $242,410 +56% |
| 2006 | $5,639 +5.2% | $155,430 |
| 2005 | $5,362 +3.5% | $155,430 |
| 2004 | $5,180 -0.7% | $155,430 |
| 2003 | $5,215 -2.9% | $155,430 -19.9% |
| 1996 | $5,373 | $193,970 |
Find assessor info on the county website
Monthly payment
Est. payment
Payment breakdown
Explore the cost of this home by adjusting the details. Changes won't be saved.Climate risks
Neighborhood: 06062
Nearby schools
GreatSchools rating
- 7/10Louis Toffolon SchoolGrades: PK-5Distance: 1.9 mi
- 7/10Middle School Of PlainvilleGrades: 6-8Distance: 1.7 mi
- 6/10Plainville High SchoolGrades: 9-12Distance: 1.5 mi
- $438,4002 bd2 ba1.7k sqft134 Hollyberry Ln, Plainville, CT 06062Off Market
- $450,5003 bd2 ba1.7k sqft130 Hollyberry Ln, Plainville, CT 06062Off Market
- $554,0003 bd3 ba2k sqft136 Hollyberry Ln, Plainville, CT 06062Off Market
- $499,1003 bd2 ba1.7k sqft131 Hollyberry Ln, Plainville, CT 06062Off Market
- $590,4003 bd4 ba3.4k sqft133 Hollyberry Ln, Plainville, CT 06062Off Market
- $410,0003 bd2 ba1.2k sqft128 Hollyberry Ln, Plainville, CT 06062Off Market
- $548,7003 bd3 ba2.7k sqft129 Hollyberry Ln, Plainville, CT 06062Off Market
- $635,6003 bd4 ba2.4k sqft135 Hollyberry Ln, Plainville, CT 06062Off Market
A local agent can set up tours, give advice and negotiate with sellers.
Similar homes
- $565,0005 bd4 ba2.5k sqft99 West Chippen Hill Road, Burlington, CT 06013For Sale
 MLS ID #24187637, Amy M. Bartolucci, Coldwell Banker Realty. Smart MLS
 - $569,9004 bd3 ba2.6k sqft447 Lovely Street, Avon, CT 06001For Sale
 MLS ID #24192595, Odalys Bekanich, Coldwell Banker Realty. Smart MLS
 - $599,9994 bd3 ba2k sqft9 Katherine Gaylord Lane, Burlington, CT 06013For Sale
 MLS ID #24194388, Kristin A Davis, Berkshire Hathaway NE Prop.. Smart MLS
 - $649,9004 bd2 ba2.3k sqft15 Blueberry Lane, Burlington, CT 06013For Sale
 MLS ID #24197245, Dian Shreenauth, Vision Real Estate. Smart MLS
 - $499,9005 bd4 ba3.4k sqft436 Tiffany Lane, Bristol, CT 06010For SaleMLS ID #24182437, Doug J. Hagen, Starr Team at LPT Realty. Smart MLS
- $325,0005 bd2 ba1.6k sqft231 Central Street, Bristol, CT 06010For SaleMLS ID #24199041, Mustafa Muaremi, Coldwell Banker Realty. Smart MLS
- $599,9003 bd3 ba2k sqft537 Bushy Hill Road, Simsbury, CT 06070For SaleMLS ID #24197868, Dwayne K. Jones Jr, King Realty Group LLC. Smart MLS
- $525,0004 bd3 ba3.5k sqft89 Shweky Lane, Southington, CT 06489For SaleMLS ID #24176031, Colleen Mattatall, Century 21 Clemens Group. Smart MLS
- $419,0003 bd3 ba2.1k sqft1 Winfield Avenue, Wolcott, CT 06716For SaleMLS ID #24196807, Kyle Neumann, Houlihan Lawrence. Smart MLS
- $574,9003 bd3 ba1.8k sqft248 Manchester Road, Glastonbury, CT 06033For SaleMLS ID #24197994, Frederick Ferguson, Carl Guild & Associates. Smart MLS
- $529,9003 bd2 ba2k sqft85 Geraldine Drive, Naugatuck, CT 06770For SaleMLS ID #24199794, Shawna Rohan, eXp Realty. Smart MLS
- $649,9003 bd4 ba2.7k sqft16 Juggernaut Road, Prospect, CT 06712For SaleMLS ID #24196089, Adam Bronko, RE/MAX Right Choice. Smart MLS
- $499,8804 bd3 ba2.2k sqft81 Crescent Road, Glastonbury, CT 06033For SaleMLS ID #24189709, Donna Mansfield, William Raveis Real Estate. Smart MLS
- $599,9003 bd3 ba2.1k sqft64 Red Top Drive, West Hartford, CT 06110For SaleMLS ID #24189047, Mike Trinh, Naples Realty Group, LLC. Smart MLS
- $699,9004 bd3 ba2.3k sqft75 Meadow Brook Place, Cheshire, CT 06410For SaleMLS ID #24198672, Philip A. Giampietro, Coldwell Banker Realty. Smart MLS
- $650,0004 bd4 ba2.2k sqft33 Brentwood Drive, Wolcott, CT 06716For SaleMLS ID #24189007, Patrick W. James, PWJ Real Estate&Property Mgmt. Smart MLS
- $519,9004 bd3 ba2.4k sqft14 Lincoln Street, Farmington, CT 06085For SaleMLS ID #24194122, Jeff Coleman, Hagel & Assoc. Real Estate. Smart MLS
- $499,9004 bd3 ba1.8k sqft52 Monce Road, Burlington, CT 06013For SaleMLS ID #24184523, Pia G. Ciccone, Berkshire Hathaway NE Prop.. Smart MLS
- $515,0004 bd3 ba2.5k sqft49 Harvard Court, Middletown, CT 06457For SaleMLS ID #24199220, Tanya R. Bottaro, Real Broker CT, LLC. Smart MLS
- $539,9004 bd3 ba3.1k sqft12 Juniper Road, Bloomfield, CT 06002For SaleMLS ID #24193745, Geena B. Becker, William Raveis Real Estate. Smart MLS
