Spanning 2,424 sq. ft. of heated living space, this exquisite 2004 Colonial offers 4 Bedrooms, 2.5 Baths, an attached garage, and exclusive beach/boating rights in highly coveted Lake Garda community, Unionville! The bright and elegant Living Room features a cozy propane fireplace, recessed lighting, & gleaming hardwood. The main level boasts seamless, open-concept flow: Living Rm connects effortlessly to Dining Room (w/sliders to newer patio) which is open to a stunning Kitchen featuring crisp white cabinetry, premium granite counters, & newer stainless appliances. A dedicated 1st floor Office offers a perfect remote workspace, complemented by an attractive half Bath. The dynamic 2nd floor features 4 generous bedrooms & 2 full baths. The spacious Master Suite is a true retreat, complete w/2 walk-in closets & bright, private full Bath. The large main full Bath incorporates a 2nd-floor Laundry area. The sprawling, finished basement is a game-changer, offering a freshly painted, highly versatile Family Room w/new carpeting... Media room, home gym, play space? Enjoy a private, flat, low-maintenance backyard w/6-foot privacy fencing & mature hedge boundary. This meticulously maintained home boasts incredible energy efficiency: Brand-new high-efficiency propane boiler system (no oil), 3-zone heat, upgraded insulation, solar panel savings (~$50/mo). Turn-key perfection, top-tier Farmington schools, & premier lake lifestyle amenities!
Under contract
Price cut: $20K (8/25)
$499,900
14 Lincoln Street, Farmington, CT 06085
4beds
2,424sqft
Single Family Residence
Built in 2004
4,791 Square Feet Lot
$-- Zestimate®
$206/sqft
$25/mo HOA
What's special
Cozy propane fireplaceRecessed lightingAttached garageGleaming hardwoodAttractive half bathMature hedge boundarySprawling finished basement
- 81 days
- 53
- 6
Likely to sell faster than
Zillow last checked:
Listing updated:
Listed by:
Jeff Coleman (860)471-3470,
Hagel & Assoc. Real Estate 860-635-8801
Source: Smart MLS,MLS#: 24194122
Facts & features
Interior
Bedrooms & bathrooms
- Bedrooms: 4
- Bathrooms: 3
- Full bathrooms: 2
- 1/2 bathrooms: 1
Primary bedroom
- Features: Full Bath, Walk-In Closet(s), Hardwood Floor
- Level: Upper
- Area: 216 Square Feet
- Dimensions: 12 x 18
Bedroom
- Features: Ceiling Fan(s), Hardwood Floor
- Level: Upper
- Area: 110 Square Feet
- Dimensions: 10 x 11
Bedroom
- Features: Ceiling Fan(s), Hardwood Floor
- Level: Upper
- Area: 110 Square Feet
- Dimensions: 10 x 11
Bedroom
- Features: Ceiling Fan(s), Hardwood Floor
- Level: Upper
- Area: 110 Square Feet
- Dimensions: 10 x 11
Dining room
- Level: Main
- Area: 120 Square Feet
- Dimensions: 10 x 12
Family room
- Features: Wall/Wall Carpet
- Level: Lower
- Area: 480 Square Feet
- Dimensions: 20 x 24
Kitchen
- Features: Ceiling Fan(s), Granite Counters, Vinyl Floor
- Level: Main
- Area: 144 Square Feet
- Dimensions: 12 x 12
Living room
- Features: Ceiling Fan(s), Gas Log Fireplace, Hardwood Floor
- Level: Main
- Area: 216 Square Feet
- Dimensions: 12 x 18
Office
- Features: Hardwood Floor
- Level: Main
- Area: 120 Square Feet
- Dimensions: 10 x 12
Heating
- Hot Water, Propane
Cooling
- None
Appliances
- Included: Oven/Range, Range Hood, Refrigerator, Dishwasher, Washer, Dryer, Water Heater, Tankless Water Heater
- Laundry: Upper Level
Features
- Wired for Data, Central Vacuum
- Windows: Thermopane Windows
- Basement: Full
- Attic: Pull Down Stairs
- Number of fireplaces: 1
Interior area
- Total structure area: 2,424
- Total interior livable area: 2,424 sqft
- Finished area above ground: 1,680
- Finished area below ground: 744
Property
Parking
- Total spaces: 4
- Parking features: Attached, Paved, Off Street, Driveway, Garage Door Opener, Private, Asphalt
- Attached garage spaces: 1
- Has uncovered spaces: Yes
Features
- Patio & porch: Porch, Patio
- Exterior features: Rain Gutters
- Fencing: Partial,Privacy
Lot
- Size: 4,791 Square Feet
- Features: Subdivided, Level, Cleared, Open Lot
Details
- Parcel number: 2486521
- Zoning: R9
Construction
Type & style
- Home type: SingleFamily
- Architectural style: Colonial
- Property subtype: Single Family Residence
Materials
- Vinyl Siding
- Foundation: Concrete Perimeter
- Roof: Shingle
Condition
- New construction: No
- Year built: 2004
Utilities & green energy
- Sewer: Public Sewer
- Water: Well
Green energy
- Energy efficient items: Windows
- Energy generation: Solar
Community & HOA
Community
- Features: Lake
- Subdivision: Lake Garda
HOA
- Has HOA: Yes
- Amenities included: Lake/Beach Access
- HOA fee: $300 annually
Location
- Region: Unionville
Financial & listing details
- Price per square foot: $206/sqft
- Tax assessed value: $264,740
- Annual tax amount: $7,243
- Date on market: 7/24/2026
- Exclusions: Ring camera & solar light, 2 cameras on garage front, swing between LR & DR, bird bath, large pots outside, potted trees on side patio.
Estimated market value
Not available
Estimated sales range
Not available
Not available
Price history
| Date | Event | Price |
|---|---|---|
| 9/10/2026 | Pending sale | $499,900$206/sqft |
Source:  Smart MLS #24194122 Report a problem Smart MLS #24194122 Report a problem | ||
| 8/25/2026 | Price change | $499,900-3.8%$206/sqft |
Source: Smart MLS #24194122 Report a problem | ||
| 7/24/2026 | Listed for sale | $519,900-1.9%$214/sqft |
Source: Smart MLS #24194122 Report a problem | ||
| 7/22/2026 | Listing removed | $529,900$219/sqft |
Source: Smart MLS #24131349 Report a problem | ||
| 6/30/2026 | Price change | $529,900-3.6%$219/sqft |
Source: Smart MLS #24131349 Report a problem | ||
| 6/8/2026 | Listed for sale | $549,900+95.7%$227/sqft |
Source: Smart MLS #24131349 Report a problem | ||
| 11/15/2017 | Sold | $281,000+0.4%$116/sqft |
Source: Smart MLS #G10214383 Report a problem | ||
| 10/2/2017 | Pending sale | $279,900$115/sqft |
Source: Greater Hartford #G10214383 Report a problem | ||
| 8/8/2017 | Price change | $279,900+1.8%$115/sqft |
Source: Greater Hartford #G10214383 Report a problem | ||
| 7/24/2017 | Pending sale | $275,000$113/sqft |
Source: Greater Hartford #G10214383 Report a problem | ||
| 7/17/2017 | Price change | $275,000-5%$113/sqft |
Source: Greater Hartford #G10214383 Report a problem | ||
| 6/13/2017 | Price change | $289,500-2%$119/sqft |
Source: Greater Hartford #G10214383 Report a problem | ||
| 4/24/2017 | Listed for sale | $295,500$122/sqft |
Source: Keller Williams - Greater Hartford #G10214383 Report a problem | ||
Public tax history
| Year | Property taxes | Tax assessment |
|---|---|---|
| 2025 | $7,047 +4.6% | $264,740 |
| 2024 | $6,738 +5.1% | $264,740 |
| 2023 | $6,409 +9.1% | $264,740 +32.3% |
| 2022 | $5,873 +1.8% | $200,170 |
| 2021 | $5,767 +3% | $200,170 |
| 2020 | $5,599 | $200,170 |
| 2019 | $5,599 +2.9% | $200,170 |
| 2018 | $5,441 +8.1% | $200,170 +6.1% |
| 2017 | $5,035 +6.7% | $188,730 |
| 2015 | $4,720 +40.6% | $188,730 +41.9% |
| 2006 | $3,356 +4% | $132,980 |
| 2005 | $3,227 | $132,980 |
Find assessor info on the county website
Monthly payment
Est. payment
Payment breakdown
Explore the cost of this home by adjusting the details. Changes won't be saved.Climate risks
Neighborhood: 06085
Nearby schools
Schools provided by the listing agent
- Middle: Robbins,West Woods
- High: Farmington
Source: Smart MLS. This data may not be complete. We recommend contacting the local school district to confirm school assignments for this home.
Similar homes
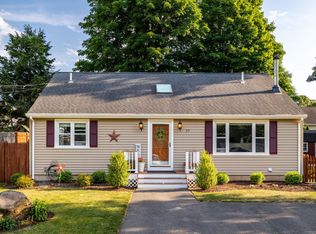
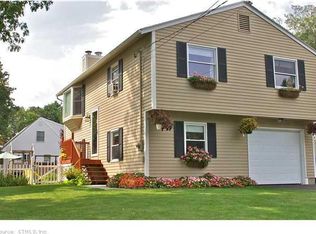
- $475,0004 bd3 ba1.8k sqft52 Monce Road, Burlington, CT 06013For Sale
 MLS ID #24184523, Pia G. Ciccone, Berkshire Hathaway NE Prop.. Smart MLS
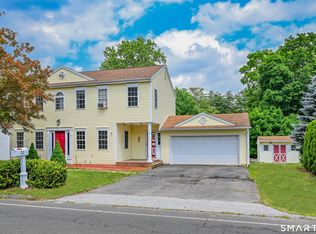
 - $525,0004 bd3 ba1.9k sqft20 Wyndwood Road, Farmington, CT 06032For Sale
 MLS ID #24202491, Lauren Iraeta, KW Legacy Partners. Smart MLS
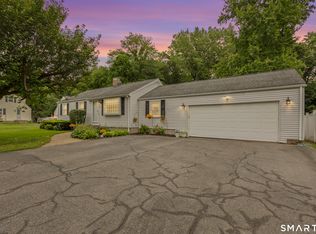
 - $495,0003 bd3 ba1.6k sqft35 Maple Avenue, Bristol, CT 06010For Sale
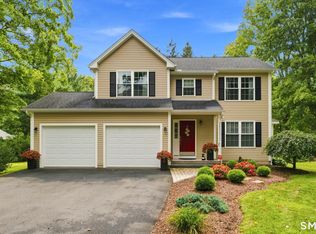 MLS ID #24201988, Jill A. Salafia, KW Legacy Partners. Smart MLS
 - $599,9994 bd3 ba2.8k sqft28 Springbrook Road, Avon, CT 06001For Sale
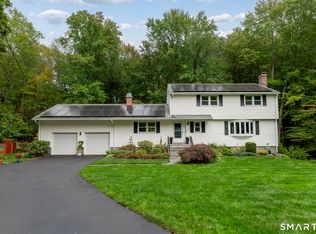 MLS ID #24210784, Tara Rosner, William Raveis Real Estate. Smart MLS
 - $499,9004 bd2 ba1.8k sqft83 Richmond Lane, West Hartford, CT 06117For SaleMLS ID #24211123, Sherri Schwartz, Coldwell Banker Realty. Smart MLS
- $579,9994 bd3 ba2.1k sqft42 Posa Drive, Bristol, CT 06010For SaleMLS ID #24202947, Guillermo A. Araujo, Five Stars Realty. Smart MLS
- $489,9004 bd3 ba1.9k sqft6 Plank Road, Prospect, CT 06712For SaleMLS ID #24208269, Dave Jones, Dave Jones Realty, LLC. Smart MLS
- $499,9004 bd2 ba2.1k sqft271 Meriden Avenue, Southington, CT 06489For SaleMLS ID #24206647, Wendy Dietz, Berkshire Hathaway NE Prop.. Smart MLS
- $465,0003 bd2 ba1.9k sqft154 Overbrook Road, West Hartford, CT 06107For SaleMLS ID #24212306, Martin Torres, KW Legacy Partners. Smart MLS
- $689,0004 bd3 ba2.6k sqft25 Wagon Hill Lane, Avon, CT 06001For SaleMLS ID #24206650, Lynn R. Graf, Berkshire Hathaway NE Prop.. Smart MLS
- $499,9004 bd4 ba2.4k sqft22 Miller Road, East Granby, CT 06026For SaleMLS ID #24202371, Karen G. Longley, KW Legacy Partners. Smart MLS
- $499,9005 bd4 ba3.5k sqft144 Chestnut Hill Road, Torrington, CT 06790For SaleMLS ID #24207358, Katie Breitkreutz, Dave Jones Realty, LLC. Smart MLS
- $599,9804 bd3 ba2.5k sqft8 Fairwood Farms Drive, West Hartford, CT 06107For SaleMLS ID #24202405, Julia Cordos, eXp Realty. Smart MLS
- $449,9004 bd2 ba2.1k sqft2425 Albany Avenue, West Hartford, CT 06117For SaleMLS ID #24192627, Bonnie Collins, William Raveis Real Estate. Smart MLS
- $484,9003 bd3 ba2.2k sqft97 Glenview Drive, Newington, CT 06111For SaleMLS ID #24202860, Philip A. Giampietro, Coldwell Banker Realty. Smart MLS
- $459,9003 bd2 ba1.6k sqft22 Elton Road, Berlin, CT 06037For SaleMLS ID #24212254, Brian Perrella, Perrella Realty. Smart MLS
- $395,0003 bd2 ba1.8k sqft58 Evelyn Road, Bristol, CT 06010For SaleMLS ID #24211859, Annie Gura, Coldwell Banker Premier Real Estate. Smart MLS
- $465,0003 bd3 ba1.9k sqft459 Bayberry Drive, Thomaston, CT 06787For SaleMLS ID #24199076, Bethany Lydem, Stone Crest Realty LLC. Smart MLS
- $479,9004 bd3 ba2.2k sqft186 Greenbriar Road, Meriden, CT 06450For SaleMLS ID #24202621, Linda J. Conchado, Century 21 AllPoints Realty. Smart MLS
- $465,0004 bd2 ba1.6k sqft21 Lone Oak Avenue, Wolcott, CT 06716For SaleMLS ID #24203133, Gina Valentino, Advise Realty Services. Smart MLS
