Welcome to 29 Buena Vista Drive! Nestled in the charming community of Farmington, CT, this delightful 3-bedroom, 1.5-bath ranch home invites you to enjoy comfort and convenience near a beautiful lake. The flat, double yard offers ample space for outdoor activities and has the potential for expansion or building, subject to buyer due diligence. Step into the sunlit kitchen, featuring solar window treatments in the skylights, sleek stainless steel appliances, and elegant quartz countertops. The modern updates include a new sink, making this space both stylish and functional. The open floor plan is highlighted by gorgeous oak hardwood floors, creating a warm and inviting atmosphere throughout the home. Control your home's climate effortlessly with the NEST thermostat ensuring year-round comfort and safety. The finished basement adds versatile living space with two mini splits for heating and air conditioning, along with an extra bedroom perfect for guests or a home office. Enjoy peace of mind with the 2015 Buderus heater and hot water heater, a newer roof, and wiring for a generator. Outside, the expansive and level backyard is a blank canvas for gardening, playing, or relaxing. As part of a Lake Association, you'll have easy access to swimming, boating, and fishing. Ideally located, this home offers a blend of serene lakeside living with proximity to local amenities. Don't miss your chance to own this special, well-maintained home!
Sold for $395,000
$395,000
29 Buena Vista Drive, Farmington, CT 06085
3beds
1,902sqft
Single Family Residence
Built in 1990
10,018 Square Feet Lot
$459,000 Zestimate®
$208/sqft
$2,988 Estimated rent
Home value
$459,000
$436,000 - $482,000
$2,988/mo
Zestimate® history
Owner options
List your home for rent
$2,988/mo
Rent Zestimate®
Find your next renter with Zillow Rental Manager. Plus, with online applications, you can quickly screen prospective tenants – for free.
$2,988/mo
Rent Zestimate®
Refinance and save
$3,119/mo
Est. payment
Refinancing to a lower rate could help reduce your monthly payments and save thousands over the life of the loan.
$3,119/mo
Est. payment
Explore your selling options
Work with a Zillow partner agent
Leverage their expertise and Zillow's premium Showcase listings to get your home seen by more buyers.
Get startedList with your own agent
Get your home in front of millions of buyers by listing it on Zillow.
Learn how to do itSell it yourself
Take full control of how buyers see your home on Zillow by listing For Sale by Owner (FSBO).
List your homeWhat's special
Zillow last checked:
Listing updated:
Listed by:
Matthew Olander 860-384-1947,
KW Legacy Partners 860-313-0700
Bought with:
Matthew Olander, RES.0803856
KW Legacy Partners
Source: Smart MLS,MLS#: 24026393
Facts & features
Interior
Bedrooms & bathrooms
- Bedrooms: 3
- Bathrooms: 2
- Full bathrooms: 1
- 1/2 bathrooms: 1
Rooms
- Room types: Exercise Room
Primary bedroom
- Features: Ceiling Fan(s), Wall/Wall Carpet
- Level: Main
Bedroom
- Features: Ceiling Fan(s), Wall/Wall Carpet
- Level: Main
Bedroom
- Features: Ceiling Fan(s), Wall/Wall Carpet
- Level: Main
Family room
- Level: Lower
Kitchen
- Features: Skylight, Cathedral Ceiling(s), Quartz Counters, Hardwood Floor
- Level: Main
Living room
- Features: Hardwood Floor
- Level: Main
Office
- Level: Lower
Heating
- Baseboard, Hot Water, Oil
Cooling
- Ductless
Appliances
- Included: Oven/Range, Microwave, Refrigerator, Dishwasher, Water Heater
- Laundry: Lower Level
Features
- Open Floorplan
- Windows: Thermopane Windows
- Basement: Full,Storage Space,Finished,Liveable Space
- Attic: Storage,Access Via Hatch
- Number of fireplaces: 1
Interior area
- Total structure area: 1,902
- Total interior livable area: 1,902 sqft
- Finished area above ground: 1,200
- Finished area below ground: 702
Property
Parking
- Parking features: None
Features
- Patio & porch: Porch, Deck
- Exterior features: Rain Gutters, Garden, Lighting
- Waterfront features: Association Required, Access
Lot
- Size: 10,018 Square Feet
- Features: Level, Cleared
Details
- Additional structures: Shed(s)
- Parcel number: 1985825
- Zoning: R9
- Other equipment: Generator Ready
Construction
Type & style
- Home type: SingleFamily
- Architectural style: Ranch
- Property subtype: Single Family Residence
Materials
- Vinyl Siding
- Foundation: Concrete Perimeter
- Roof: Asphalt
Condition
- New construction: No
- Year built: 1990
Utilities & green energy
- Sewer: Public Sewer
- Water: Well
- Utilities for property: Cable Available
Green energy
- Energy efficient items: Windows
Community & HOA
HOA
- Has HOA: Yes
- Amenities included: Lake/Beach Access
- HOA fee: $250 annually
Location
- Region: Unionville
Financial & listing details
- Price per square foot: $208/sqft
- Tax assessed value: $218,820
- Annual tax amount: $5,569
- Date on market: 7/20/2024
Price history
| Date | Event | Price |
|---|---|---|
| 7/19/2024 | Sold | $395,000+12.9%$208/sqft |
Source:  Smart MLS #24026393 Report a problem Smart MLS #24026393 Report a problem | ||
| 6/25/2024 | Pending sale | $349,900$184/sqft |
Source: Smart MLS #24026393 Report a problem | ||
| 6/20/2024 | Listed for sale | $349,900+69%$184/sqft |
Source: Smart MLS #24026393 Report a problem | ||
| 10/7/2013 | Sold | $207,000+1378.6%$109/sqft |
Source: Public Record Report a problem | ||
| 10/12/1994 | Sold | $14,000$7/sqft |
Source: Public Record Report a problem | ||
Public tax history
| Year | Property taxes | Tax assessment |
|---|---|---|
| 2025 | $6,062 +8.9% | $227,710 +4.1% |
| 2024 | $5,569 +5.1% | $218,820 |
| 2023 | $5,298 +12.4% | $218,820 +36.2% |
| 2022 | $4,715 +1.8% | $160,710 |
| 2021 | $4,630 +3% | $160,710 |
| 2020 | $4,495 | $160,710 |
| 2019 | $4,495 +2.9% | $160,710 |
| 2018 | $4,368 +11.5% | $160,710 +9.4% |
| 2017 | $3,918 +10.4% | $146,870 +3.5% |
| 2015 | $3,548 +28.4% | $141,860 +29.6% |
| 2006 | $2,764 +4% | $109,500 |
| 2005 | $2,658 +4.2% | $109,500 |
| 2004 | $2,551 +6.4% | $109,500 |
| 2003 | $2,398 +7.5% | $109,500 +22.8% |
| 2001 | $2,230 +5.9% | $89,200 |
| 2000 | $2,105 +9.4% | $89,200 +0.1% |
| 1995 | $1,925 | $89,100 |
Find assessor info on the county website
Neighborhood: 06085
Nearby homes
- $797,3004 bd3 ba3k sqft45 Buena Vista St, Unionville, CT 06085Off Market

- $317,0003 bd1 ba920 sqft30 Buena Vista St, Unionville, CT 06085Sold
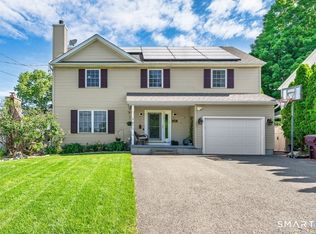
- $499,9004 bd3 ba2.4k sqft14 Lincoln St, Unionville, CT 06085For Sale
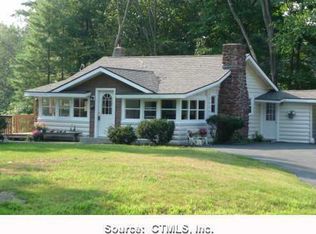
- $304,2003 bd1 ba1k sqft34 Buena Vista Dr, Unionville, CT 06085Off Market
- $342,8003 bd1 ba1k sqft34 Buena Vista Dr, Unionville, CT 06085Off Market
- $348,8003 bd1 ba1k sqft9 Lincoln St, Unionville, CT 06085Off Market
- $428,8003 bd2 ba1.3k sqft23 Buena Vista Dr, Unionville, CT 06085Off Market
- $380,8003 bd2 ba1.3k sqft23 Buena Vista St, Unionville, CT 06085Off Market
Nearby schools
GreatSchools rating
- 9/10West District SchoolGrades: K-4Distance: 1 mi
- 9/10Irving A. Robbins Middle SchoolGrades: 7-8Distance: 5.3 mi
- 10/10Farmington High SchoolGrades: 9-12Distance: 1.7 mi
Schools provided by the listing agent
- Middle: Robbins,West Woods
- High: Farmington
Source: Smart MLS. This data may not be complete. We recommend contacting the local school district to confirm school assignments for this home.


Get pre-qualified for a loan
At Zillow Home Loans, we can pre-qualify you in as little as 5 minutes with no impact to your credit score.An equal housing lender. NMLS #10287.
Sell for more on Zillow
Get a Zillow Showcase℠ listing at no additional cost and you could sell for .
$459,000
2% more
+$9,180
With Zillow Showcase(estimated)
$468,180
- Connecticut
- Hartford County
- Farmington
- 06085
- 29 Buena Vista Drive
Nearby cities
Nearby zip codes
Other Farmington Topics
