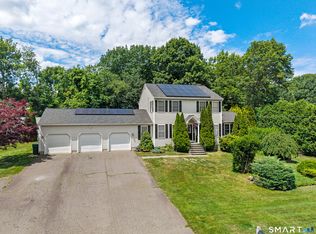
Approaching 3,000 square feet of living space across three levels, this move-in ready home offers exceptional versatility, complete with a fully equipped in-law suite. Refreshed landscaping and professional hardscaping (2024) welcomes you while enhancing both curb appeal and outdoor enjoyment. Spacious, airy, and freshly painted, the main level features a bright, oversized kitchen with a separate eat-in area, a great room with fireplace and space for formal dining, a brand-new custom pantry (2025), plus a bedroom or flex space and convenient half bath. Upstairs offers 3 generously sized bedrooms, including a spacious primary suite with an updated bathroom and convenient full-size laundry. The walk-out lower level in law offers a fully-equipped private living space with its own entrance, living room, bedroom, kitchen, full bath with stackable washer and dryer, private patio, and new doors and windows (2024), making it ideal for multigenerational living and guests! Major improvements throughout provide peace of mind, including a new propane tank (2026), water heater (2025), garage door (2025), furnace and A/C (2024), and lower-level windows and doors (2024). With 4 bedrooms, 3.5 baths, gorgeous hardwood flooring, a spacious deck, and city sewer, this feature-packed home offers space, comfort, and versatility.
For sale
$650,000
33 Brentwood Drive, Wolcott, CT 06716
4beds
2,298sqft
Single Family Residence
Built in 2007
0.31 Acres Lot
$-- Zestimate®
$283/sqft
$-- HOA
What's special
- 47 days |
- 707 |
- 26 |
Zillow last checked:
Listing updated:
Listed by:
Patrick W. James (877)735-5694,
PWJ Real Estate&Property Mgmt 877-735-5694
Source: Smart MLS,MLS#: 24189007
Facts & features
Interior
Bedrooms & bathrooms
- Bedrooms: 4
- Bathrooms: 4
- Full bathrooms: 3
- 1/2 bathrooms: 1
Primary bedroom
- Features: Ceiling Fan(s), Full Bath
- Level: Upper
- Area: 238 Square Feet
- Dimensions: 14 x 17
Bedroom
- Level: Main
- Area: 187 Square Feet
- Dimensions: 11 x 17
Bedroom
- Level: Upper
- Area: 216 Square Feet
- Dimensions: 12 x 18
Bedroom
- Level: Upper
- Area: 144 Square Feet
- Dimensions: 12 x 12
Dining room
- Level: Main
- Area: 143 Square Feet
- Dimensions: 11 x 13
Living room
- Features: Fireplace, Hardwood Floor
- Level: Main
- Area: 364 Square Feet
- Dimensions: 14 x 26
Heating
- Forced Air, Oil
Cooling
- Central Air
Appliances
- Included: Oven/Range, Microwave, Refrigerator, Dishwasher, Disposal, Washer, Dryer, Water Heater
Features
- In-Law Floorplan
- Basement: Full,Apartment,Liveable Space
- Attic: Storage,Access Via Hatch
- Number of fireplaces: 1
Interior area
- Total structure area: 2,298
- Total interior livable area: 2,298 sqft
- Finished area above ground: 2,298
Property
Parking
- Total spaces: 1
- Parking features: Attached
- Attached garage spaces: 1
Features
- Patio & porch: Deck, Patio
- Exterior features: Rain Gutters, Garden
Lot
- Size: 0.31 Acres
Details
- Additional structures: Shed(s)
- Parcel number: 2521793
- Zoning: R-30
Construction
Type & style
- Home type: SingleFamily
- Architectural style: Colonial
- Property subtype: Single Family Residence
Materials
- Vinyl Siding
- Foundation: Concrete Perimeter
- Roof: Asphalt
Condition
- New construction: No
- Year built: 2007
Utilities & green energy
- Sewer: Public Sewer
- Water: Well
Community & HOA
HOA
- Has HOA: No
Location
- Region: Wolcott
Financial & listing details
- Price per square foot: $283/sqft
- Tax assessed value: $349,870
- Annual tax amount: $10,111
- Date on market: 7/6/2026
Estimated market value
Not available
Estimated sales range
Not available
Not available
Price history
| Date | Event | Price |
|---|---|---|
| 7/13/2026 | Listed for sale | $650,000+36.8%$283/sqft |
Source:  Smart MLS #24189007 Report a problem Smart MLS #24189007 Report a problem | ||
| 9/26/2022 | Sold | $475,000$207/sqft |
Source: Smart MLS #170509174 Report a problem | ||
| 9/22/2022 | Contingent | $475,000$207/sqft |
Source: Smart MLS #170509174 Report a problem | ||
| 7/15/2022 | Listed for sale | $475,000+48%$207/sqft |
Source: Smart MLS #170509174 Report a problem | ||
| 5/6/2009 | Sold | $321,000$140/sqft |
Source: Smart MLS #W1050095 Report a problem | ||
Public tax history
| Year | Property taxes | Tax assessment |
|---|---|---|
| 2025 | $9,159 +8.6% | $254,900 |
| 2024 | $8,430 +3.8% | $254,900 |
| 2023 | $8,124 +19.3% | $254,900 +15.3% |
| 2022 | $6,812 +2.5% | $221,160 +10.3% |
| 2021 | $6,645 +0% | $200,510 |
| 2020 | $6,645 0% | $200,510 |
| 2019 | $6,645 +2.9% | $200,510 |
| 2018 | $6,456 +3% | $200,510 |
| 2017 | $6,270 +4.6% | $200,510 -3.3% |
| 2016 | $5,993 | $207,300 |
Find assessor info on the county website
Monthly payment
Est. payment
Payment breakdown
Explore the cost of this home by adjusting the details. Changes won't be saved.Climate risks
Neighborhood: 06716
Nearby schools
GreatSchools rating
- 7/10Wakelee SchoolGrades: K-5Distance: 1.3 mi
- 6/10Tyrrell Middle SchoolGrades: 6-8Distance: 3 mi
- 6/10Wolcott High SchoolGrades: 9-12Distance: 1 mi
- $347,7003 bd2 ba1.2k sqft146 Potuccos Ring Rd, Wolcott, CT 06716Off Market
- $486,0003 bd2 ba2k sqft31 Brentwood Dr, Wolcott, CT 06716Off Market
- $342,6003 bd2 ba1k sqft34 Brentwood Dr, Wolcott, CT 06716Off Market
- $327,8003 bd1 ba1.1k sqft36 Brentwood Dr, Wolcott, CT 06716Off Market
- $402,5003 bd2 ba1.4k sqft41 Brentwood Dr, Wolcott, CT 06716Off Market
- $371,4003 bd2 ba1.2k sqft32 Brentwood Dr, Wolcott, CT 06716Off Market
- $387,1003 bd2 ba2.2k sqft42 Brentwood Dr, Wolcott, CT 06716Off Market
- $383,8004 bd2 ba1.5k sqft140 Potuccos Ring Rd, Wolcott, CT 06716Off Market
A local agent can set up tours, give advice and negotiate with sellers.
Similar homes
- $615,0003 bd3 ba2.2k sqft107 South Colman Road, Wolcott, CT 06716For Sale
 MLS ID #24187634, Sharon Capaldo, Klemm Real Estate Inc. Smart MLS
 - $539,9995 bd3 ba2.5k sqft1 Heritage Court #1, Wolcott, CT 06716For Sale
 MLS ID #24196605, Daniel Moore, Dave Jones Realty, LLC. Smart MLS
 - $649,9003 bd4 ba2.7k sqft16 Juggernaut Road, Prospect, CT 06712For Sale
 MLS ID #24196089, Adam Bronko, RE/MAX Right Choice. Smart MLS
 - $649,0004 bd3 ba2.8k sqft34 Chippenwood Lane, Bristol, CT 06010For Sale
 MLS ID #24193405, Carole King, KW Legacy Partners. Smart MLS
 - $470,0004 bd2 ba1.6k sqft21 Lone Oak Avenue, Wolcott, CT 06716For SaleMLS ID #24179557, Vincenzo Valentino, Advise Realty Services. Smart MLS
- $699,0004 bd4 ba2.8k sqft56 Larkspur Lane, Bristol, CT 06010For SaleMLS ID #24189217, Karen Diamantes, Country Manor Realty. Smart MLS
- $660,0004 bd4 ba3.1k sqft90 Fenn Road, Middlebury, CT 06762For SaleMLS ID #24167501, Mary Ann Hebert, BHGRE Gaetano Marra Homes. Smart MLS
- $699,9004 bd3 ba2.3k sqft75 Meadow Brook Place, Cheshire, CT 06410For SaleMLS ID #24198672, Philip A. Giampietro, Coldwell Banker Realty. Smart MLS
- $649,9004 bd2 ba2.3k sqft15 Blueberry Lane, Burlington, CT 06013For SaleMLS ID #24197245, Dian Shreenauth, Vision Real Estate. Smart MLS
- $625,0004 bd4 ba2.6k sqft31 Knollwood Drive, New Hartford, CT 06057For SaleMLS ID #24193357, Kim D. Trumbull, William Raveis Real Estate. Smart MLS
- $699,9004 bd4 ba3.3k sqft168 North Farm Road, Middlebury, CT 06762For SaleMLS ID #24178550, Karen Stanco, Showcase Realty, Inc.. Smart MLS
- $699,0004 bd3 ba2.6k sqft1 James Place, Plainville, CT 06062For SaleMLS ID #24183938, Carol York, For Sale By Owner Connecticut. Smart MLS
- $699,9994 bd3 ba2.5k sqft5 Rolling Hills Drive, Seymour, CT 06483For SaleMLS ID #24197872, Keyur Patel, Great Estates, CT. Smart MLS
- $749,9004 bd4 ba2.6k sqft77 Crest Road, Middlebury, CT 06762For SaleMLS ID #24193938, Michael Vartolone, William Raveis Real Estate. Smart MLS
- $615,0004 bd3 ba2.4k sqft18 Buckingham Road, Seymour, CT 06483For SaleMLS ID #24199064, Michael DeBiase, Keller Williams Realty. Smart MLS
- $700,0004 bd3 ba2.5k sqft347 Lakeside Road, Southbury, CT 06488For SaleMLS ID #24193425, Christine Aquila, Coldwell Banker Realty. Smart MLS
- $699,9003 bd3 ba3.1k sqft117 Chippenwood Lane, Bristol, CT 06010For SaleMLS ID #24180582, Jordan Tonn, Vision Real Estate. Smart MLS
- $579,9004 bd3 ba3k sqft187 Cariati Boulevard, Meriden, CT 06451For SaleMLS ID #24190009, Tommy Connors, Redfin Corporation. Smart MLS
- $695,0003 bd3 ba2.9k sqft39 Hard Hill Road, Woodbury, CT 06798For SaleMLS ID #24197319, Kathryn C. Bassett, William Pitt Sotheby's Int'l. Smart MLS
- $550,0003 bd2 ba2.1k sqft85 Blueberry Knolls, Middlebury, CT 06762For SaleMLS ID #24199241, Lynn LaForme, Regency Real Estate, LLC. Smart MLS
