Perfectly suited on 1.16 beautifully landscaped acres on a quiet cul-de-sac street, this exceptional Colonial offers the ideal blend of timeless elegance, thoughtful updates, and everyday comfort. Vibrant perennial gardens, inviting covered porches, and a tranquil, private backyard create a setting you'll love coming home to. The sun-filled interior features hardwood floors throughout the main level and a recently remodeled kitchen with quartz countertops, center island, stainless steel appliances, and custom cabinetry. A striking two-sided wood-burning fireplace seamlessly connects the kitchen and den, creating the perfect gathering space for family and friends. Upstairs, you'll find four spacious bedrooms plus a versatile fifth room ideal for a home office, nursery, or hobby room. The luxurious primary bath has been recently remodeled with classic tile, dual sinks, a walk-in shower, and a fresh, spa-inspired design. Three full baths and a convenient half bath provide plenty of room for family and guests. Enjoy outdoor living on the composite deck overlooking the peaceful backyard or relax on two covered porches surrounded by mature landscaping. Additional highlights include a newer Buderus boiler and a 14' x 20' outbuilding offering exceptional storage for lawn equipment, recreational gear, and more. Ideally located just minutes from shopping, restaurants, and year-round recreational activities, this is a home that truly offers the best of both comfort and convenience.
Accepting backups
$625,000
31 Knollwood Drive, New Hartford, CT 06057
4beds
2,671sqft
Single Family Residence
Built in 1994
1.16 Acres Lot
$617,900 Zestimate®
$234/sqft
$-- HOA
What's special
Striking two-sided wood-burning fireplaceInviting covered porchesTranquil private backyardSun-filled interiorClassic tileCenter islandDual sinks
- 26 days
- 1,751
- 109
Likely to sell faster than
Zillow last checked:
Listing updated:
Listed by:
Kim D. Trumbull (860)309-6542,
William Raveis Real Estate 860-677-4661
Source: Smart MLS,MLS#: 24193357
Facts & features
Interior
Bedrooms & bathrooms
- Bedrooms: 4
- Bathrooms: 4
- Full bathrooms: 3
- 1/2 bathrooms: 1
Primary bedroom
- Features: Full Bath, Wall/Wall Carpet
- Level: Upper
- Area: 208.8 Square Feet
- Dimensions: 11.6 x 18
Bedroom
- Features: Bookcases, Wall/Wall Carpet
- Level: Upper
- Area: 143 Square Feet
- Dimensions: 11 x 13
Bedroom
- Features: Bookcases, Wall/Wall Carpet
- Level: Upper
- Area: 122.2 Square Feet
- Dimensions: 9.4 x 13
Bedroom
- Features: Built-in Features, Full Bath, Wall/Wall Carpet
- Level: Upper
- Area: 128.7 Square Feet
- Dimensions: 11 x 11.7
Den
- Features: Fireplace, Hardwood Floor
- Level: Main
- Area: 208 Square Feet
- Dimensions: 13 x 16
Dining room
- Features: Hardwood Floor
- Level: Main
- Area: 143 Square Feet
- Dimensions: 11 x 13
Kitchen
- Features: Remodeled, Breakfast Bar, Breakfast Nook, Fireplace, Hardwood Floor
- Level: Main
- Area: 234 Square Feet
- Dimensions: 13 x 18
Living room
- Features: Hardwood Floor
- Level: Main
- Area: 221 Square Feet
- Dimensions: 13 x 17
Office
- Features: Built-in Features, Hardwood Floor
- Level: Upper
- Area: 104 Square Feet
- Dimensions: 8 x 13
Heating
- Hot Water, Oil
Cooling
- Window Unit(s)
Appliances
- Included: Oven/Range, Microwave, Refrigerator, Dishwasher, Washer, Dryer, Water Heater
- Laundry: Upper Level
Features
- Central Vacuum
- Windows: Thermopane Windows
- Basement: Full
- Attic: Storage,Pull Down Stairs
- Number of fireplaces: 1
Interior area
- Total structure area: 2,671
- Total interior livable area: 2,671 sqft
- Finished area above ground: 2,671
Property
Parking
- Total spaces: 2
- Parking features: Attached, Garage Door Opener
- Attached garage spaces: 2
Features
- Patio & porch: Porch, Deck
Lot
- Size: 1.16 Acres
- Features: Sloped
Details
- Parcel number: 830151
- Zoning: R2
Construction
Type & style
- Home type: SingleFamily
- Architectural style: Colonial
- Property subtype: Single Family Residence
Materials
- Clapboard
- Foundation: Concrete Perimeter
- Roof: Asphalt
Condition
- New construction: No
- Year built: 1994
Utilities & green energy
- Sewer: Septic Tank
- Water: Well
- Utilities for property: Underground Utilities, Cable Available
Green energy
- Energy efficient items: Windows
Community & HOA
HOA
- Has HOA: No
Location
- Region: New Hartford
Financial & listing details
- Price per square foot: $234/sqft
- Tax assessed value: $293,230
- Annual tax amount: $8,085
- Date on market: 8/2/2026
Estimated market value
$617,900
$587,000 - $649,000
$4,251/mo
Price history
| Date | Event | Price |
|---|---|---|
| 8/2/2026 | Listed for sale | $625,000$234/sqft |
Source:  Smart MLS #24193357 Report a problem Smart MLS #24193357 Report a problem | ||
Public tax history
| Year | Property taxes | Tax assessment |
|---|---|---|
| 2025 | $8,114 +5% | $293,230 |
| 2024 | $7,724 +9.9% | $293,230 +33.8% |
| 2023 | $7,027 +1.6% | $219,100 |
| 2022 | $6,915 -0.4% | $219,100 |
| 2021 | $6,941 +1.4% | $219,100 |
| 2020 | $6,842 +1.2% | $219,100 |
| 2019 | $6,759 +2.1% | $219,100 +3.7% |
| 2018 | $6,619 +3.3% | $211,330 |
| 2017 | $6,408 +0.7% | $211,330 |
| 2016 | $6,365 -0.1% | $211,330 |
| 2015 | $6,369 | $211,330 |
Find assessor info on the county website
Monthly payment
Est. payment
Payment breakdown
Explore the cost of this home by adjusting the details. Changes won't be saved.Climate risks
Neighborhood: 06057
Nearby schools
Schools provided by the listing agent
- Middle: Ann Antolini
Source: Smart MLS. This data may not be complete. We recommend contacting the local school district to confirm school assignments for this home.

Similar homes
- $670,0004 bd3 ba2.3k sqft170 Southeast Road, New Hartford, CT 06057For Sale

 MLS ID #24189057, Rosemary B. Scanlon, Coldwell Banker Realty. Smart MLS
 - $700,0003 bd2 ba2.1k sqft385 Cotton Hill Road, New Hartford, CT 06057For Sale
 MLS ID #24183610, Maxwell Castrogiovanni, eXp Realty. Smart MLS
 - $584,0003 bd3 ba1.8k sqft265 Lead Mine Brook Road, Harwinton, CT 06791For Sale
 MLS ID #24193971, Lisa L. Bredice, Coldwell Banker Realty. Smart MLS
 - $469,9003 bd2 ba1.9k sqft83 Shady Brook Road, New Hartford, CT 06057For Sale
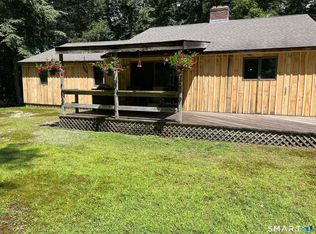 MLS ID #24195522, Julie Fedorovich, Dave Jones Realty, LLC. Smart MLS
 - $699,9004 bd3 ba3.7k sqft155 Lake Harwinton Road, Harwinton, CT 06791For SaleMLS ID #24178396, Joe R. Snell, Luxe Realty LLC. Smart MLS
- $639,9003 bd3 ba2.4k sqft31 Louise Avenue, Wolcott, CT 06716For SaleMLS ID #24197305, Lori A. Frasco, Dave Jones Realty, LLC. Smart MLS
- $697,5004 bd3 ba2.4k sqft18 Carriage Drive, Burlington, CT 06013For SaleMLS ID #24181172, Pia G. Ciccone, Berkshire Hathaway NE Prop.. Smart MLS
- $449,9003 bd2 ba2.6k sqft125 Farmstead Lane, Torrington, CT 06790For SaleMLS ID #24185808, Lisa L. Bredice, Coldwell Banker Realty. Smart MLS
- $699,0004 bd4 ba2.8k sqft56 Larkspur Lane, Bristol, CT 06010For SaleMLS ID #24189217, Karen Diamantes, Country Manor Realty. Smart MLS
- $645,0004 bd4 ba3k sqft49 Guilds Hollow Road, Bethlehem, CT 06751For SaleMLS ID #24179254, Mary Ann Bennett, Drakeley Real Estate, Inc.. Smart MLS
- $699,0004 bd3 ba3.5k sqft325 Westwood Road, Bristol, CT 06010For SaleMLS ID #24180042, Lauren Iraeta, KW Legacy Partners. Smart MLS
- $435,0003 bd3 ba1.9k sqft336 Hillandale Boulevard, Torrington, CT 06790For SaleMLS ID #24198223, Christy Muller, William Pitt Sotheby's Int'l. Smart MLS
- $550,0004 bd3 ba2.1k sqft44 West District Road, Farmington, CT 06085For SaleMLS ID #24194964, Nichole Morrell, KW Legacy Partners. Smart MLS
- $479,9003 bd2 ba1.7k sqft6 Hilltop Drive, Canton, CT 06019For SaleMLS ID #24194371, Laura Minster, Berkshire Hathaway NE Prop.. Smart MLS
- $724,9004 bd3 ba2.7k sqft68 Hart Street, Burlington, CT 06013For SaleMLS ID #24184715, Pia G. Ciccone, Berkshire Hathaway NE Prop.. Smart MLS
- $649,9004 bd4 ba3.3k sqft168 North Farm Road, Middlebury, CT 06762For SaleMLS ID #24178550, Karen Stanco, Showcase Realty, Inc.. Smart MLS
- $609,9993 bd3 ba2.2k sqft107 South Colman Road, Wolcott, CT 06716For SaleMLS ID #24187634, Sharon Capaldo, Klemm Real Estate Inc. Smart MLS
- $649,0003 bd3 ba2.2k sqft8 Beacon Heath, Farmington, CT 06032For SaleMLS ID #24180648, Jennifer Kamens, Berkshire Hathaway NE Prop.. Smart MLS
- $449,9003 bd2 ba2k sqft134 Hassig Road, Torrington, CT 06790For SaleMLS ID #24197797, Julie Fedorovich, Dave Jones Realty, LLC. Smart MLS
- $599,9003 bd3 ba2.7k sqft11 Ice Pond Road, Granby, CT 06035For SaleMLS ID #24198059, TK Krumm, Berkshire Hathaway NE Prop.. Smart MLS
