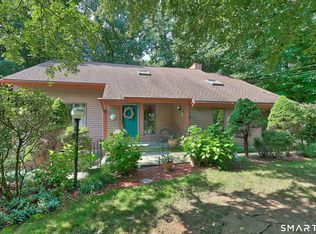
After 46 years, this much-loved and meticulously maintained home is ready for its new owner. Welcome to 6 Hilltop Drive in Canton CT. Step inside this 3/4 bedroom, 2 full bath, updated, unique high ranch featuring cathedral cellings, beautiful hardwood flooring, with an abundance of natural light. Amazing living room with propane fireplace and beams to give such a cozy inviting feel. Kitchen also has soaring cellings with a skylight and ample counter space to prepare your favorite meal. Continue into the incredible four-season room off dining area with a wall of windows, with wooden lined cellings where you can enjoy peaceful views of the parklike, private level backyard to the huge freshly stained deck. Walk downstairs to an additional room that could be used as a bedroom, office or den. Additional large unheated area on this level with large cedar lined closets that can easily be converted into living space. Enormous two car garage, with loft space and rear storage, and a breezeway that connects to house. Conveniently located near The Shops at Farmington Valley, Collinsville, and Roaring Brook nature center, this wonderful home offers easy acess to shopping, dining, recreation, and nature. With great local schools, this property is a must see Room on Lower lever can easily be finished. square footage 972 with total on lower level 1200 sq ft
Under contract
$479,900
6 Hilltop Drive, Canton, CT 06019
3beds
1,786sqft
Single Family Residence
Built in 1979
1.19 Acres Lot
$504,900 Zestimate®
$269/sqft
$-- HOA
What's special
- 60 days
- 24
- 0
Zillow last checked:
Listing updated:
Listed by:
Laura Minster (860)837-3399,
Berkshire Hathaway NE Prop. 860-677-7321
Source: Smart MLS,MLS#: 24194371
Facts & features
Interior
Bedrooms & bathrooms
- Bedrooms: 3
- Bathrooms: 2
- Full bathrooms: 2
Rooms
- Room types: Breezeway
Primary bedroom
- Features: Hardwood Floor
- Level: Main
Bedroom
- Features: Hardwood Floor
- Level: Main
Bedroom
- Features: Hardwood Floor
- Level: Main
Bathroom
- Features: Remodeled, Tub w/Shower, Tile Floor
- Level: Main
Bathroom
- Features: Remodeled, Stall Shower, Tile Floor
- Level: Main
Den
- Features: Wall/Wall Carpet
- Level: Lower
Dining room
- Features: Hardwood Floor
- Level: Main
Kitchen
- Features: Skylight, Vaulted Ceiling(s), Tile Floor
- Level: Main
Living room
- Features: Cathedral Ceiling(s), Beamed Ceilings, Fireplace, Hardwood Floor
- Level: Main
Sun room
- Features: Balcony/Deck, Sliders, Wall/Wall Carpet
- Level: Main
Heating
- Baseboard, Hot Water, Propane
Cooling
- Central Air
Appliances
- Included: Electric Cooktop, Electric Range, Microwave, Refrigerator, Dishwasher, Disposal, Washer, Dryer, Water Heater
- Laundry: Lower Level
Features
- Central Vacuum
- Basement: None
- Attic: Access Via Hatch
- Number of fireplaces: 1
Interior area
- Total structure area: 1,786
- Total interior livable area: 1,786 sqft
- Finished area above ground: 1,558
- Finished area below ground: 228
Property
Parking
- Total spaces: 4
- Parking features: Attached, Paved, Driveway, Private
- Attached garage spaces: 2
- Has uncovered spaces: Yes
Features
- Patio & porch: Deck, Patio
- Exterior features: Breezeway, Rain Gutters, Garden, Stone Wall
Lot
- Size: 1.19 Acres
- Features: Interior Lot, Few Trees, Dry, Level
Details
- Parcel number: 504440
- Zoning: R-3
- Other equipment: Generator
Construction
Type & style
- Home type: SingleFamily
- Architectural style: Contemporary,Hi-Ranch
- Property subtype: Single Family Residence
Materials
- Clapboard
- Foundation: Concrete Perimeter
- Roof: Asphalt
Condition
- New construction: No
- Year built: 1979
Utilities & green energy
- Sewer: Septic Tank
- Water: Well
- Utilities for property: Cable Available
Community & HOA
Community
- Subdivision: East Hill
HOA
- Has HOA: No
Location
- Region: Canton
Financial & listing details
- Price per square foot: $269/sqft
- Tax assessed value: $261,060
- Annual tax amount: $8,667
- Date on market: 8/25/2026
Estimated market value
$504,900
$480,000 - $530,000
$2,971/mo
Price history
| Date | Event | Price |
|---|---|---|
| 9/20/2026 | Pending sale | $479,900$269/sqft |
Source:  Smart MLS #24194371 Report a problem Smart MLS #24194371 Report a problem | ||
| 9/2/2026 | Contingent | $479,900$269/sqft |
Source:  Berkshire Hathaway HomeServices New England Properties #24194371 Report a problem Berkshire Hathaway HomeServices New England Properties #24194371 Report a problem | ||
| 8/29/2026 | Listed for sale | $479,900$269/sqft |
Source: Smart MLS #24194371 Report a problem | ||
Public tax history
| Year | Property taxes | Tax assessment |
|---|---|---|
| 2025 | $8,746 -1.9% | $261,060 |
| 2024 | $8,915 +48% | $261,060 +53.3% |
| 2023 | $6,024 +5% | $170,310 |
| 2022 | $5,738 +1.4% | $170,310 |
| 2021 | $5,658 +1.9% | $170,310 |
| 2020 | $5,550 +1.7% | $170,310 |
| 2019 | $5,455 -0.5% | $170,310 -4.7% |
| 2018 | $5,485 +0.7% | $178,670 |
| 2017 | $5,448 +4.5% | $178,670 |
| 2015 | $5,215 +2.2% | $178,670 |
| 2014 | $5,103 +1.4% | $178,670 -4.5% |
| 2013 | $5,033 +1.9% | $187,030 |
| 2012 | $4,941 +0.5% | $187,030 |
| 2011 | $4,915 +0.7% | $187,030 |
| 2010 | $4,880 +1.8% | $187,030 |
| 2009 | $4,795 -8.8% | $187,030 +8.2% |
| 2008 | $5,258 +1.7% | $172,790 |
| 2007 | $5,170 +3.5% | $172,790 |
| 2006 | $4,995 +4.5% | $172,790 0% |
| 2004 | $4,780 +22.4% | $172,800 +38.2% |
| 2001 | $3,905 +11.4% | $125,000 -22.4% |
| 1996 | $3,505 | $161,020 |
Find assessor info on the county website
Monthly payment
Est. payment
Payment breakdown
Explore the cost of this home by adjusting the details. Changes won't be saved.Climate risks
Neighborhood: 06019
Nearby schools
Schools provided by the listing agent
- Elementary: Cherry Brook Primary
- High: Canton
Source: Smart MLS. This data may not be complete. We recommend contacting the local school district to confirm school assignments for this home.
Similar homes
- $479,5004 bd3 ba2.3k sqft35 Fairfield Lane, Bloomfield, CT 06002For Sale
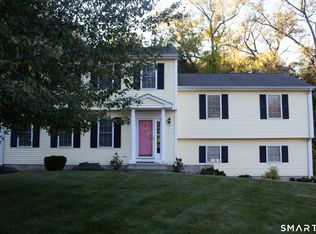
 MLS ID #24214934, Derek Greene, Derek Greene. Smart MLS
 - $459,0003 bd2 ba2.1k sqft1127 East Street North, Suffield, CT 06078For Sale
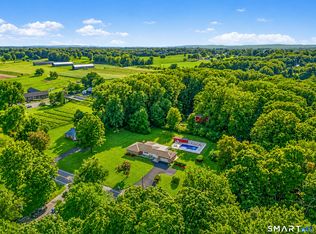 MLS ID #24189897, Shannon Slate, Coldwell Banker Realty. Smart MLS
 - $449,0003 bd3 ba1.9k sqft459 Bayberry Drive, Thomaston, CT 06787For Sale
 MLS ID #24216183, Bethany Lydem, Stone Crest Realty LLC. Smart MLS
 - $499,9004 bd4 ba2.4k sqft22 Miller Road, East Granby, CT 06026For Sale
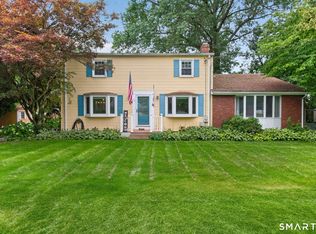 MLS ID #24215834, Karen G. Longley, KW Legacy Partners. Smart MLS
 - $529,9003 bd2 ba2.1k sqft284 Jude Lane, Southington, CT 06489For SaleMLS ID #24215440, Konrad Krukowski, Ryze Realty Group LLC. Smart MLS
- $379,9003 bd3 ba1.6k sqftCantonbury Heights, Canton, CT 06019For SaleMLS ID #24186493, Haylee Munchgesang, Coldwell Banker Realty. Smart MLS
- $299,9003 bd2 ba1.7k sqft168 Rock Road, Burlington, CT 06013For SaleMLS ID #24216352, Cheryl E. Arcidiacono, Berkshire Hathaway NE Prop.. Smart MLS
- $449,9003 bd3 ba2.4k sqft203 Main Street, Farmington, CT 06085For SaleMLS ID #24205857, Daniel Senofonte, MW Park Real Estate LLC. Smart MLS
- $574,9994 bd3 ba2.1k sqft42 Posa Drive, Bristol, CT 06010For SaleMLS ID #24216294, Guillermo A. Araujo, Five Stars Realty. Smart MLS
- $525,0004 bd3 ba1.9k sqft20 Wyndwood Road, Farmington, CT 06032For SaleMLS ID #24202491, Lauren Iraeta, KW Legacy Partners. Smart MLS
- $435,0004 bd2 ba2.2k sqft120 Maxine Road, Bristol, CT 06010For SaleMLS ID #24213056, Madelyn Pope, RE/MAX One. Smart MLS
- $344,9002 bd2 ba1.4k sqft170 West Mountain Road, Simsbury, CT 06070For SaleMLS ID #24204262, Suzy Couture, Better Homes and Gardens Real Estate Executive Real Estate. Smart MLS
- $499,9004 bd2 ba1.8k sqft83 Richmond Lane, West Hartford, CT 06117For SaleMLS ID #24211123, Sherri Schwartz, Coldwell Banker Realty. Smart MLS
- $399,9003 bd3 ba2.1k sqft22 Terry Plains Road, Bloomfield, CT 06002For SaleMLS ID #24199920, Mark J. Merin, Berkshire Hathaway NE Prop.. Smart MLS
- $449,9003 bd3 ba1.7k sqftFarmington Woods, Avon, CT 06001For SaleMLS ID #24214689, Pia G. Ciccone, Berkshire Hathaway NE Prop.. Smart MLS
- $399,9003 bd3 ba2k sqft10 Quail Run, Bloomfield, CT 06002For SaleMLS ID #24208835, Anthony La Penna, Exceptional Real Estate LLC. Smart MLS
- $599,9003 bd2 ba1.9k sqft1864 Asylum Avenue, West Hartford, CT 06117For SaleMLS ID #24216604, Inbal Rozen, Berkshire Hathaway NE Prop.. Smart MLS
- $449,9003 bd2 ba2.6k sqft125 Farmstead Lane, Torrington, CT 06790For SaleMLS ID #24185808, Lisa L. Bredice, Coldwell Banker Realty. Smart MLS
- $439,9003 bd3 ba1.7k sqft4 Woodland Hollow Street, Windsor Locks, CT 06096For SaleMLS ID #24200665, Carrie Blair, Keller Williams Realty-Longmdw. Smart MLS
- $415,0003 bd2 ba1.4k sqft130 Riverton Road, Winchester, CT 06098For SaleMLS ID #24204002, Kelly S. Ryan, William Raveis Real Estate. Smart MLS
