Welcome to this charming 3-bedroom, 1.5-bath ranch-style home. The full basement includes a small heated room for storage or possibly a home office. This home is full of potential and ready for your personal touch. It's situated on a spacious 1.59-acre lot featuring many beautiful, mature plants and trees. If you appreciate azaleas, creeping juniper, rhododendrons, lilac, Japanese maples, kousa dogwood, lacecap hydrangeas, and so many more, this could be your oasis. There is also a detached 1-car garage for additional storage and parking. Whether you're a first-time homebuyer, downsizing, or looking for an investment opportunity, this home is a must-see! This property is being sold as-is. Inspections will be for informational purposes only. Family is still removing items from basement and garage.
Accepting backups
Price cut: $30K (9/5)
$369,900
168 Rock Road, Burlington, CT 06013
3beds
1,264sqft
Single Family Residence
Built in 1993
1.59 Acres Lot
$-- Zestimate®
$293/sqft
$-- HOA
What's special
- 47 days
- 844
- 51
Likely to sell faster than
Zillow last checked:
Listing updated:
Listed by:
Sandra Kearney (860)877-0291,
Mapleridge Realty 203-725-7004
Source: Smart MLS,MLS#: 24194126
Facts & features
Interior
Bedrooms & bathrooms
- Bedrooms: 3
- Bathrooms: 2
- Full bathrooms: 1
- 1/2 bathrooms: 1
Primary bedroom
- Level: Main
Bedroom
- Level: Main
Bedroom
- Level: Main
Bathroom
- Level: Main
Bathroom
- Level: Main
Dining room
- Level: Main
Kitchen
- Level: Main
Living room
- Level: Main
Sun room
- Level: Main
Heating
- Baseboard, Forced Air, Electric, Oil
Cooling
- Central Air
Appliances
- Included: Oven/Range, Refrigerator, Dishwasher, Washer, Dryer, Water Heater
- Laundry: Main Level
Features
- Basement: Full
- Attic: Access Via Hatch
- Has fireplace: No
Interior area
- Total structure area: 1,264
- Total interior livable area: 1,264 sqft
- Finished area above ground: 1,264
Property
Parking
- Total spaces: 1
- Parking features: Detached
- Garage spaces: 1
Lot
- Size: 1.59 Acres
- Features: Corner Lot, Level
Details
- Parcel number: 499079
- Zoning: Per Town
Construction
Type & style
- Home type: SingleFamily
- Architectural style: Ranch
- Property subtype: Single Family Residence
Materials
- Clapboard
- Foundation: Concrete Perimeter
- Roof: Asphalt
Condition
- New construction: No
- Year built: 1993
Utilities & green energy
- Sewer: Septic Tank
- Water: Well
Community & HOA
Community
- Subdivision: Johnny Cake
HOA
- Has HOA: No
Location
- Region: Burlington
Financial & listing details
- Price per square foot: $293/sqft
- Tax assessed value: $210,700
- Annual tax amount: $5,752
- Date on market: 8/8/2026
Estimated market value
Not available
Estimated sales range
Not available
Not available
Price history
| Date | Event | Price |
|---|---|---|
| 9/5/2026 | Price change | $369,900-7.5%$293/sqft |
Source:  Smart MLS #24194126 Report a problem Smart MLS #24194126 Report a problem | ||
| 8/15/2026 | Listed for sale | $399,900+628.4%$316/sqft |
Source: Smart MLS #24194126 Report a problem | ||
| 7/12/1993 | Sold | $54,900$43/sqft |
Source: Public Record Report a problem | ||
Public tax history
| Year | Property taxes | Tax assessment |
|---|---|---|
| 2025 | $5,605 +2.7% | $210,700 |
| 2024 | $5,457 -2.8% | $210,700 +20.9% |
| 2023 | $5,612 -1.5% | $174,300 |
| 2022 | $5,700 -2.1% | $174,300 |
| 2021 | $5,822 +0.3% | $174,300 |
| 2020 | $5,804 +0.9% | $174,300 |
| 2019 | $5,752 +3% | $174,300 +1.4% |
| 2018 | $5,587 +1.6% | $171,920 |
| 2017 | $5,501 +1.3% | $171,920 |
| 2016 | $5,433 +1.6% | $171,920 |
| 2015 | $5,347 | $171,920 |
Find assessor info on the county website
Monthly payment
Est. payment
Payment breakdown
Explore the cost of this home by adjusting the details. Changes won't be saved.Climate risks
Neighborhood: 06013
- $533,1003 bd1 ba2.6k sqft108 Johnnycake Mountain Rd, Burlington, CT 06013Off Market
- $565,9005 bd3 ba2.5k sqft164 Rock Rd, Burlington, CT 06013Off Market
- $618,9003 bd3 ba2k sqft121 Field Rock Rd, Bristol, CT 06010Off Market
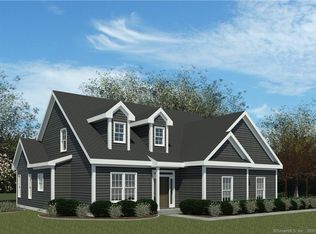
- $473,7003 bd2 ba1.7k sqft104 Johnnycake Mountain Rd, Burlington, CT 06013Off Market
Similar homes
- $375,0003 bd2 ba1.4k sqft95 Pilgrim Road, Bristol, CT 06010For Sale
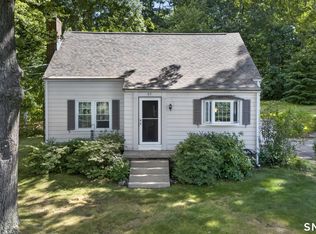
 MLS ID #24184775, Karlyn Cyr, Berkshire Hathaway NE Prop.. Smart MLS
 - $419,9003 bd2 ba1.8k sqft65 Claire Street, Bristol, CT 06010For Sale
 MLS ID #24209541, Ryan D. Smith, Tier 1 Real Estate. Smart MLS
 - $379,9003 bd2 ba1.4k sqft256 Fairlawn Drive, Torrington, CT 06790For Sale
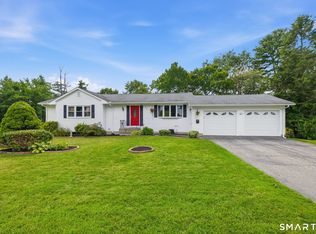 MLS ID #24197976, John Herman, The Buyer's Representative LLC. Smart MLS
 - $425,0003 bd2 ba1.8k sqft429 Mountain Road, West Hartford, CT 06107For Sale
 MLS ID #24208715, Jennifer A. Jones, Coldwell Banker Realty. Smart MLS
 - $315,0003 bd1 ba1k sqft55 Delmar Drive, Bristol, CT 06010For SaleMLS ID #24202800, DJ J. Dube, RE/MAX Right Choice. Smart MLS
- $379,9003 bd2 ba1.3k sqft38 Linwood Street, Bristol, CT 06010For SaleMLS ID #24197127, Arben Belica, William Raveis Real Estate. Smart MLS
- $359,9002 bd2 ba1.4k sqft170 West Mountain Road, Simsbury, CT 06070For SaleMLS ID #24204262, Suzy Couture, Better Homes and Gardens Real Estate Executive Real Estate. Smart MLS
- $375,0003 bd3 ba1.6k sqft515 Gracey Avenue, Meriden, CT 06451For SaleMLS ID #24207082, Jimmy Edwards, Redfin Corporation. Smart MLS
- $399,9003 bd3 ba1.6k sqft25 Gale Road, Bloomfield, CT 06002For SaleMLS ID #24202227, Arek Wtulich, William Raveis Real Estate. Smart MLS
- $399,0003 bd2 ba1.3k sqft24 Zappula Drive, Torrington, CT 06790For SaleMLS ID #24190082, Heidi Picard-Ramsay, Berkshire Hathaway NE Prop.. Smart MLS
- $299,9003 bd2 ba1.3k sqft33 Maplewood Street, Waterbury, CT 06708For SaleMLS ID #24208976, Lynn LaForme, Regency Real Estate, LLC. Smart MLS
- $494,9004 bd3 ba1.8k sqft52 Monce Road, Burlington, CT 06013For SaleMLS ID #24184523, Pia G. Ciccone, Berkshire Hathaway NE Prop.. Smart MLS
- $384,9003 bd1 ba1k sqft374 Moss Farms Road, Cheshire, CT 06410For SaleMLS ID #24206787, Roberta Whalen, LAER Realty Partners. Smart MLS
- $350,0004 bd2 ba1.3k sqft34 Shelter Hill Avenue, Watertown, CT 06779For SaleMLS ID #24184049, William Piccirillo, BHGRE Gaetano Marra Homes. Smart MLS
- $349,9003 bd1 ba1.4k sqft173 Wolcott Street, Bristol, CT 06010For SaleMLS ID #24192669, Annie Gura, Coldwell Banker Premier Real Estate. Smart MLS
- $360,0003 bd1 ba1.2k sqft41 Taillon Street, Bristol, CT 06010For SaleMLS ID #24196890, Lori M. Rawls-Crosby, RE/MAX RISE. Smart MLS
- $419,9003 bd2 ba1.1k sqft26 Weaver Street, Torrington, CT 06790For SaleMLS ID #24204286, Michael D. Long, Roundtree Realty LLC. Smart MLS
- $325,0003 bd2 ba1.8k sqft172 Red Mountain Avenue, Torrington, CT 06790For SaleMLS ID #24204825, Pedro Echevarria, KW Legacy Partners. Smart MLS
- $339,9003 bd2 ba1.1k sqft63 Birney Brook Road, Torrington, CT 06790For SaleMLS ID #24198275, Michele Isenberg, Coldwell Banker Realty. Smart MLS
- $385,0003 bd3 ba1.4k sqft9 Alderwood Drive, West Hartford, CT 06117For SaleMLS ID #24205597, Lisa C. Sadinsky, William Raveis Real Estate. Smart MLS
