Welcome to Your Dream Home in a Serene Cul-de-Sac! Discover this beautifully appointed three-bedroom, two-and-a-half-bathroom house that blends modern living with comfort and elegance. Entering through the inviting foyer, you'll notice the light colored hardwood floors that flow seamlessly. The spacious layout is perfect for both entertaining and everyday living, featuring a professionally finished basement that offers additional space for recreation or relaxation. The heart of the home, the kitchen, is a culinary enthusiast's dream. Adorned with granite countertops and stainless-steel appliances, it includes a convenient breakfast bar that overlooks the dining area. Natural light floods the space through large windows, creating a warm and inviting atmosphere. Step outside to the expansive deck, where you can enjoy alfresco dining and gatherings around the fire pit in your private yard. Retreat to the primary suite, boasting generous closet space and an en-suite bathroom for your privacy and convenience. The additional bedrooms are equally spacious, providing ample room for family or guests. No detail has been overlooked, from the central air conditioning ensuring comfort year-round to the central vacuum system simplifying cleanup. Nestled in a peaceful cul-de-sac subdivision, this home offers tranquility alongside convenience. Enjoy easy access to local amenities, schools, and parks. With a newer roof and state-of-the-art furnace and water heater, you can move in with peace of mind, knowing that everything is up to date and well-maintained. Don't miss this exceptional opportunity to own a home that meets all your needs and more. 875sqft of permited Heated Living Space in basement has yet to be updated by the town to reflect on public record. 117sqft of the 875sqft is heated stroage. Furnace upgrade and professionally finished space totalling $85K.
Accepting backups
$599,900
11 Ice Pond Road, Granby, CT 06035
3beds
2,722sqft
Single Family Residence
Built in 1995
0.35 Acres Lot
$-- Zestimate®
$220/sqft
$-- HOA
What's special
- 55 days
- 144
- 0
Zillow last checked:
Listing updated:
Listed by:
TK Krumm (860)370-9473,
Berkshire Hathaway NE Prop. 860-653-4507
Source: Smart MLS,MLS#: 24198059
Facts & features
Interior
Bedrooms & bathrooms
- Bedrooms: 3
- Bathrooms: 3
- Full bathrooms: 2
- 1/2 bathrooms: 1
Primary bedroom
- Features: Bedroom Suite, Ceiling Fan(s), Full Bath, Walk-In Closet(s), Wall/Wall Carpet
- Level: Upper
- Area: 360 Square Feet
- Dimensions: 15 x 24
Bedroom
- Features: Ceiling Fan(s), Wall/Wall Carpet
- Level: Upper
- Area: 208 Square Feet
- Dimensions: 13 x 16
Bedroom
- Features: Wall/Wall Carpet
- Level: Upper
- Area: 176 Square Feet
- Dimensions: 11 x 16
Dining room
- Features: Hardwood Floor
- Level: Main
- Area: 182 Square Feet
- Dimensions: 13 x 14
Family room
- Features: Balcony/Deck, Ceiling Fan(s), Gas Log Fireplace, Sliders, Laminate Floor
- Level: Main
- Area: 225 Square Feet
- Dimensions: 15 x 15
Kitchen
- Features: Remodeled, Breakfast Bar, Granite Counters, Dining Area, Pantry, Laminate Floor
- Level: Main
- Area: 204 Square Feet
- Dimensions: 12 x 17
Living room
- Features: Bay/Bow Window, Hardwood Floor
- Level: Main
- Area: 180 Square Feet
- Dimensions: 12 x 15
Heating
- Hot Water, Propane
Cooling
- Central Air
Appliances
- Included: Gas Range, Microwave, Refrigerator, Dishwasher, Disposal, Washer, Dryer, Water Heater
- Laundry: Main Level
Features
- Wired for Data, Central Vacuum
- Windows: Thermopane Windows
- Basement: Full,Storage Space,Interior Entry,Partially Finished
- Attic: Crawl Space,Access Via Hatch
- Number of fireplaces: 1
Interior area
- Total structure area: 2,722
- Total interior livable area: 2,722 sqft
- Finished area above ground: 1,847
- Finished area below ground: 875
Property
Parking
- Total spaces: 5
- Parking features: Attached, Paved, Off Street, Driveway, Garage Door Opener, Private, Asphalt
- Attached garage spaces: 2
- Has uncovered spaces: Yes
Features
- Patio & porch: Porch, Deck
- Exterior features: Outdoor Grill, Rain Gutters, Garden
Lot
- Size: 0.35 Acres
- Features: Dry, Cul-De-Sac
Details
- Parcel number: 1938504
- Zoning: R30
Construction
Type & style
- Home type: SingleFamily
- Architectural style: Cape Cod
- Property subtype: Single Family Residence
Materials
- Vinyl Siding
- Foundation: Concrete Perimeter
- Roof: Asphalt
Condition
- New construction: No
- Year built: 1995
Utilities & green energy
- Sewer: Public Sewer
- Water: Public
- Utilities for property: Underground Utilities, Cable Available
Green energy
- Energy efficient items: Thermostat, Windows
Community & HOA
Community
- Features: Golf, Library, Medical Facilities, Paddle Tennis, Park, Public Rec Facilities, Near Public Transport
- Security: Security System
HOA
- Has HOA: No
Location
- Region: Granby
Financial & listing details
- Price per square foot: $220/sqft
- Tax assessed value: $267,400
- Annual tax amount: $9,217
- Date on market: 8/10/2026
Estimated market value
Not available
Estimated sales range
Not available
Not available
Price history
| Date | Event | Price |
|---|---|---|
| 8/30/2026 | Contingent | $599,900$220/sqft |
Source:  Berkshire Hathaway HomeServices New England Properties #24198059 Report a problem Berkshire Hathaway HomeServices New England Properties #24198059 Report a problem | ||
| 8/13/2026 | Listed for sale | $599,900+26.3%$220/sqft |
Source:  Smart MLS #24198059 Report a problem Smart MLS #24198059 Report a problem | ||
| 10/4/2024 | Sold | $475,000+5.6%$175/sqft |
Source: Smart MLS #24046166 Report a problem | ||
| 9/18/2024 | Pending sale | $449,900$165/sqft |
Source: Berkshire Hathaway HomeServices New England Properties #24046166 Report a problem | ||
| 9/12/2024 | Listed for sale | $449,900+55.1%$165/sqft |
Source: Smart MLS #24046166 Report a problem | ||
| 12/23/2011 | Sold | $290,000-9.3%$107/sqft |
Source: Smart MLS #G594364 Report a problem | ||
| 7/15/2011 | Price change | $319,900-3%$118/sqft |
Source: Clemens & Sons Realty, Inc. #g594364 Report a problem | ||
| 6/11/2011 | Listed for sale | $329,900-10.8%$121/sqft |
Source: Century 21 Clemens and Sons of Connecticut #G594364 Report a problem | ||
| 7/31/2007 | Sold | $370,000+33.1%$136/sqft |
Source: Smart MLS #G459683 Report a problem | ||
| 6/3/2002 | Sold | $278,000+20.3%$102/sqft |
Source: Public Record Report a problem | ||
| 8/21/2000 | Sold | $231,000+19.4%$85/sqft |
Source: Public Record Report a problem | ||
| 5/25/1995 | Sold | $193,516$71/sqft |
Source: Public Record Report a problem | ||
Public tax history
| Year | Property taxes | Tax assessment |
|---|---|---|
| 2025 | $9,148 +3.3% | $267,400 |
| 2024 | $8,859 +3.9% | $267,400 |
| 2023 | $8,527 +5.2% | $267,400 +31.9% |
| 2022 | $8,108 +0.9% | $202,790 |
| 2021 | $8,033 | $202,790 |
| 2020 | $8,033 | $202,790 |
| 2019 | $8,033 +2.4% | $202,790 |
| 2018 | $7,846 +1.1% | $202,790 -0.9% |
| 2017 | $7,763 +2.7% | $204,610 |
| 2016 | $7,558 +2% | $204,610 |
| 2015 | $7,411 +2% | $204,610 |
| 2014 | $7,268 +2% | $204,610 |
| 2013 | $7,127 +0.6% | $204,610 -11.4% |
| 2012 | $7,087 +2% | $230,930 |
| 2011 | $6,951 +2.2% | $230,930 |
| 2010 | $6,803 +0.4% | $230,930 |
| 2009 | $6,778 | $230,930 |
| 2008 | $6,778 -2.2% | $230,930 +19.9% |
| 2007 | $6,929 +3.7% | $192,640 |
| 2006 | $6,679 +3.8% | $192,640 |
| 2005 | $6,436 +4.5% | $192,640 |
| 2004 | $6,159 +4.5% | $192,640 |
| 2003 | $5,895 +18.3% | $192,640 +38.2% |
| 2001 | $4,981 +3.7% | $139,370 |
| 2000 | $4,803 +15.3% | $139,370 -12.9% |
| 1995 | $4,164 | $160,040 |
Find assessor info on the county website
Monthly payment
Est. payment
Payment breakdown
Explore the cost of this home by adjusting the details. Changes won't be saved.Climate risks
Neighborhood: 06035
Nearby schools
Schools provided by the listing agent
- Elementary: Kelly Lane
- Middle: Granby,Wells Road
- High: Granby Memorial
Source: Smart MLS. This data may not be complete. We recommend contacting the local school district to confirm school assignments for this home.
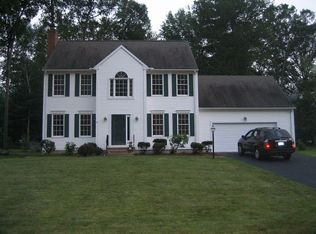
Similar homes
- $625,0004 bd4 ba2.2k sqft24 Canaan Way, Simsbury, CT 06070For Sale
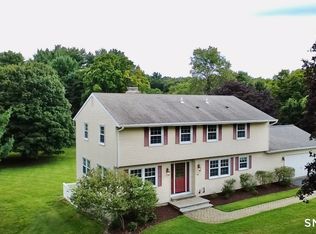
 MLS ID #24205163, Himanshu Singh, Singh Realty. Smart MLS
 - $599,0003 bd3 ba2.7k sqft71 Middle Road, East Windsor, CT 06016For Sale
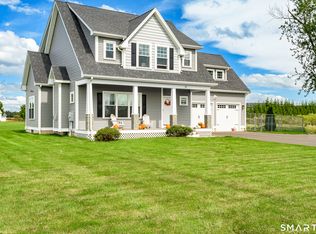 MLS ID #24209798, Theodore Branon, Better Homes and Gardens Real Estate Executive Real Estate. Smart MLS
 - $634,9005 bd4 ba2.8k sqft54 College Hwy, Southwick, MA 01077For Sale
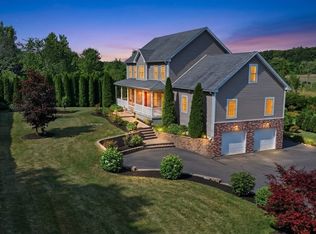 MLS ID #73544761, Michael Bogdanovich, Laplante and Company LLC. MLS PIN
 - $514,9004 bd4 ba2.4k sqft22 Miller Road, East Granby, CT 06026For Sale
 MLS ID #24202371, Karen G. Longley, KW Legacy Partners. Smart MLS
 - $550,0004 bd3 ba1.9k sqft160 Nod Road, Simsbury, CT 06089For SaleMLS ID #24204872, Jessica Crowell, Coldwell Banker Realty. Smart MLS
- $649,0004 bd4 ba3.7k sqft49 Ratlum Mountain Road, Barkhamsted, CT 06063For SaleMLS ID #24208176, Gennadiy Kholod, Coldwell Banker Realty. Smart MLS
- $565,0003 bd4 ba1.8k sqft31 Broadleaf Circle, Suffield, CT 06093For SaleMLS ID #24197241, Justin Mokerzecki, Real Broker CT, LLC. Smart MLS
- $575,0004 bd4 ba3.2k sqft280 East Opal Drive, Glastonbury, CT 06033For SaleMLS ID #24207919, Kimberly A. Tripp, William Raveis Real Estate. Smart MLS
- $599,9004 bd3 ba2.2k sqft285 Long Hill Drive, Glastonbury, CT 06033For SaleMLS ID #24190052, Yola Feery, Berkshire Hathaway NE Prop.. Smart MLS
- $575,0003 bd3 ba2.9k sqft154 Suncrest Court, Torrington, CT 06790For SaleMLS ID #24199288, Dan Fisher, The Washington Agency. Smart MLS
- $550,0004 bd3 ba1.9k sqft8 Birchview Drive, Ellington, CT 06029For SaleMLS ID #24205871, Maureen Mainville, William Raveis Real Estate. Smart MLS
- $649,9003 bd2 ba3k sqft757 Jerome Avenue, Bristol, CT 06010For SaleMLS ID #24206628, Jennifer Stich, Tier 1 Real Estate. Smart MLS
- $399,9003 bd3 ba2k sqft10 Quail Run, Bloomfield, CT 06002For SaleMLS ID #24208835, Anthony La Penna, Exceptional Real Estate LLC. Smart MLS
- $679,0004 bd3 ba2.5k sqft278 Thompsonville Road, Suffield, CT 06078For SaleMLS ID #24195816, Andrea Rodriguez, Eagle Eye Realty PLLC. Smart MLS
- $565,0003 bd3 ba1.8k sqft265 Lead Mine Brook Road, Harwinton, CT 06791For SaleMLS ID #24193971, Lisa L. Bredice, Coldwell Banker Realty. Smart MLS
- $495,0003 bd3 ba1.6k sqft23 Clark Road, East Windsor, CT 06016For SaleMLS ID #24205953, Deborah Pezzente, William Raveis Real Estate. Smart MLS
