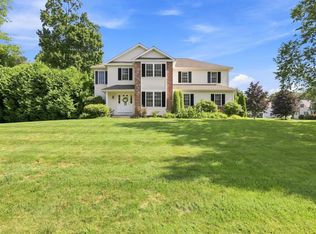
Beautiful, impeccably maintained move-in ready 3-bedroom, 3.5-bathroom Colonial nestled on a quaint cul-de-sac in a highly-sought after neighborhood that is a short walking distance to Lake Congamond! Designed for both everyday living and entertaining, this exceptional home features an abundance of natural light, a spacious living room, an open-concept eat-in kitchen, and an elegant formal dining room that's perfect for hosting family gatherings and special occasions. Upstairs, you'll find a spacious primary bedroom suite with an ample walk-in closet and full bathroom! The upper level also features two additional sizable bedrooms and a full bathroom. The finished lower level offers 912-square feet of valuable additional living space complete with a full bathroom, making it ideal for a family room, home office, fitness area, media room, playroom, or guest accommodations - along with abundant storage for all your needs. Enjoy added peace of mind with a brand-new, Weil-McLain energy-efficient oil boiler, providing reliable comfort throughout the winter months. This location is truly outstanding. Just a short walk to a neighborhood park, Babbs Beach and Middle Pond of Congamond Lake, the home is located just minutes from shopping, restaurants, major commuter routes, Bradley International Airport, two local golf courses and the scenic Farmington Canal Heritage Trail.
For sale
Price cut: $10.1K (10/7)
$554,900
31 Broadleaf Circle, Suffield, CT 06093
3beds
1,824sqft
Single Family Residence
Built in 2003
0.62 Acres Lot
$-- Zestimate®
$304/sqft
$-- HOA
What's special
Elegant formal dining roomSpacious primary bedroom suiteOpen-concept eat-in kitchenAbundance of natural lightQuaint cul-de-sacAmple walk-in closet
- 79 days
- 785
- 36
Zillow last checked:
Listing updated:
Listed by:
Team Rovi,
Justin Mokerzecki (860)469-5447,
Real Broker CT, LLC 855-450-0442
Source: Smart MLS,MLS#: 24197241
Facts & features
Interior
Bedrooms & bathrooms
- Bedrooms: 3
- Bathrooms: 4
- Full bathrooms: 3
- 1/2 bathrooms: 1
Primary bedroom
- Level: Upper
Bedroom
- Level: Upper
Bedroom
- Level: Main
Dining room
- Level: Main
Living room
- Level: Main
Heating
- Hot Water, Oil
Cooling
- Window Unit(s)
Appliances
- Included: Electric Range, Range Hood, Refrigerator, Water Heater
- Laundry: Main Level
Features
- Basement: Full,Partially Finished
- Attic: None
- Has fireplace: No
Interior area
- Total structure area: 1,824
- Total interior livable area: 1,824 sqft
- Finished area above ground: 1,824
Video & virtual tour
Property
Parking
- Total spaces: 2
- Parking features: Attached
- Attached garage spaces: 2
Lot
- Size: 0.62 Acres
- Features: Level
Details
- Parcel number: 734599
- Zoning: R45
Construction
Type & style
- Home type: SingleFamily
- Architectural style: Colonial
- Property subtype: Single Family Residence
Materials
- Vinyl Siding
- Foundation: Concrete Perimeter
- Roof: Asphalt
Condition
- New construction: No
- Year built: 2003
Utilities & green energy
- Sewer: Septic Tank
- Water: Public
Community & HOA
Community
- Features: Golf, Lake, Library, Park, Private School(s), Shopping/Mall, Stables/Riding, Tennis Court(s)
- Subdivision: West Suffield
HOA
- Has HOA: No
Location
- Region: West Suffield
Financial & listing details
- Price per square foot: $304/sqft
- Tax assessed value: $302,330
- Annual tax amount: $7,286
- Date on market: 8/7/2026
Estimated market value
Not available
Estimated sales range
Not available
Not available
Price history
| Date | Event | Price |
|---|---|---|
| 10/7/2026 | Price change | $554,900-1.8%$304/sqft |
Source:  Smart MLS #24197241 Report a problem Smart MLS #24197241 Report a problem | ||
| 9/14/2026 | Price change | $565,000-1.7%$310/sqft |
Source: Smart MLS #24197241 Report a problem | ||
| 8/31/2026 | Price change | $575,000-2.5%$315/sqft |
Source: Smart MLS #24197241 Report a problem | ||
| 8/7/2026 | Listed for sale | $589,900+64.3%$323/sqft |
Source: Smart MLS #24197241 Report a problem | ||
| 2/28/2007 | Sold | $359,140$197/sqft |
Source: Smart MLS #G445875 Report a problem | ||
Public tax history
Tax history is unavailable.
Monthly payment
Est. payment
Payment breakdown
Explore the cost of this home by adjusting the details. Changes won't be saved.Climate risks
Neighborhood: 06093
Nearby schools
Schools provided by the listing agent
- Elementary: A. Ward Spaulding
- Middle: McAlister
- High: Suffield
Source: Smart MLS. This data may not be complete. We recommend contacting the local school district to confirm school assignments for this home.
- $569,2003 bd4 ba2.6k sqft31 Broadleaf Cir, West Suffield, CT 06093Off Market
- $556,5003 bd2 ba1.8k sqft17 Broadleaf Cir, West Suffield, CT 06093Off Market
- $549,9003 bd3 ba1.8k sqft45 Broadleaf Cir, West Suffield, CT 06093Off Market
- $563,0003 bd2 ba1.8k sqft3 Broadleaf Cir, West Suffield, CT 06093Off Market
Similar homes
- $499,9003 bd2 ba1.3k sqft82 N Lake Ave, Southwick, MA 01077For Sale
 MLS ID #73576879, Fallah Razzak, Lock and Key Realty Inc.. MLS PIN
 - $599,9994 bd3 ba2.6k sqft32 Waterford Dr, Westfield, MA 01085For Sale
 MLS ID #73558771, Team ROVI, Real Broker MA, LLC. MLS PIN
 - $475,0004 bd3 ba2k sqft8 Oriole Dr, Feeding Hills, MA 01030For Sale
 MLS ID #73592649, Sydney Kleppinger, Signature Realty. MLS PIN
 - $425,0003 bd2 ba1.5k sqft70 Strawberry Hill Rd, Feeding Hills, MA 01030For Sale
 MLS ID #73593283, Suzanne Bergeron, Naples Realty Group. MLS PIN
 - $549,0003 bd3 ba2.1k sqft15 Rust Road, Barkhamsted, CT 06063For Sale
 MLS ID #24209308, Suzie Larson, Turning Point Realty, LLC. Smart MLS
 - $575,0004 bd4 ba2.7k sqft15 Sanctuary Drive, Simsbury, CT 06070For SaleMLS ID #24206079, Jessica C. Starr, Starr Team at LPT Realty. Smart MLS
- $525,0004 bd3 ba2.1k sqft15 Butternut Drive, Bloomfield, CT 06002For SaleMLS ID #24201394, Ellen Shuff, eXp Realty. Smart MLS
- $479,5004 bd3 ba2.3k sqft35 Fairfield Lane, Bloomfield, CT 06002For SaleMLS ID #24214934, Derek Greene, Derek Greene. Smart MLS
- $439,9003 bd3 ba1.7k sqft4 Woodland Hollow Street, Windsor Locks, CT 06096For SaleMLS ID #24200665, Carrie Blair, Keller Williams Realty-Longmdw. Smart MLS
